Property photo 1
Property photo 2
Property photo 3
Property photo 4
Property photo 5
3 Beds
2 Baths
1,320 sqft

$335,000

2525 S Dayton Way 2308, Denver CO, 80231

Price per sqft$253.79
Built in1973
Property size1,320 sqft
Property typeCondominium
Courtesy of HomeSmart, Vanessa Jensen Listing Contact: [email protected],303-261-6348

Overview

Active

Listed Aug 18, 2026

Updated Aug 19

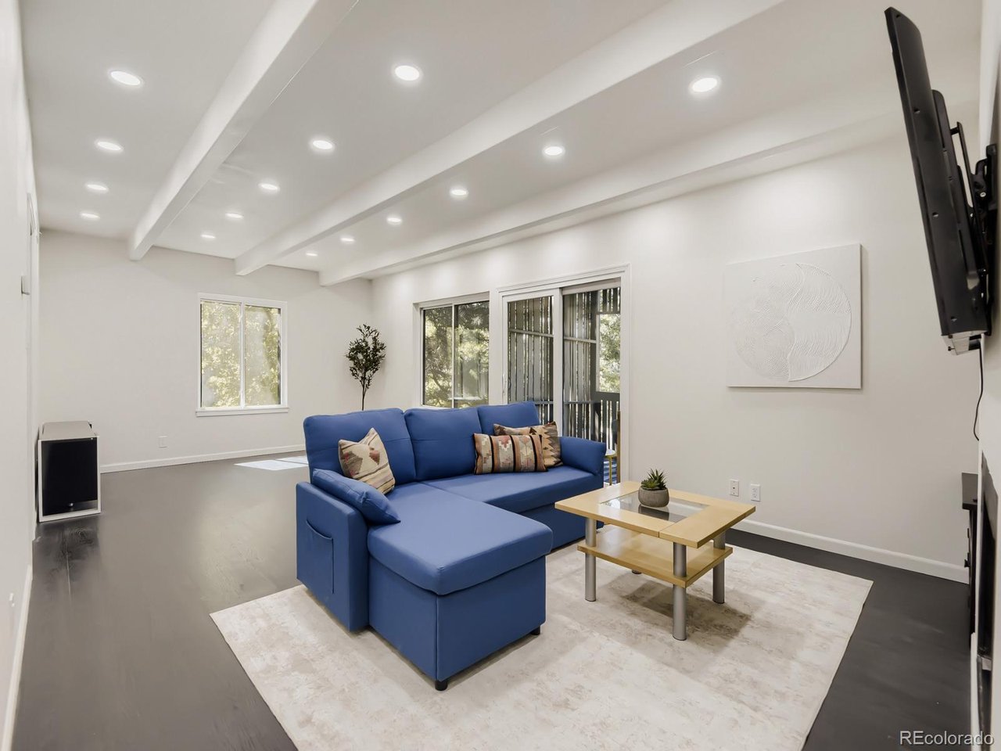
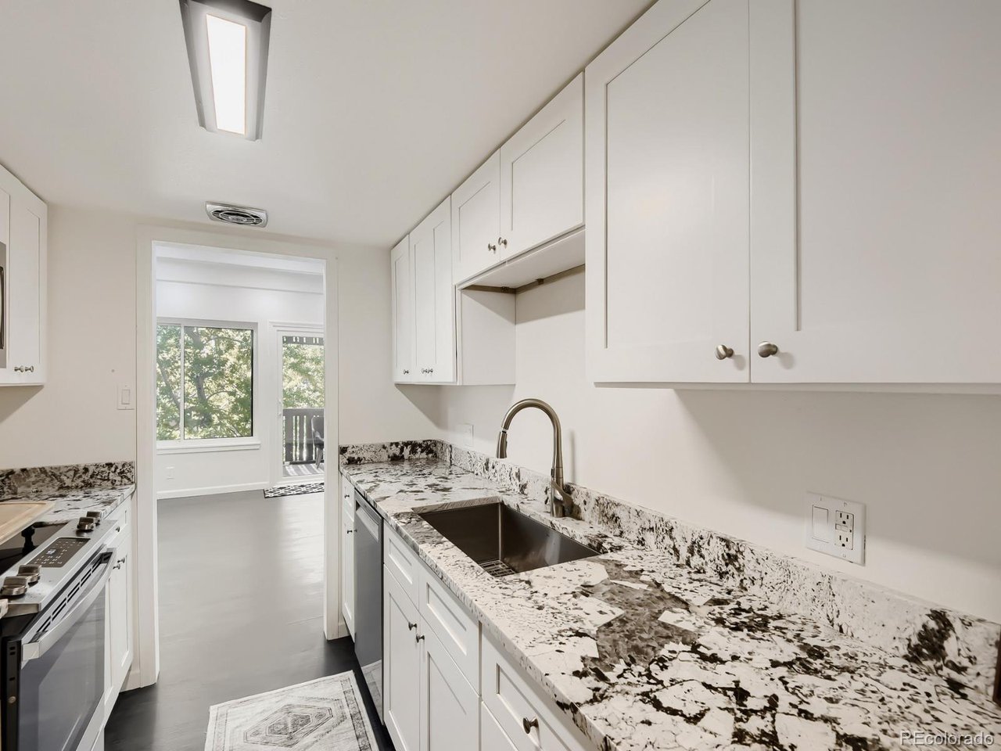
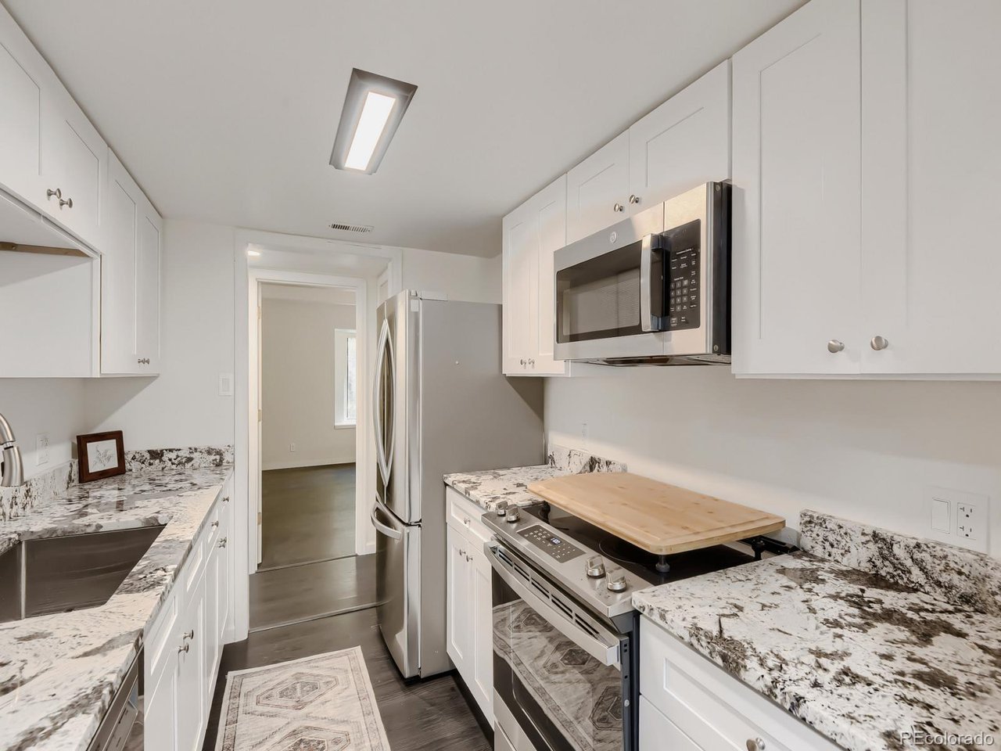
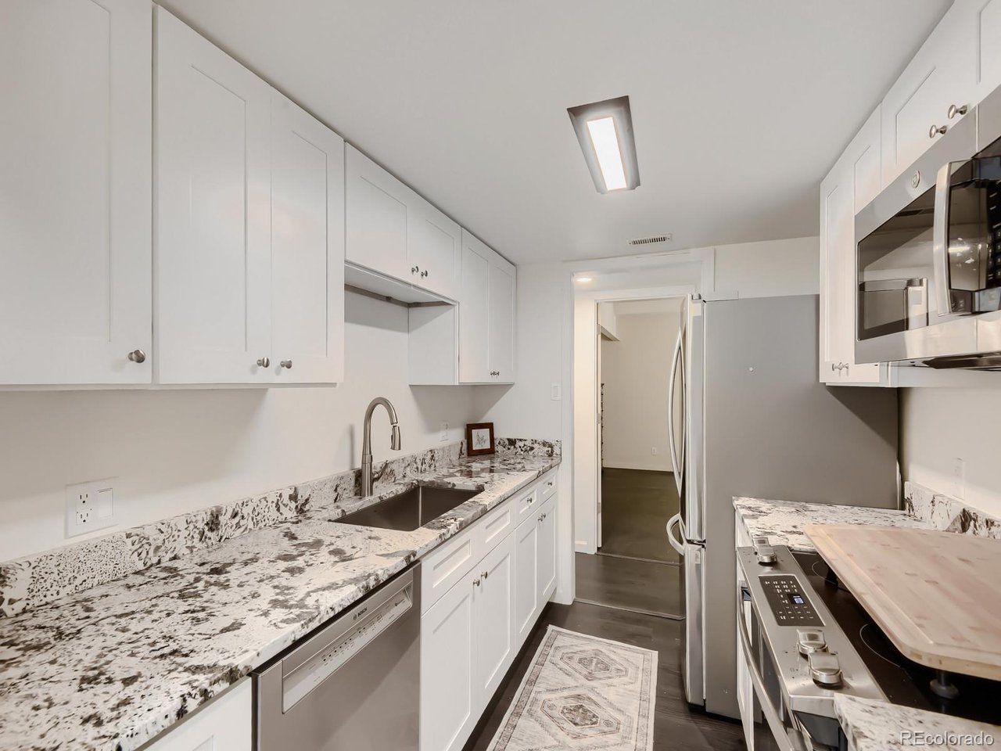
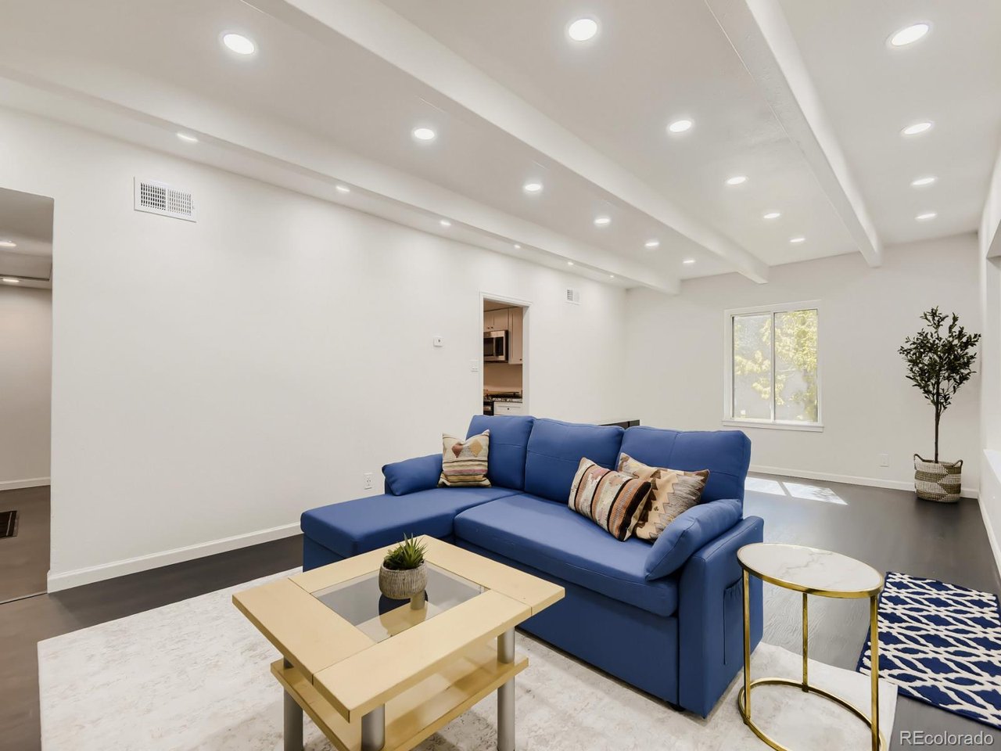
Beautifully Remodeled Turn-Key Unit with Canal Access. Discover the perfect blend of modern luxury and outdoor adventure in this stunning, fully remodeled home. Every detail has been meticulously updated, featuring fresh paint throughout, sleek LED lighting in the living, dining, and kitchen areas, and a modern aesthetic free of popcorn ceilings. The heart of the home is the fully renovated kitchen, boasting brand-new cabinets, quartz countertops, and premium stainless steel appliances. Durable and stylish new LVP flooring flows seamlessly through the entire unit. Significant mechanical and structural upgrades provide ultimate peace of mind, including all new windows and a sliding door (2024), plus a brand-new furnace and AC system installed in 2025. Both bathrooms have been tastefully updated to match the home's contemporary feel. Outside your back door, you'll find direct access to the Highline Canal's extensive trail system, perfect for morning walks or weekend bike rides. Residents also enjoy fantastic community amenities including a pool and tennis courts. This unit comes with one exclusive covered parking spot, one reserved spot, and a private storage unit. Located with excellent highway access and just minutes from local amenities, this home offers convenience and comfort in one perfect package.

$2,229/mo

Est. mortgage payment based on a $335,000 home price.

All estimates are provided by Luxury Presence for informational purposes only. Actual amounts may vary.

Additional information

MLS® ID
1769111

Interior Features

Bedrooms
3
Bathrooms
2
Fireplace
Yes
Cooling
Yes
Heating
Yes
Basement
No

Other Property Details

Taxes
$1,526
Tax Frequency
Annually
Association Fee Frequency
Monthly
Garage
Yes
View
Yes
Pets Allowed
Yes
MLS provider logo

Listings courtesy of Information and Real Estate Services, LLC (IRES) as distributed by MLS GRID

All information deemed reliable but not guaranteed and should be independently verified. All properties are subject to prior sale, change or withdrawal. Neither listing broker(s) nor Windmill Homes shall be responsible for any typographical errors, misinformation, misprints and shall be held totally harmless. Properties displayed may be listed or sold by various participants in the MLS. 

Based on information submitted to the MLS GRID as of 8:10 AM UTC on 8/19/2026. All data is obtained from various sources and may not have been verified by broker or MLS GRID. Supplied Open House Information is subject to change without notice. All information should be independently reviewed and verified for accuracy. Properties may or may not be listed by the office/agent presenting the information.

©2026 Information and Real Estate Services, LLC (IRES). All rights reserved.

DMCA Notice 

Powered by Luxury Presence