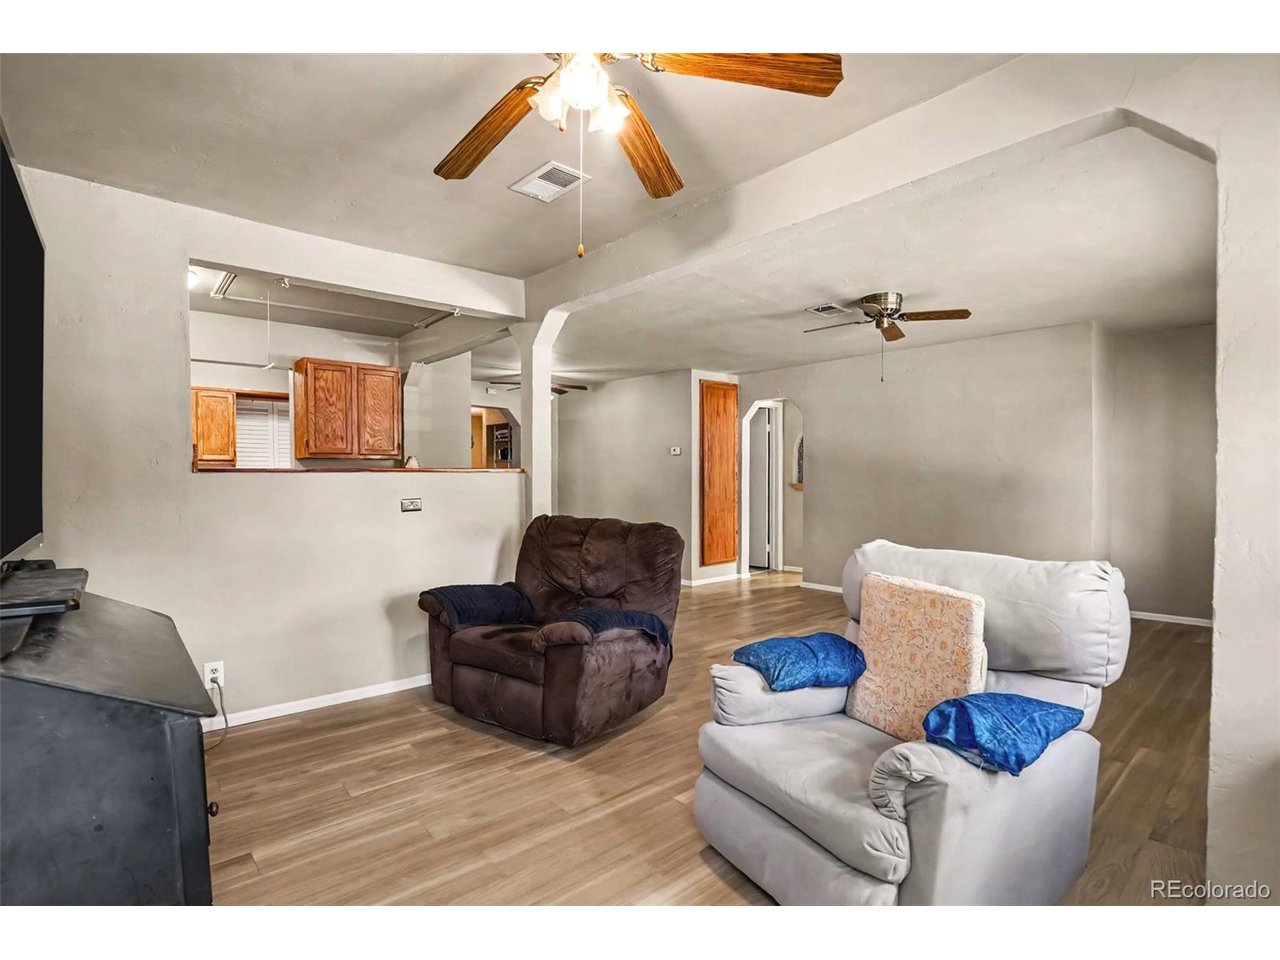
Property photo 1
Property photo 2
Property photo 3
Property photo 4
Property photo 5
4 Beds
2 Baths
1,855 sqft

$475,000

1748 Nome St, Aurora CO, 80010

Price per sqft$256.06
Built in1949
Property size1,855 sqft
Property typeResidential
Courtesy of Orchard Brokerage LLC, Erika Freeman-Daniels Listing Contact: [email protected],720-782-6227

Overview

Active

Listed Aug 20, 2026

Updated 6h ago

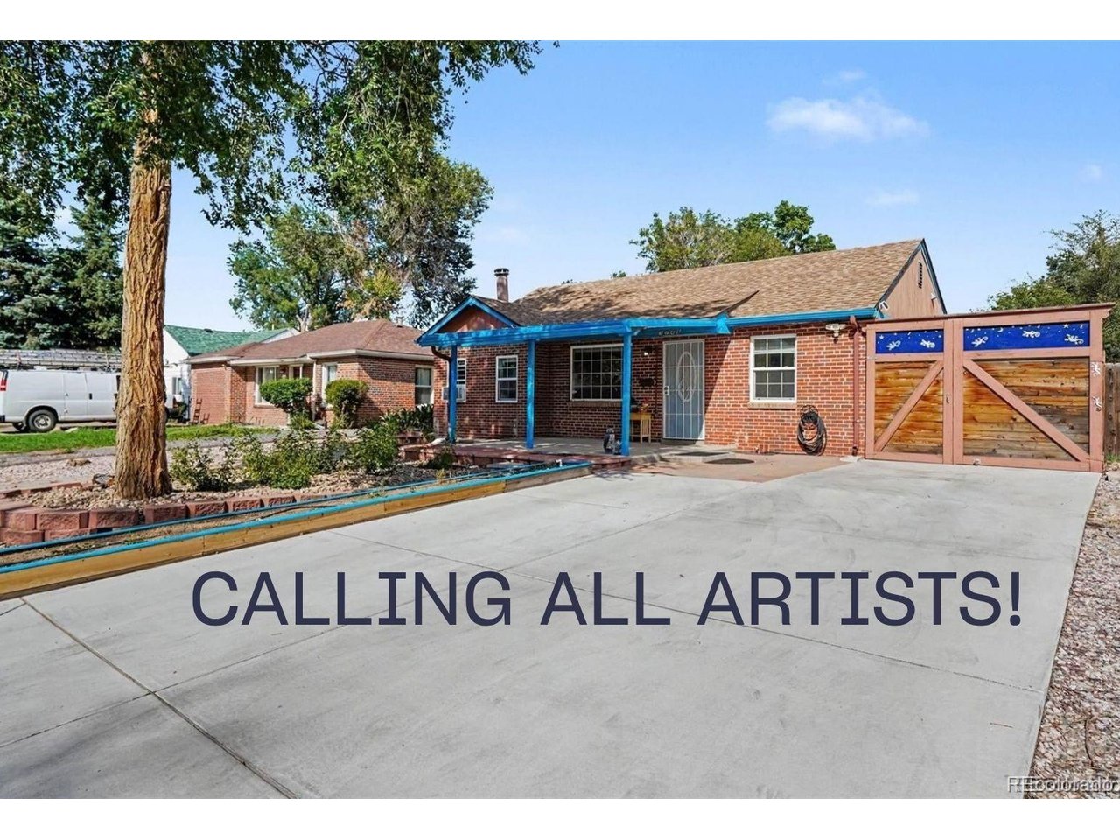
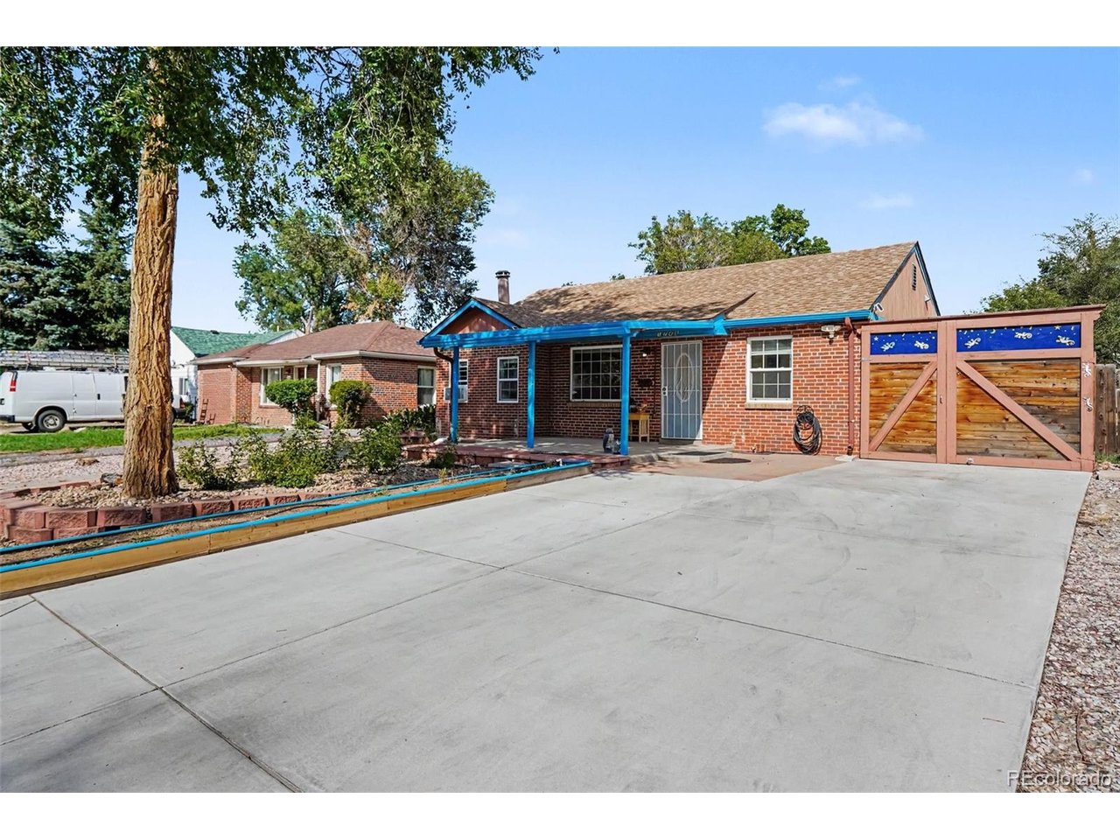
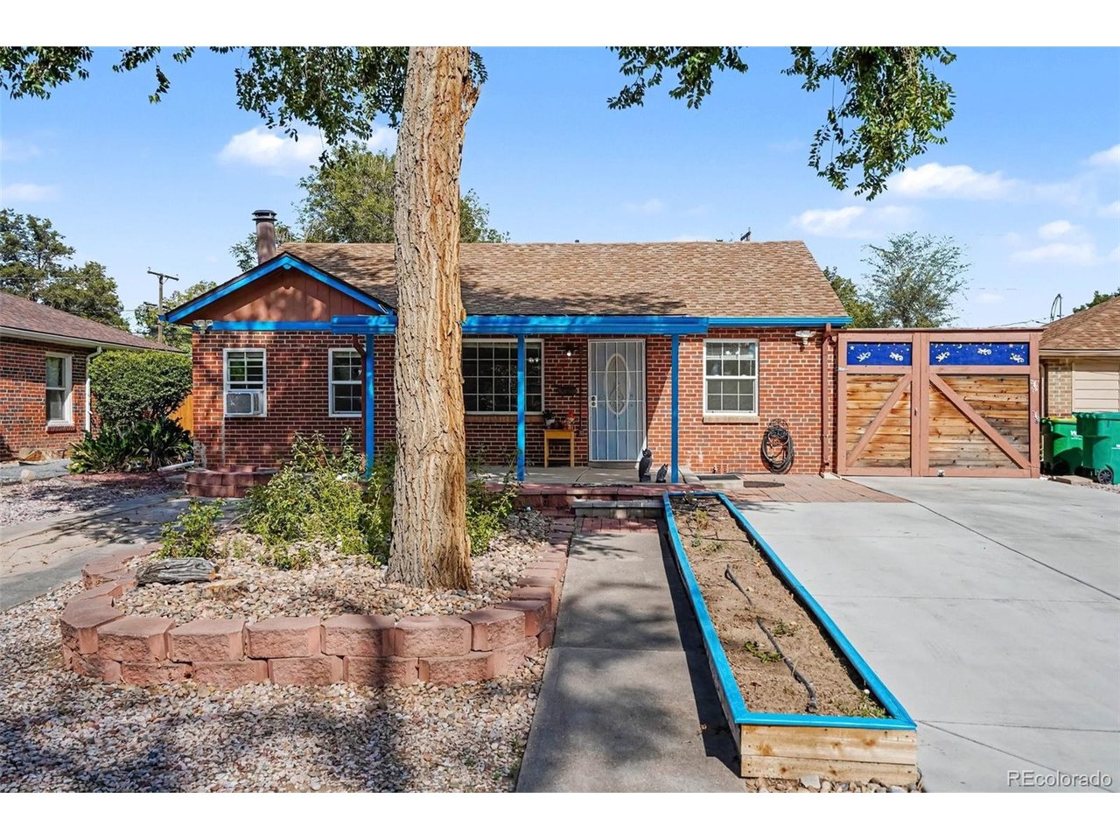
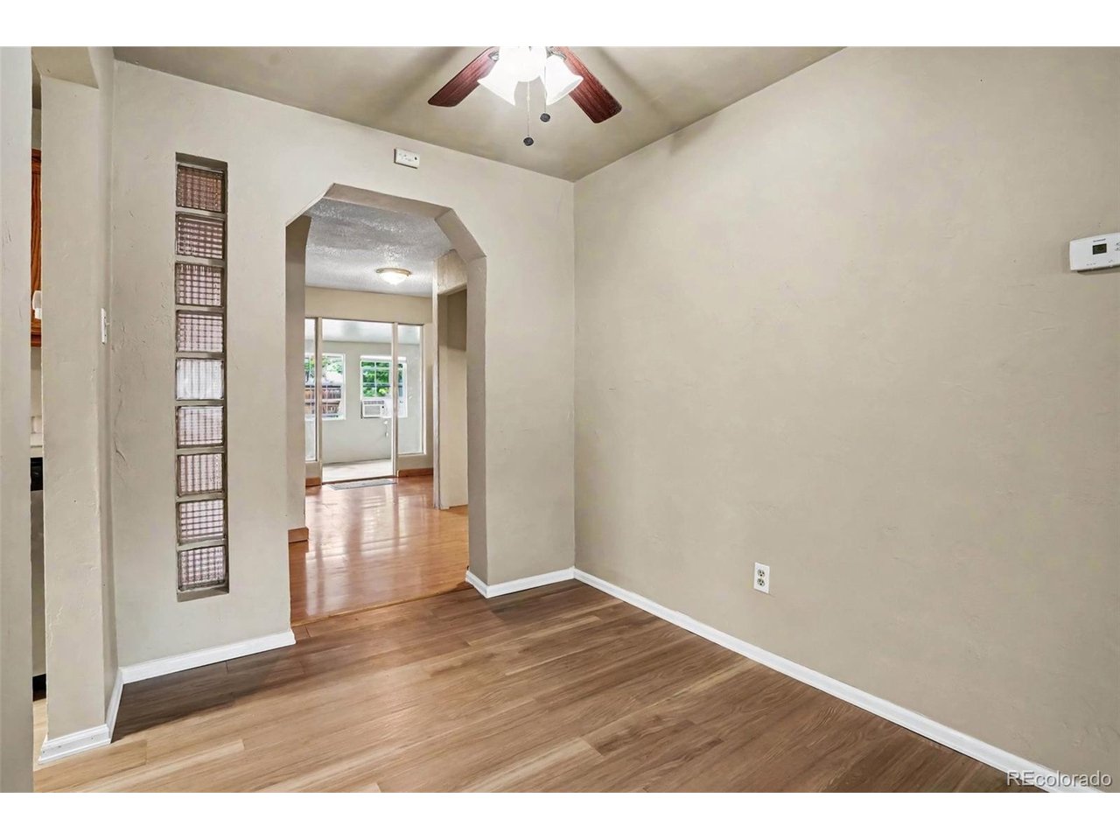
Artistic soul meets Santa Fe flair in this striking Aurora ranch style home. Located just minutes from the Anschutz Medical Campus and UC Health with no HOA, this unique home seamlessly blends Southwestern warmth with incredible creative functionality. From the low-maintenance exterior to the warm inviting interior, this home is a true sanctuary for artists, makers, and gardeners alike. A welcoming open layout anchored by exposed brick and a cozy fireplace with an insert perfectly evoke the rustic, textural warmth of a high-desert studio. A main-level sunroom at the back of the home is ideal for an art studio, yoga space, or home office. The main level features durable flooring throughout, as well as a kitchen equipped with a gas range and abundant shelving. Three main-level bedrooms include a primary suite with a four-piece ensuite bath and soaking tub, plus a second bathroom with a walk-in shower. You'll love the whimsical "catio" accessible directly off the third bedroom, offering a secure outdoor perch for your feline muses. The finished basement expands your living and workspace with a fourth bedroom and a large recreation/bonus room. Step outside into a private, lawn-free backyard designed to inspire your craft and feed your soul! This unique space includes 675 square feet of outdoor patio ready for twilight gatherings, or open-air creating under the Colorado sky. Fully equipped for creators with dedicated workshop, greenhouse, and storage shed to house all your tools, canvases, and supplies. A lush, edible landscape featuring peach trees, cherry trees, strawberry bushes, raised garden beds, and a relaxing water feature will inspire your art. The xeriscaped front yard will save your water bill. A wide driveway parks multiple cars. Click the Virtual Tour link to view the 3D walkthrough. Discounted rate options and no-lender-fee future refinancing may be available for qualified buyers - See the MLS supplements for full details!

$3,160/mo

Est. mortgage payment based on a $475,000 home price.

All estimates are provided by Luxury Presence for informational purposes only. Actual amounts may vary.

Additional information

MLS® ID
7606334

Interior Features

Bedrooms
4
Bathrooms
2
Fireplace
Yes
Cooling
Yes
Heating
Yes
Basement
Yes

Exterior Features

Lot Size
0.15 Acres

Other Property Details

Taxes
$2,185
Tax Frequency
Annually
Garage
Yes
MLS provider logo

Listings courtesy of Information and Real Estate Services, LLC (IRES) as distributed by MLS GRID

All information deemed reliable but not guaranteed and should be independently verified. All properties are subject to prior sale, change or withdrawal. Neither listing broker(s) nor Windmill Homes shall be responsible for any typographical errors, misinformation, misprints and shall be held totally harmless. Properties displayed may be listed or sold by various participants in the MLS. 

Based on information submitted to the MLS GRID as of 4:00 PM UTC on 10/11/2026. All data is obtained from various sources and may not have been verified by broker or MLS GRID. Supplied Open House Information is subject to change without notice. All information should be independently reviewed and verified for accuracy. Properties may or may not be listed by the office/agent presenting the information.

©2026 Information and Real Estate Services, LLC (IRES). All rights reserved.

DMCA Notice 

Powered by Luxury Presence