Property photo 1
Property photo 2
Property photo 3
Property photo 4
Property photo 5
4 Beds
4 Baths
3,418 sqft

$910,000

7169 Dark Horse Pl, Colorado Springs CO, 80919

Price per sqft$266.24
Built in1979
Property size3,418 sqft
Property typeResidential
Courtesy of Coldwell Banker Realty BK, Drake Guidry Listing Contact: 719-259-2565

Overview

Active

Listed Sep 7, 2026

Updated 12 days ago

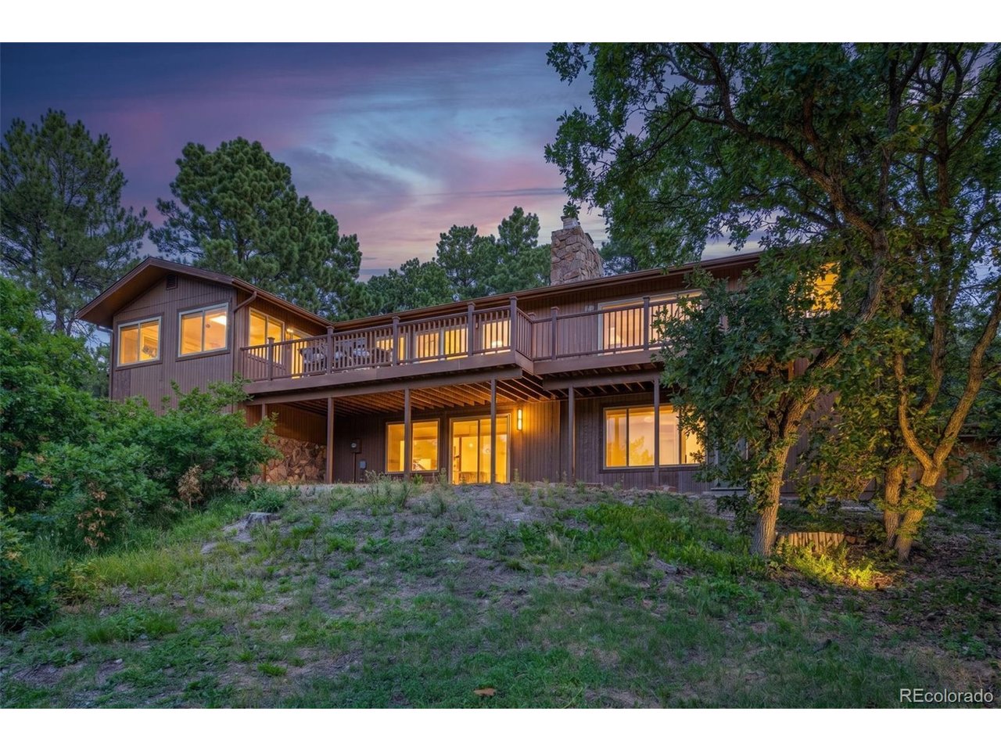
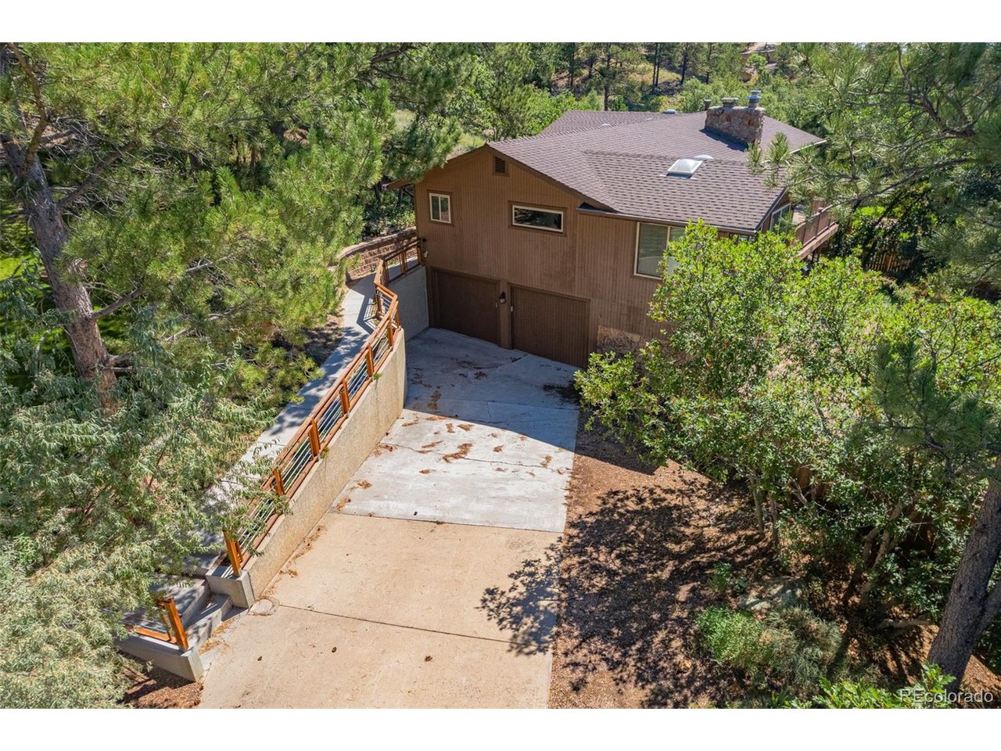
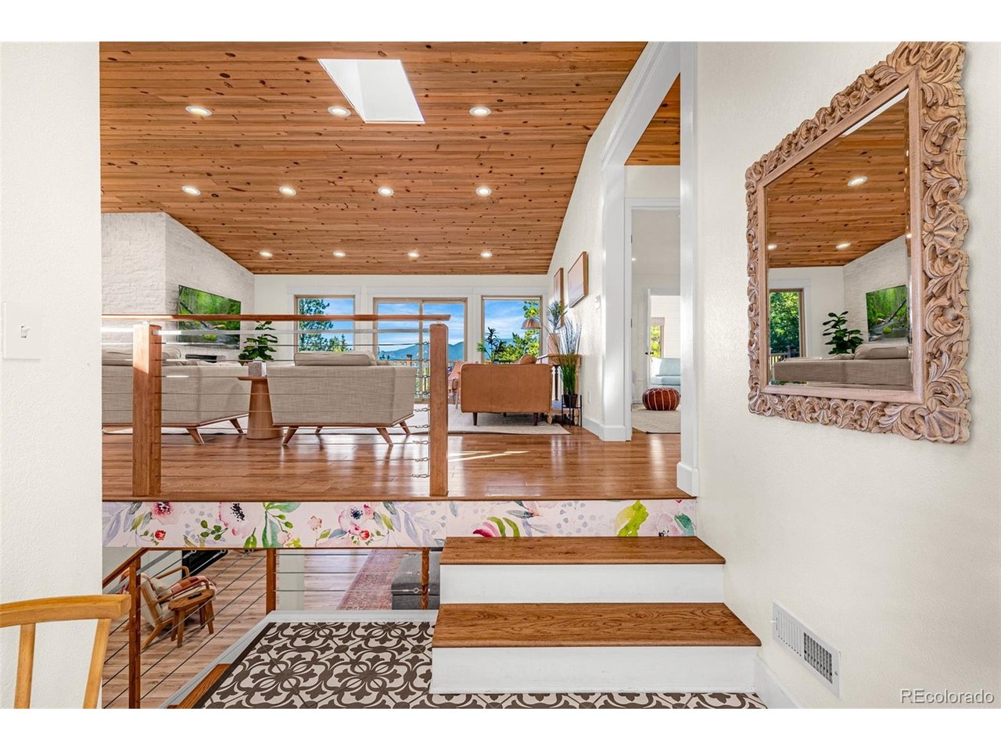
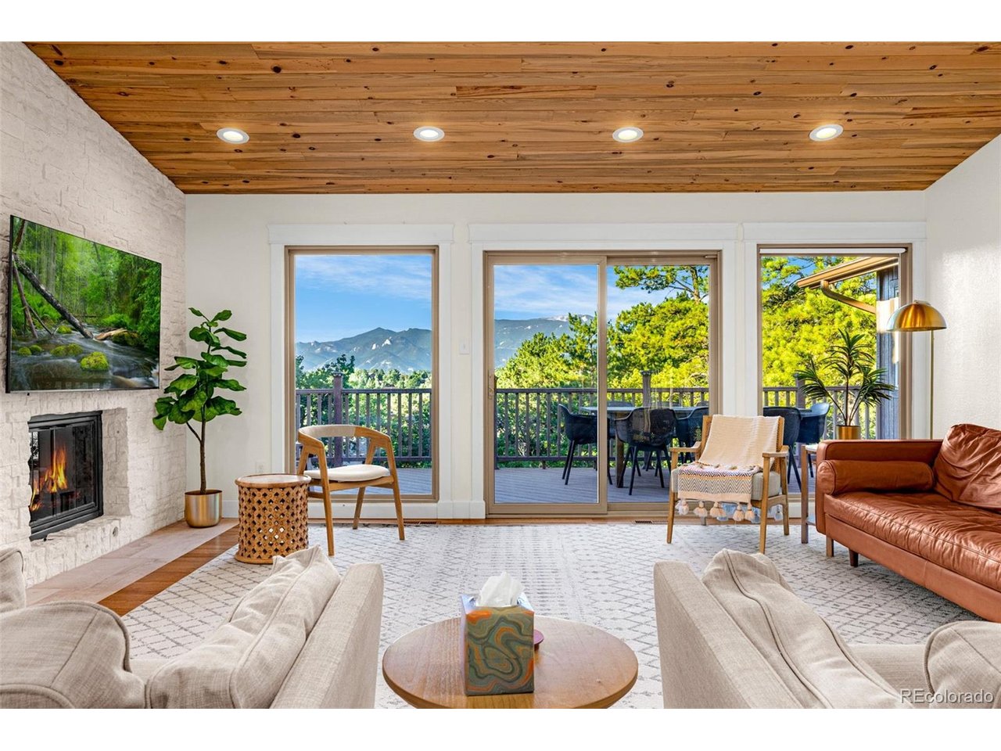
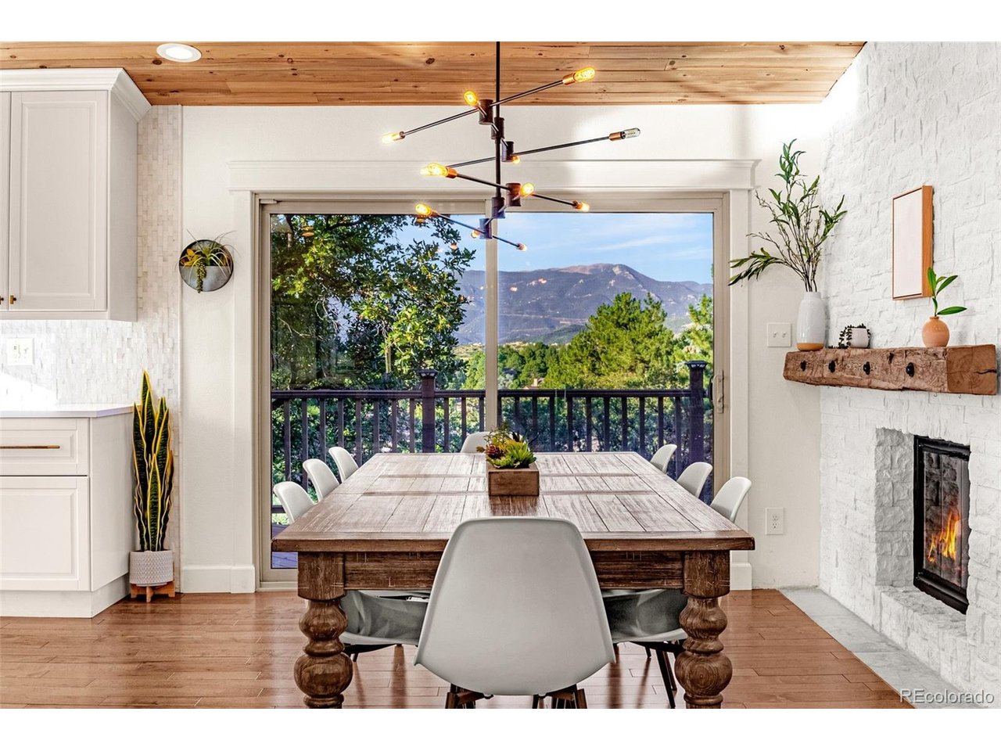
Beautifully remodeled ranch home backing to open space, striking the perfect blend of comfort & modern living. Nestled on a cul-de-sac backing to open space w/trails. Walk to Foothills Park & Elementary, easy access to USAFA, & the city's newest amenities. As you enter, designer tile landing opens to luxury hickory wood flrs that flow throughout the main lvl. Inviting you into the light & bright great rm. Featuring see thru gas FP w/floor to ceiling stacked stone surround, custom tongue & groove vaulted ceiling, all new can lighting, wall of windows framing the views of the landscape, & walk-out access. The nearby dining area can accommodate large tables, walk-out via oversized sliding glass doors, hardwood flrs, new chandelier & mountain views. The natural light continues in the all-new gourmet kitchen w/large windows. Enjoy expansive Cambria quartz island w/storage & breakfast bar, SS appliances, built-in pantry, wall-mounted dble ovens, range top, upgraded brass metal hardware, mullion glass cabinets w/underlighting, floor to ceiling tile feature wall, & views of the landscape. Walk-out from here to the elevated composite deck & backyard oasis. The composite deck offers a private area to relax & enjoy the Pikes Peak views. Back inside the main lvl primary suite is loaded w/amenities & adjoining flex rm surrounded by windows, shiplap walls & access to the deck. The primary suites boasts wd flrs, private bath w/dbl vanities, tile flr, & walk-in closet. Add main level bedrm has, crown molding, adj remodeled 3/4 bath w/tile flr, floating vanity, shiplap wall, & tile backsplash. Modern horizontal cable railing leads you downstairs to the walk-out lower lvl offering an open family rm, w/gas FP, built-in workstation w/bookshelves, custom nook under stairs w/storage, & vinyl plank wd flring. The 2 lower-lvl bedrms both have generous sizes, & easy access to full bath w/tile walls, & new vanity. Bonus items incl; Central AC, fenced yard, laundry w/sink & cabinets, & more!

$6,054/mo

Est. mortgage payment based on a $910,000 home price.

All estimates are provided by Luxury Presence for informational purposes only. Actual amounts may vary.

Additional information

MLS® ID
8407385

Interior Features

Bedrooms
4
Bathrooms
4
Fireplace
Yes
Cooling
Yes
Heating
Yes
Basement
No

Exterior Features

Lot Size
0.42 Acres

Other Property Details

Taxes
$3,028
Tax Frequency
Annually
Association Fee Frequency
Yearly
Garage
Yes
View
Yes
MLS provider logo

Listings courtesy of Information and Real Estate Services, LLC (IRES) as distributed by MLS GRID

All information deemed reliable but not guaranteed and should be independently verified. All properties are subject to prior sale, change or withdrawal. Neither listing broker(s) nor Windmill Homes shall be responsible for any typographical errors, misinformation, misprints and shall be held totally harmless. Properties displayed may be listed or sold by various participants in the MLS. 

Based on information submitted to the MLS GRID as of 3:18 AM UTC on 9/28/2026. All data is obtained from various sources and may not have been verified by broker or MLS GRID. Supplied Open House Information is subject to change without notice. All information should be independently reviewed and verified for accuracy. Properties may or may not be listed by the office/agent presenting the information.

©2026 Information and Real Estate Services, LLC (IRES). All rights reserved.

DMCA Notice 

Powered by Luxury Presence