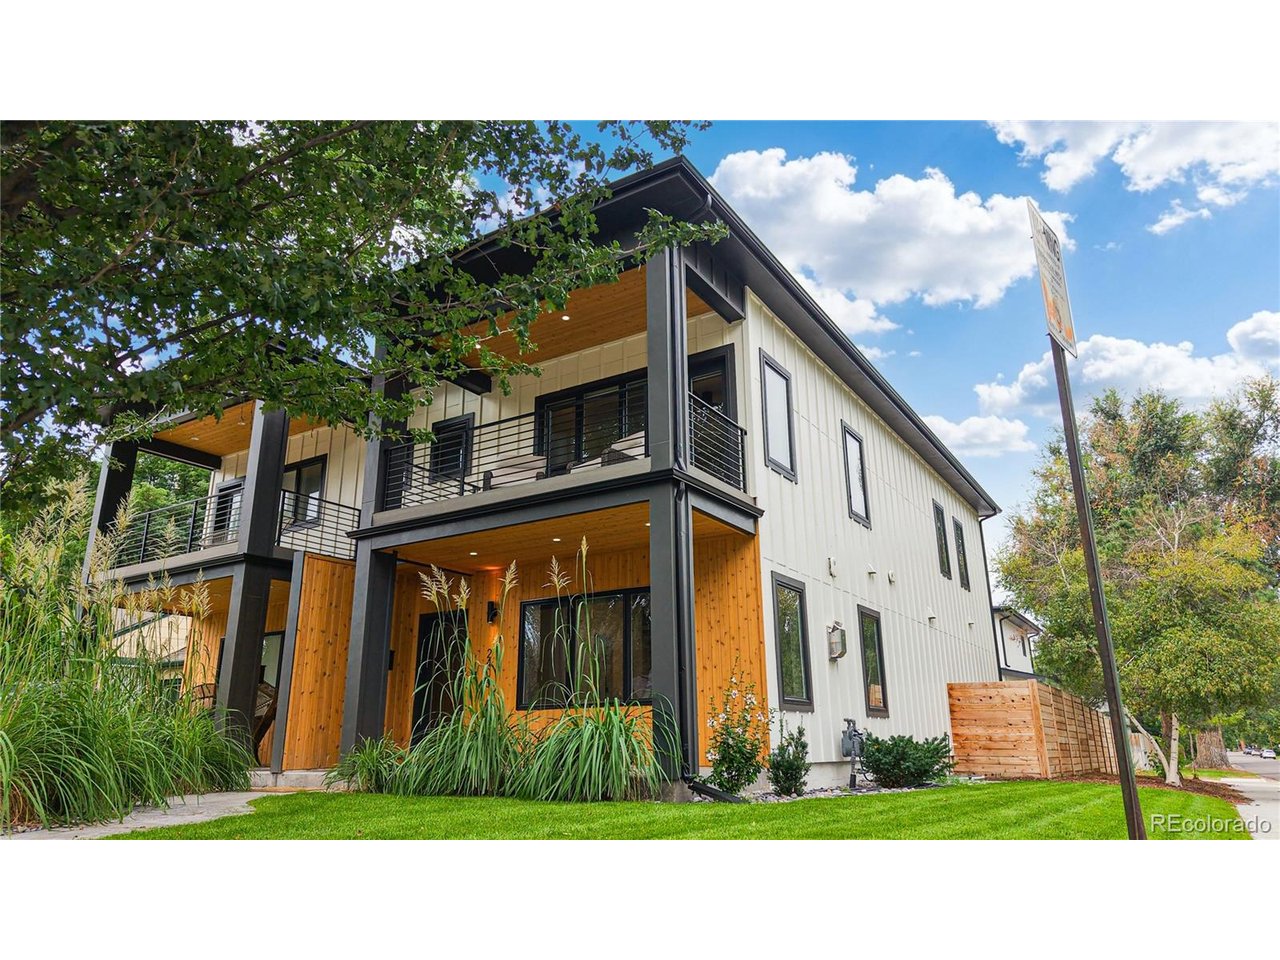
Property photo 1
Property photo 2
Property photo 3
Property photo 4
Property photo 5
6 Beds
5 Baths
3,212 sqft

$1,239,000

2403 S Franklin, Denver CO, 80210

Price per sqft$385.74
Built in2025
Property size3,212 sqft
Property typeMulti-family
Courtesy of HomeSmart, Jonathon Sakalas Listing Contact: [email protected],410-320-2940

Overview

Active

Listed Sep 1, 2026

Updated 1h ago

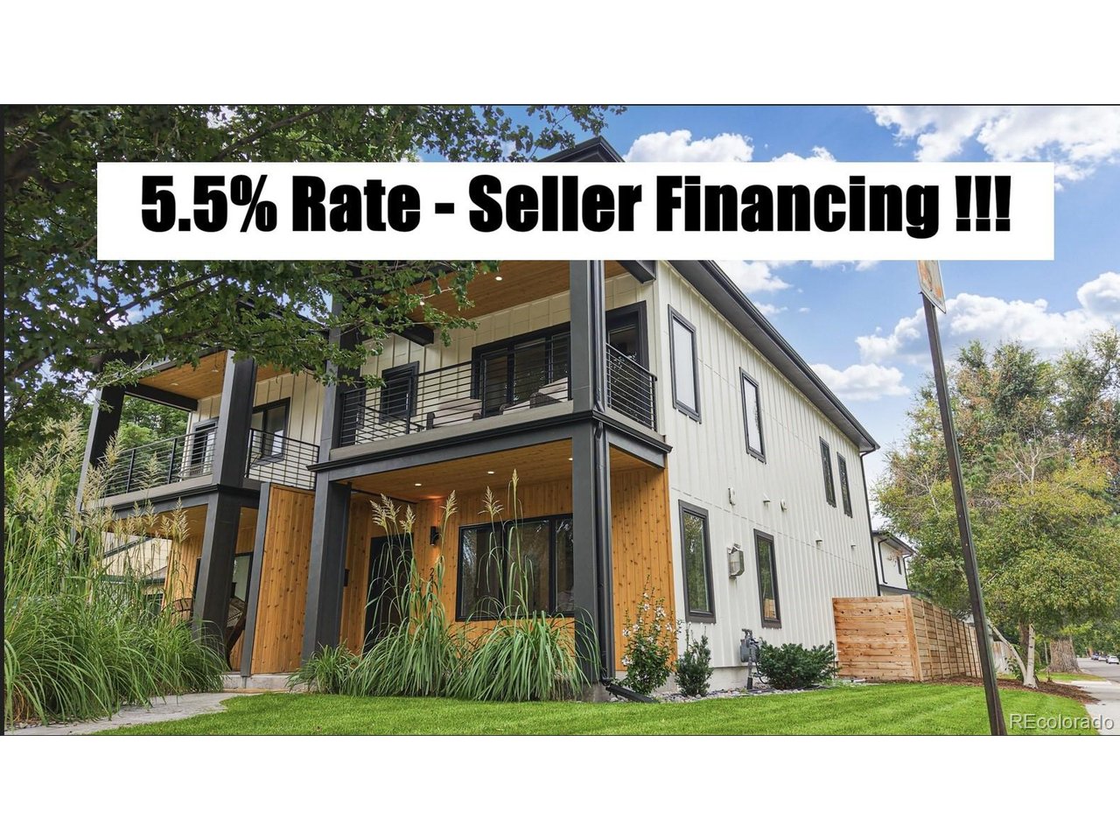
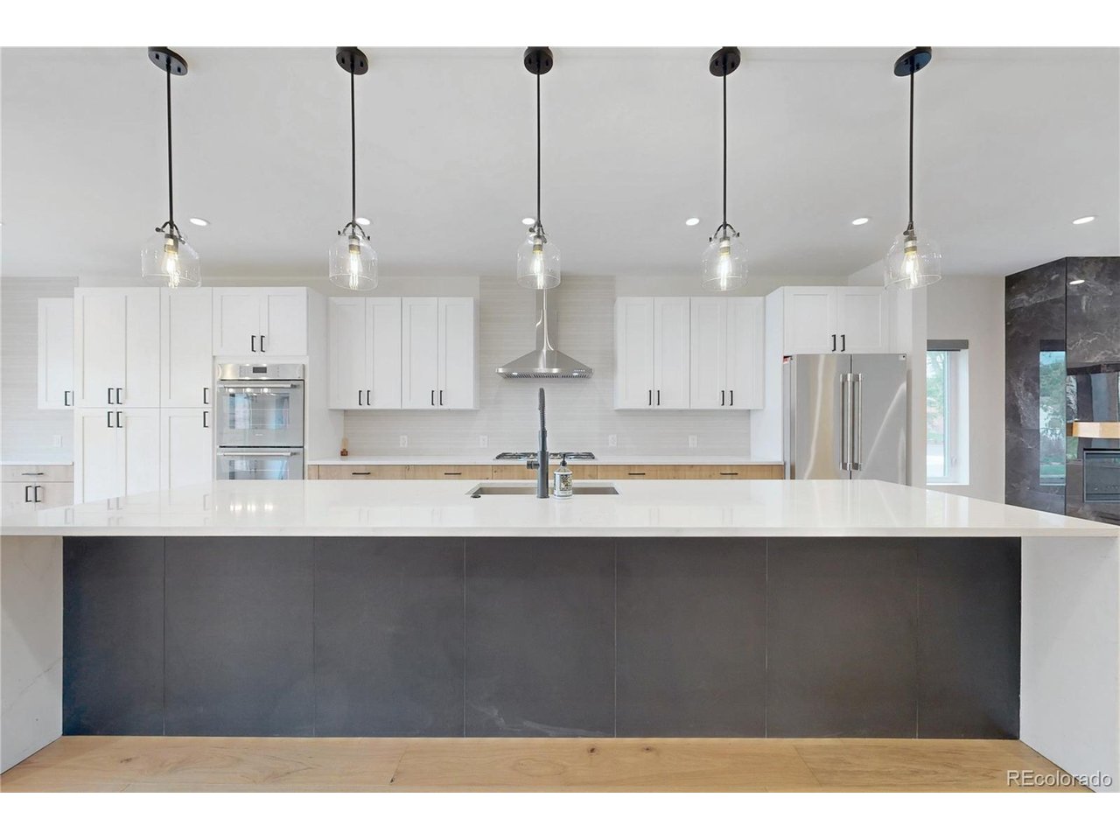
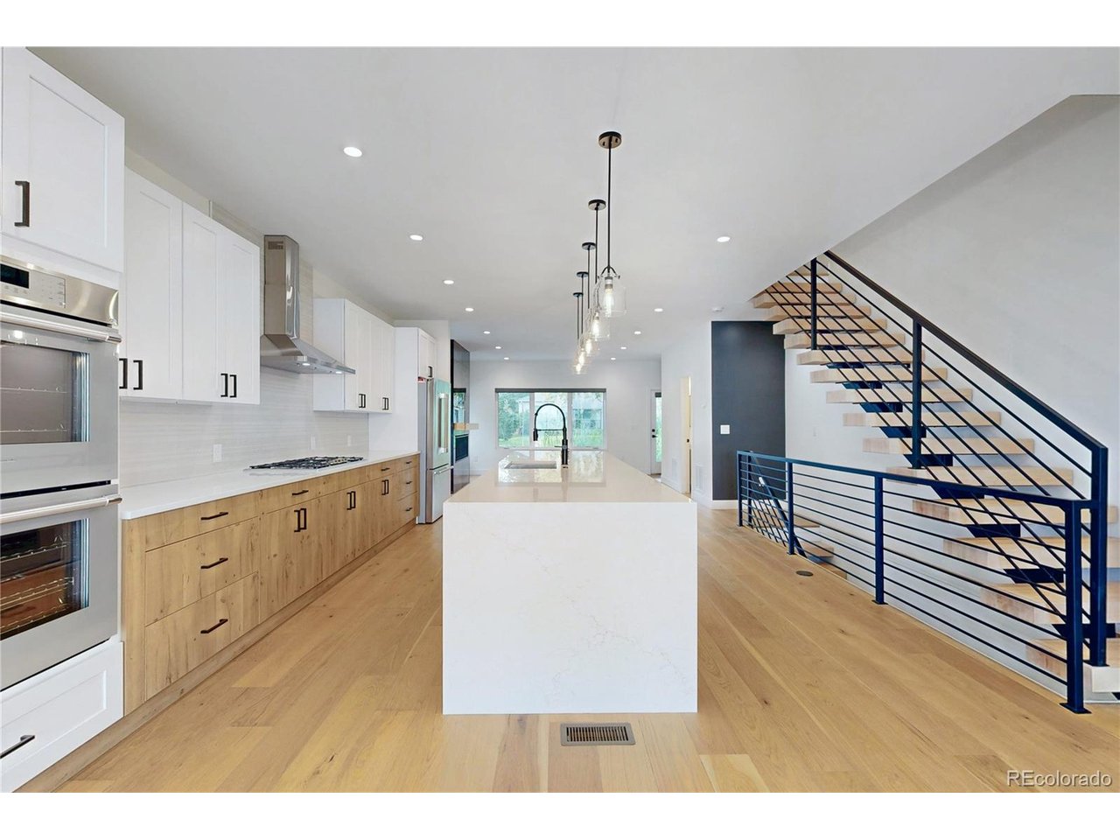
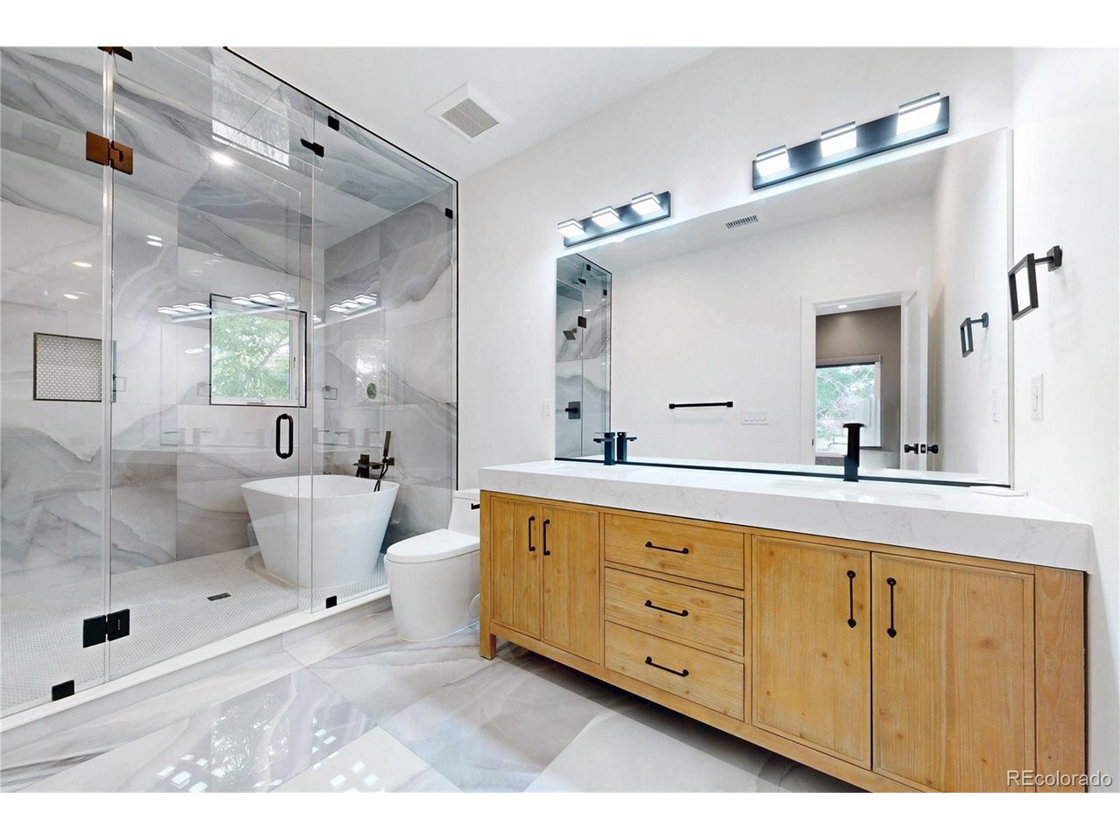
**39k Concession for Rate Buy Down/Closing Costs on loan purchase at 1.239m** Price drop to 1.2m with full cash offer** Seller willing to carry financing at current 5.5% rate (up to 3 yrs) with 20% down on 1.260m for strong buyer**Investors - rent for 7k+/mo!! Welcome to this modern farmhouse, located in Denver's sought-after University/Platt Park. This home blends sophisticated design, luxury finishes, rare income potential. A standout feature is the fully detached, fully equipped 500 sq ft ADU (Accessory Dwelling Unit) above garage. With its own kitchen, full bath, laundry, private entrance, its perfect for long or short-term rental, with projected annual income of ~ $40k. This flex space provides a substantial return for investors/homeowners seeking passive income while enjoying the main home. Inside, the residence showcases 10' ceilings, abundant natural light, solid oak flooring, quartz countertops, custom tile, and matte black hardware. The open-concept main level features a statement fireplace and striking floating staircases with handcrafted steel railings. The gourmet kitchen is outfitted with high-end Thermador stainless appliances, including double oven, oversized refrigerator, drawer microwave, and gas cooktop. A dramatic waterfall-edge quartz island seats five comfortably, surrounded by ample soft-close mission-style cabinetry. The spacious primary suite offers expansive windows, a private balcony, and a luxurious spa-style bath featuring a steam shower, soaking tub, and dual shower heads in a glass-enclosed wet room. Additional bedrooms provide flexibility for guests, office, or nursery. Enjoy 3 outdoor spaces, mature trees, backyard patio wired for hot tub and space for a firepit/grill. Finished 2-car garage is painted, pre-wired for EV charger. Additional features: tankless water heater, variable-speed high-efficiency HVAC, Google Nest thermostat. Rare blend of design, luxury, income potential in Denver most vibrant area

$8,243/mo

Est. mortgage payment based on a $1,239,000 home price.

All estimates are provided by Luxury Presence for informational purposes only. Actual amounts may vary.

Additional information

MLS® ID
6481709

Interior Features

Bedrooms
6
Bathrooms
5
Fireplace
Yes
Cooling
Yes
Heating
Yes
Basement
No

Exterior Features

Lot Size
0.07 Acres

Other Property Details

Taxes
$4,800
Tax Frequency
Annually
Garage
Yes
New Construction
Yes
MLS provider logo

Listings courtesy of Information and Real Estate Services, LLC (IRES) as distributed by MLS GRID

All information deemed reliable but not guaranteed and should be independently verified. All properties are subject to prior sale, change or withdrawal. Neither listing broker(s) nor Windmill Homes shall be responsible for any typographical errors, misinformation, misprints and shall be held totally harmless. Properties displayed may be listed or sold by various participants in the MLS. 

Based on information submitted to the MLS GRID as of 9:14 PM UTC on 10/10/2026. All data is obtained from various sources and may not have been verified by broker or MLS GRID. Supplied Open House Information is subject to change without notice. All information should be independently reviewed and verified for accuracy. Properties may or may not be listed by the office/agent presenting the information.

©2026 Information and Real Estate Services, LLC (IRES). All rights reserved.

DMCA Notice 

Powered by Luxury Presence