Property photo 1
Property photo 2
Property photo 3
Property photo 4
Property photo 5
3 Beds
3 Baths
2,312 sqft

$849,000

7370 S Yampa St, Aurora CO, 80016

Price per sqft$367.21
Built in1986
Property size2,312 sqft
Property typeResidential
Courtesy of Trelora Realty, Inc., Trelora Realty Team Listing Contact: [email protected],720-410-6100

Overview

Active

Listed Jun 14, 2026

Updated Sep 5

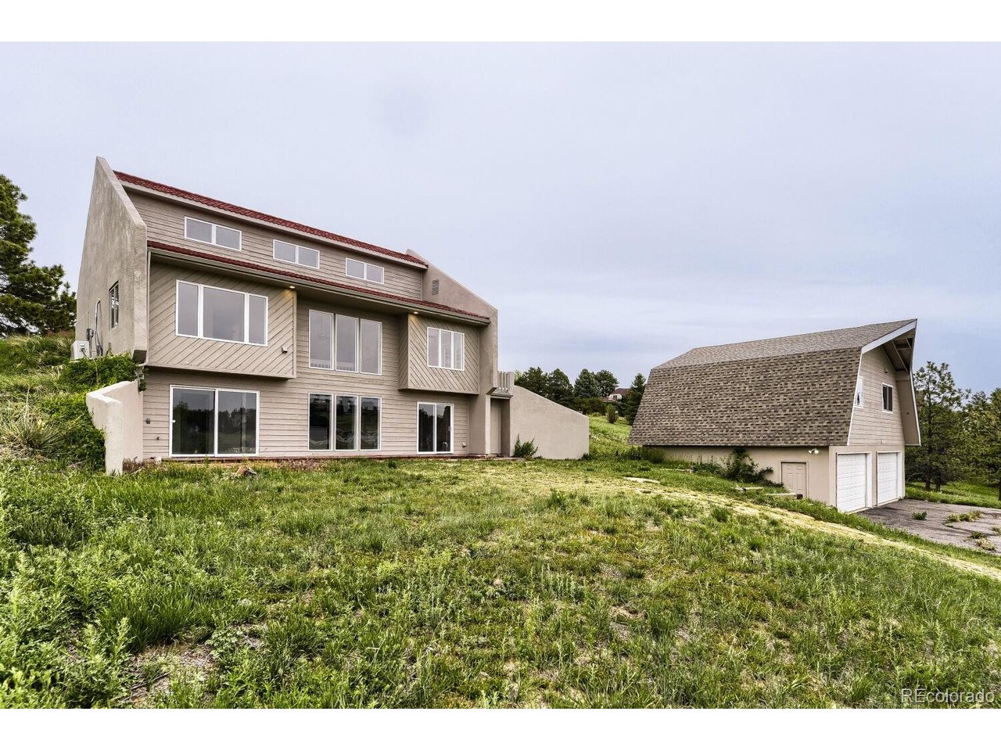
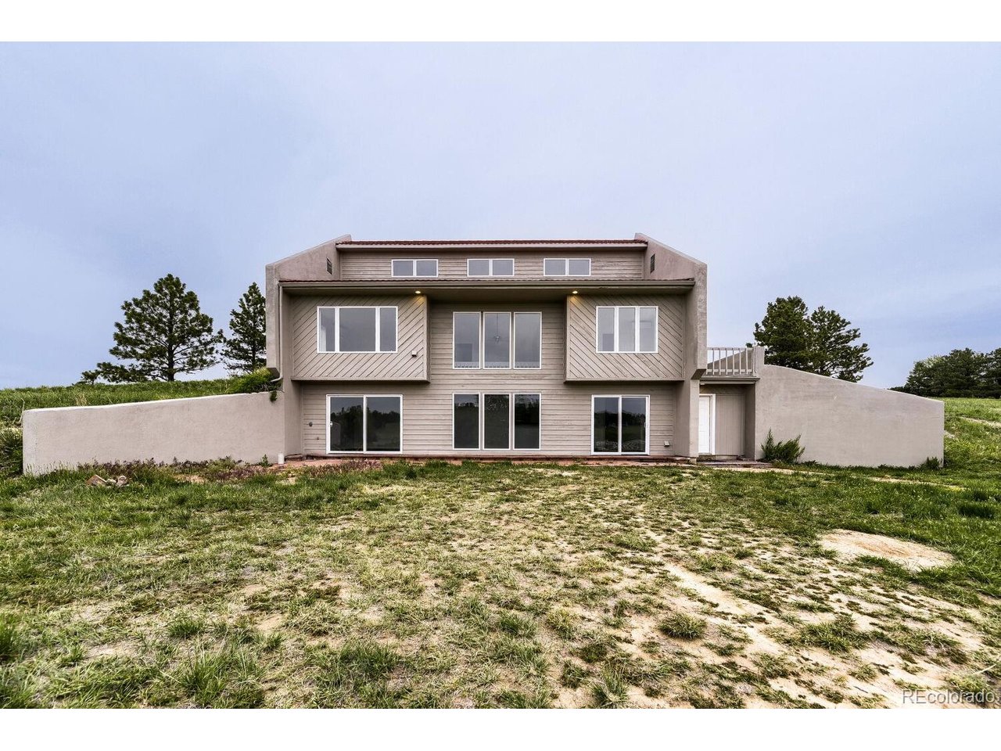
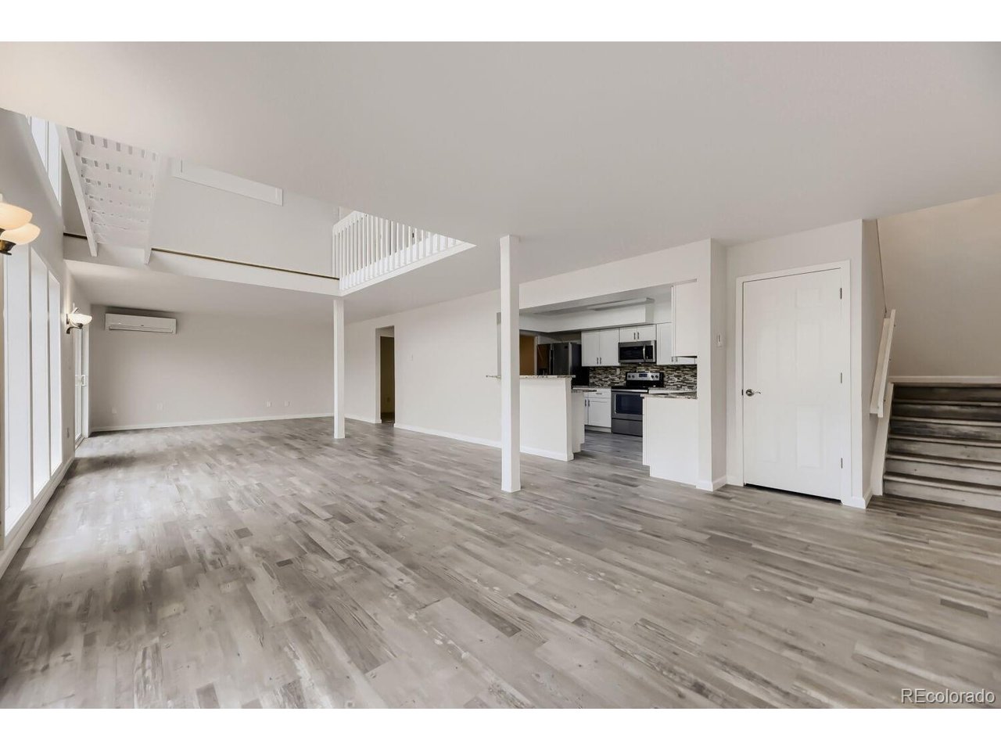
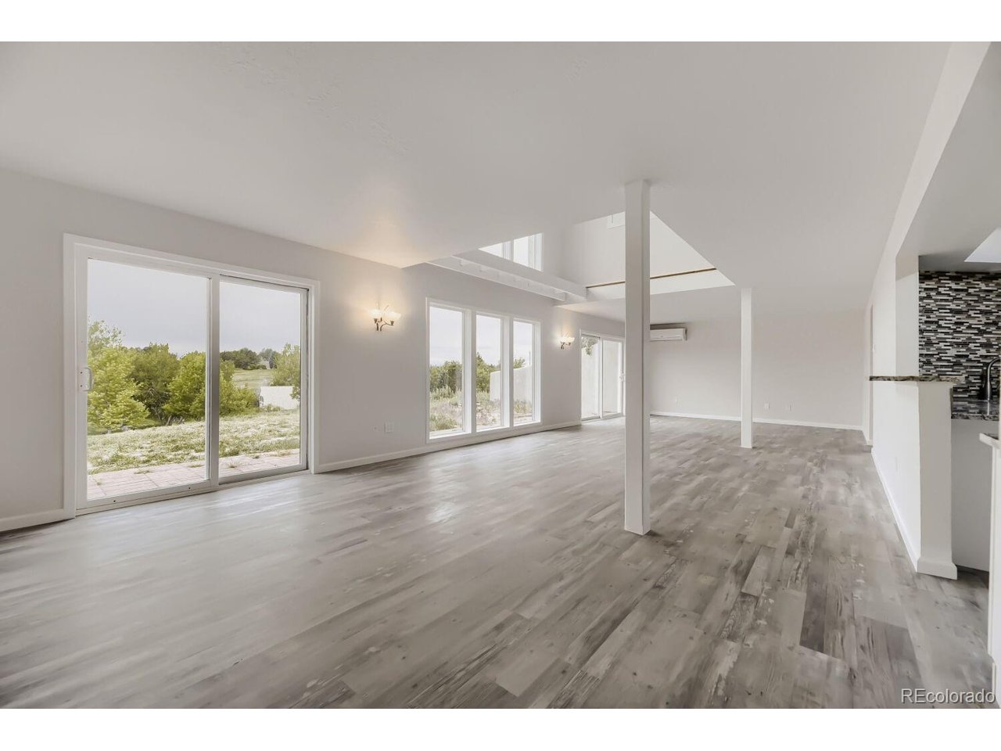
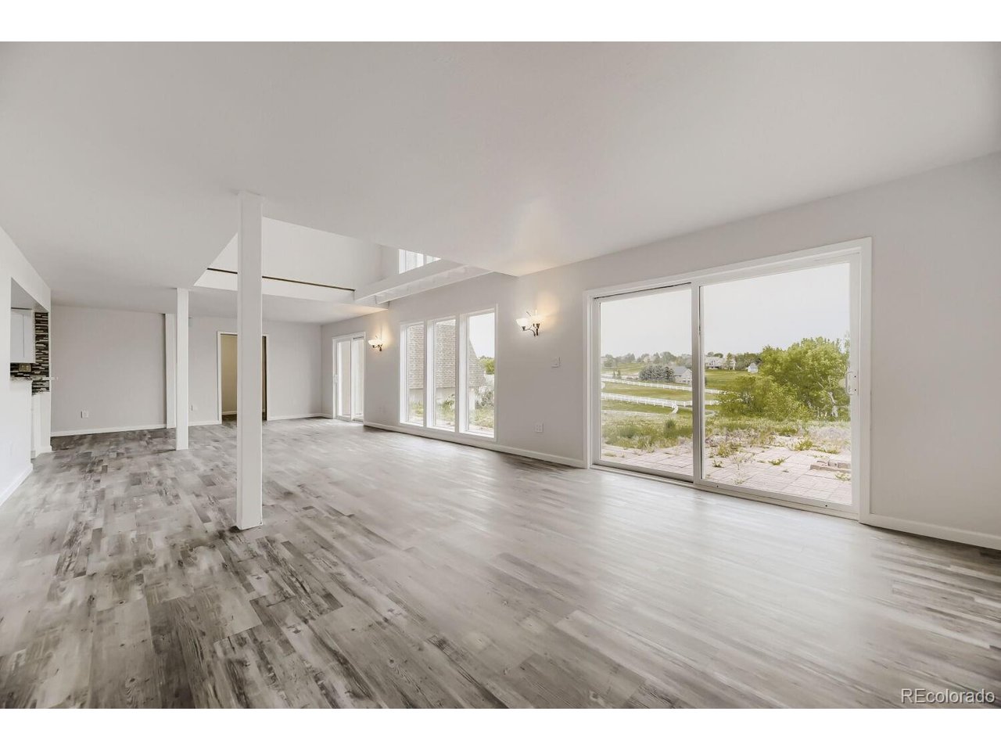
Special Buyer Incentive! Seller is offering 2 points toward buying down the buyer's mortgage interest rate, to help reducing buyer's monthly payment. Discover modern luxury, privacy, and space at 7370 S Yampa Street in Foxfield. Set on a stunning 1.87-acre corner lot, this fully renovated 3-bedroom, 3-bathroom home offers 2,312 square feet of thoughtfully designed living space, mountain views, and no HOA restrictions-all within the award-winning Cherry Creek School District. Inside, an open-concept layout showcases vaulted ceilings, spacious living areas, and seamless indoor-outdoor flow. The family room opens to a private patio, while the upper-level loft provides flexible space for a home office, media room, or lounge. The remodeled kitchen features custom cabinetry, slab granite countertops, stainless steel appliances, and a stylish tile backsplash. Upstairs, the private primary suite includes a beautifully updated bathroom, walk-in closet, and access to a balcony with panoramic Colorado views. Designed for efficiency, the home offers a south-facing orientation, enhanced insulation, radiant heat, solar potential, and individual room heating and cooling units. The expansive property provides exceptional privacy and versatility. An oversized insulated detached four-car garage includes water and electricity, while the large upper-level bonus area is ideal for a workshop, studio, hobby space, or storage. Two separate entrances add convenience and flexibility. Located in a gated, traffic-controlled community, this unique property combines acreage, updated living, incredible garage space, mountain views, and unmatched freedom.

$5,648/mo

Est. mortgage payment based on a $849,000 home price.

All estimates are provided by Luxury Presence for informational purposes only. Actual amounts may vary.

Additional information

MLS® ID
5413489

Interior Features

Bedrooms
3
Bathrooms
3
Cooling
Yes
Heating
Yes
Basement
No

Exterior Features

Lot Size
1.87 Acres

Other Property Details

Taxes
$4,514
Tax Frequency
Annually
Garage
Yes
MLS provider logo

Listings courtesy of Information and Real Estate Services, LLC (IRES) as distributed by MLS GRID

All information deemed reliable but not guaranteed and should be independently verified. All properties are subject to prior sale, change or withdrawal. Neither listing broker(s) nor Windmill Homes shall be responsible for any typographical errors, misinformation, misprints and shall be held totally harmless. Properties displayed may be listed or sold by various participants in the MLS. 

Based on information submitted to the MLS GRID as of 5:03 AM UTC on 9/5/2026. All data is obtained from various sources and may not have been verified by broker or MLS GRID. Supplied Open House Information is subject to change without notice. All information should be independently reviewed and verified for accuracy. Properties may or may not be listed by the office/agent presenting the information.

©2026 Information and Real Estate Services, LLC (IRES). All rights reserved.

DMCA Notice 

Powered by Luxury Presence