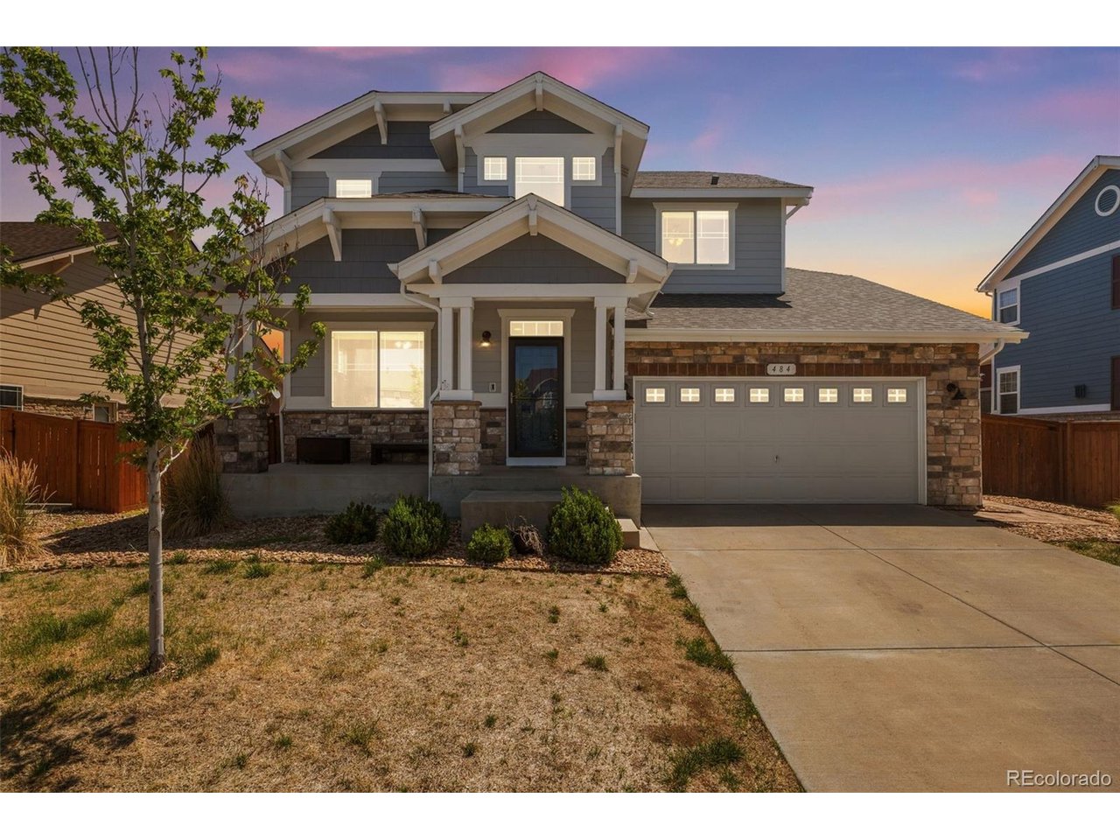
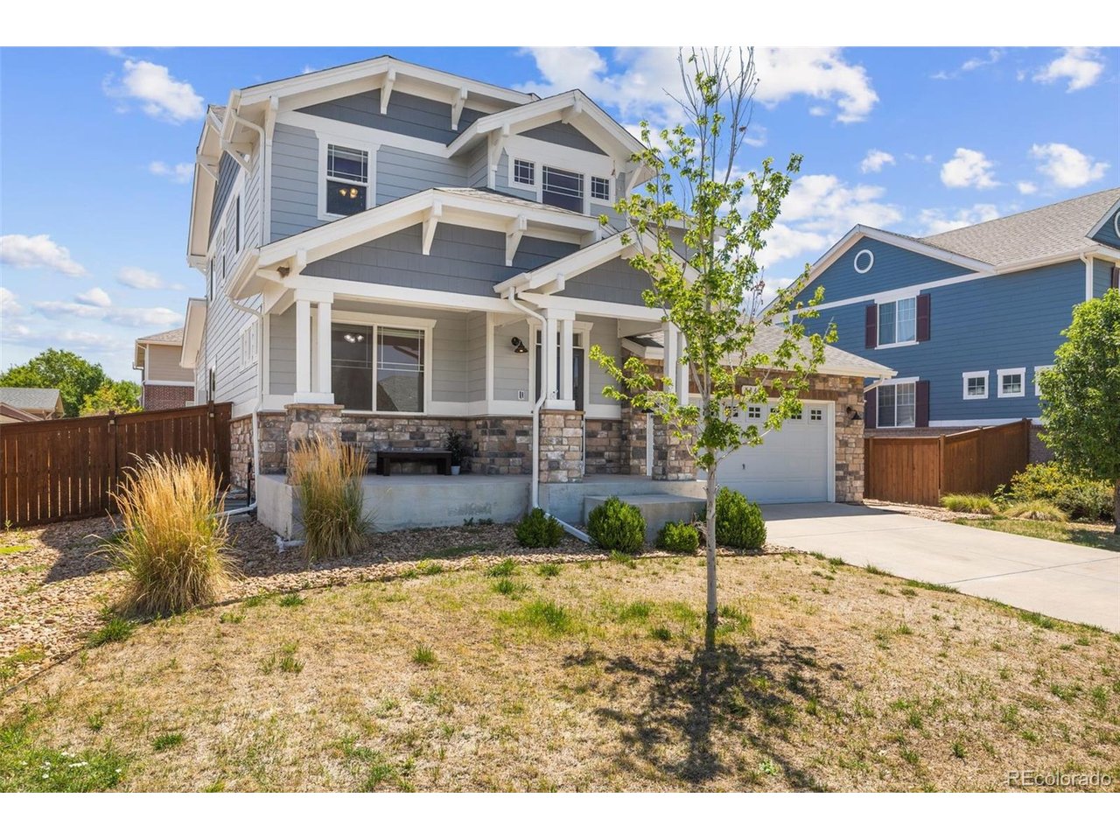
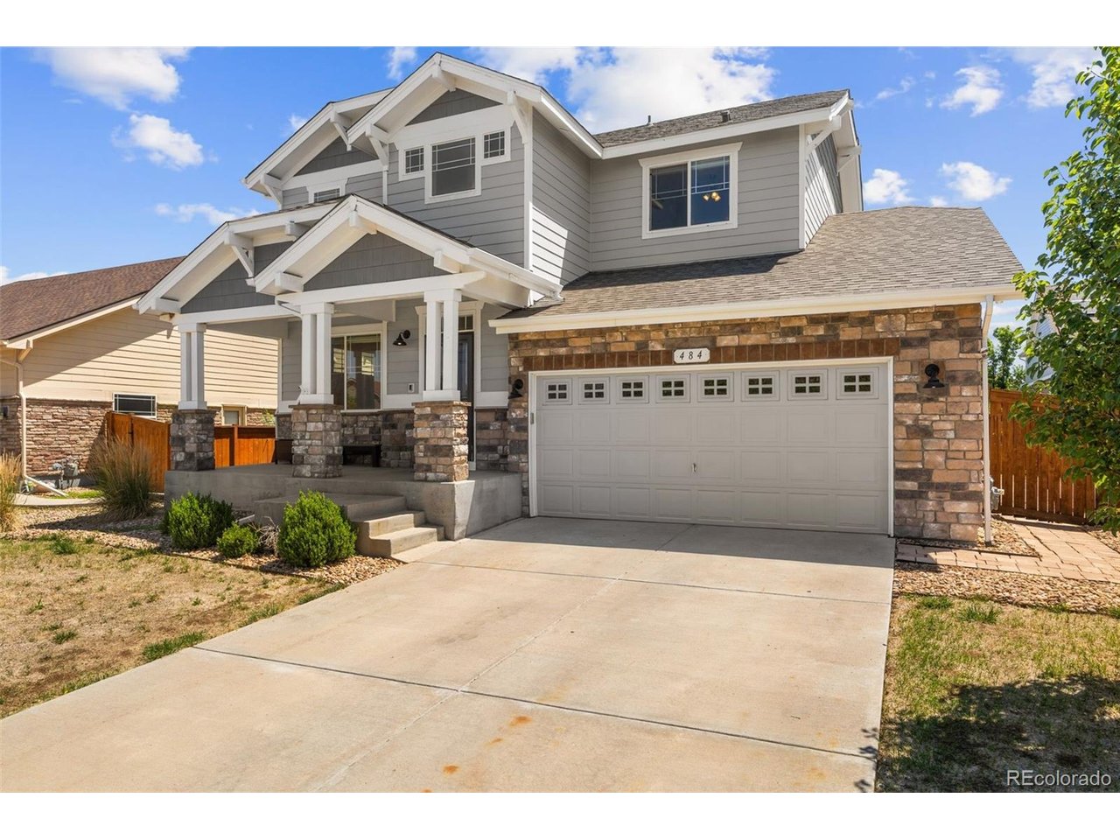
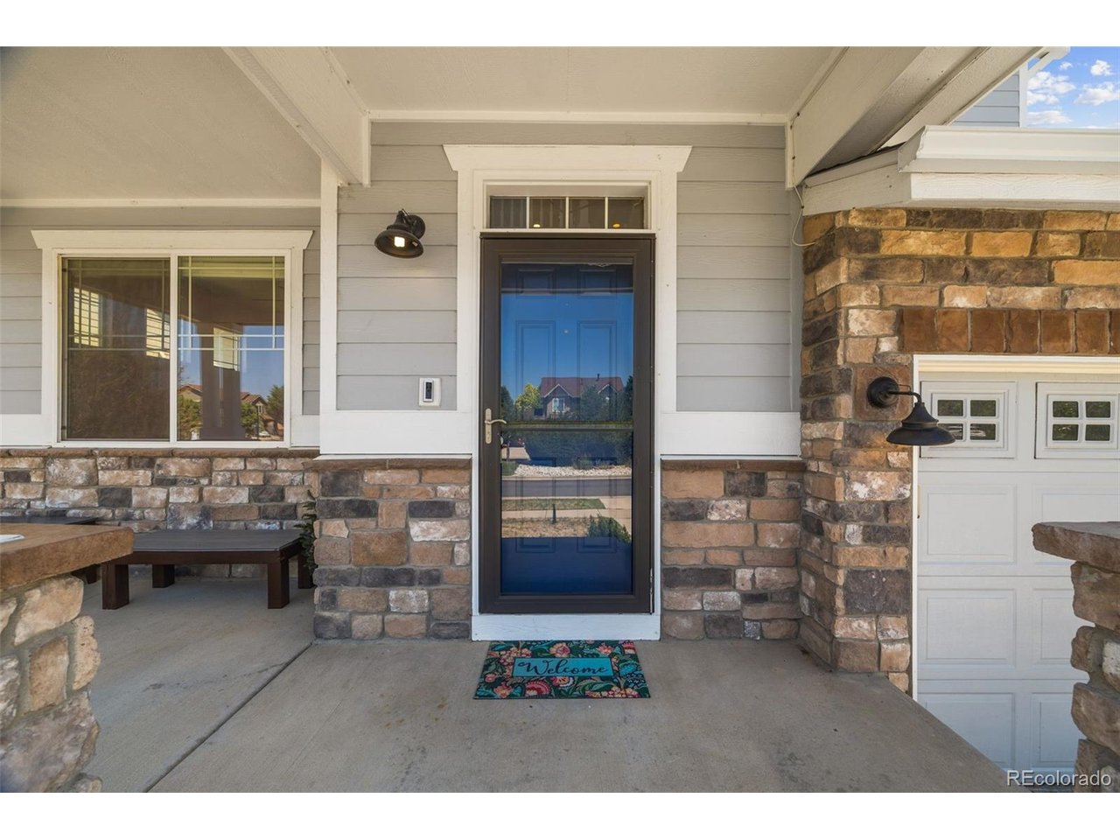
Property photo 1
Property photo 2
Property photo 3
Property photo 4
Property photo 5
5 Beds
4 Baths
2,479 sqft

$620,000

484 N Jamestown Way, Aurora CO, 80018

Price per sqft$250.10
Built in2011
Property size2,479 sqft
Property typeResidential
Courtesy of Ed Prather Real Estate, Tobias Trujillo Listing Contact: [email protected],720-435-0137

Overview

Active

Listed Jul 16, 2026

Updated 4 weeks ago

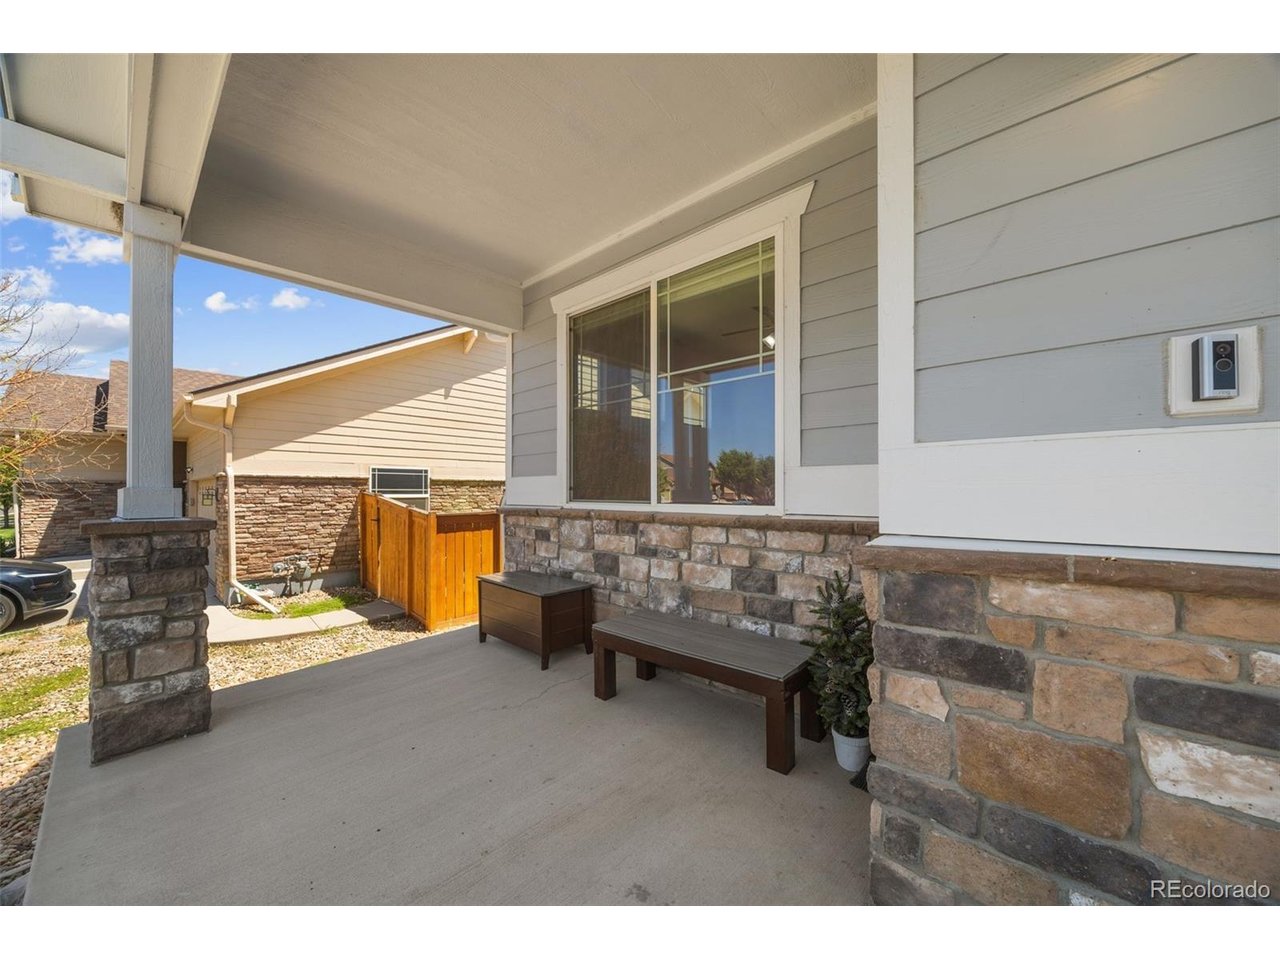
***SHORT-SALE*** Welcome to 484 N Jamestown Way, a spacious and beautifully designed home where thoughtful details and an inviting open layout come together. A charming covered front porch leads inside to warm flooring, crisp white trim, and abundant natural light. Just off the entry, a private main floor office with French doors creates an ideal space for working from home or studying. The heart of the home is the stunningly updated kitchen featuring white shaker cabinetry, granite counters, stainless steel appliances, a striking herringbone tile backsplash, open wood shelving, modern lighting, and an oversized island with seating. The kitchen flows effortlessly into the dining area and bright family room, where vaulted ceilings, large windows, and a gas fireplace create a welcoming place to gather. Sliding glass doors open to the backyard, creating an easy connection between indoor and outdoor living. A mudroom and separate laundry room add everyday convenience. The main floor primary suite feels like a private retreat with a tray ceiling, generous walk in closet, and spacious five piece bathroom featuring two separate vanities, a soaking tub, and a separate shower. Upstairs, you will find four bedrooms and two full bathrooms, including a spacious bedroom with its own private ensuite bathroom. The expansive unfinished basement provides plenty of room to make it your own. Create the home gym, theater, or additional living space that best fits your needs. Outside, enjoy a fully fenced backyard with new concrete, a patio with pergola, and space for gardening, play, or pets. A fully owned solar system adds lasting value and energy efficiency without the burden of a solar lease. This home offers convenient access to neighborhood parks, shopping, dining, Denver International Airport, Buckley Space Force Base, and major roadways. Spacious, stylish, and filled with possibility, this is a home you will love for years to come. Come fall in love today!

$4,125/mo

Est. mortgage payment based on a $620,000 home price.

All estimates are provided by Luxury Presence for informational purposes only. Actual amounts may vary.

Additional information

MLS® ID
6524326

Interior Features

Bedrooms
5
Bathrooms
4
Fireplace
Yes
Cooling
Yes
Heating
Yes
Basement
Yes

Exterior Features

Lot Size
0.17 Acres

Other Property Details

Taxes
$4,876
Tax Frequency
Annually
Association Fee Frequency
Monthly
Garage
Yes
MLS provider logo

Listings courtesy of Information and Real Estate Services, LLC (IRES) as distributed by MLS GRID

All information deemed reliable but not guaranteed and should be independently verified. All properties are subject to prior sale, change or withdrawal. Neither listing broker(s) nor Windmill Homes shall be responsible for any typographical errors, misinformation, misprints and shall be held totally harmless. Properties displayed may be listed or sold by various participants in the MLS. 

Based on information submitted to the MLS GRID as of 3:54 PM UTC on 9/9/2026. All data is obtained from various sources and may not have been verified by broker or MLS GRID. Supplied Open House Information is subject to change without notice. All information should be independently reviewed and verified for accuracy. Properties may or may not be listed by the office/agent presenting the information.

©2026 Information and Real Estate Services, LLC (IRES). All rights reserved.

DMCA Notice 

Powered by Luxury Presence