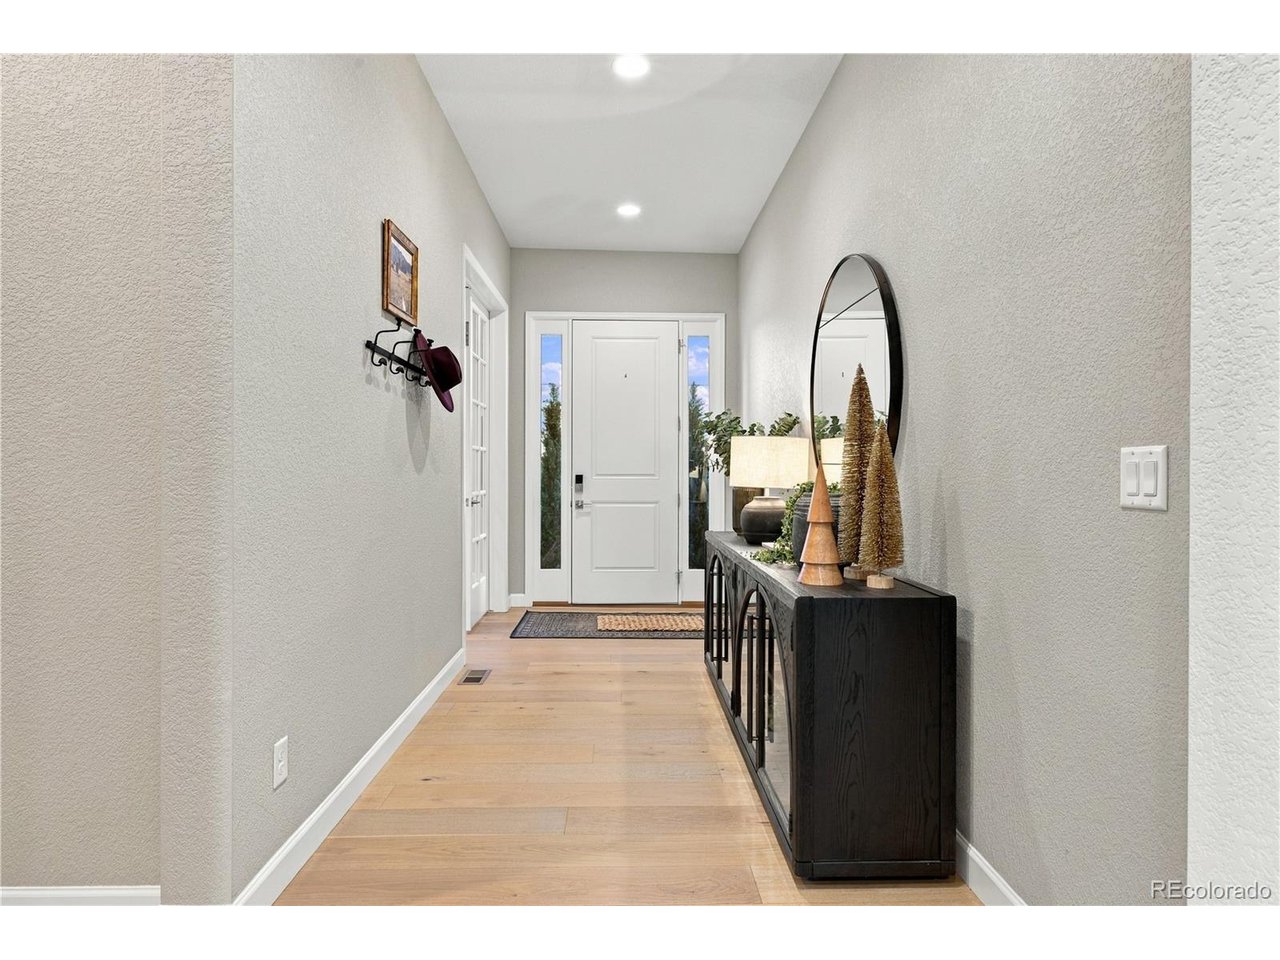
Property photo 1
Property photo 2
Property photo 3
Property photo 4
Property photo 5
3 Beds
3 Baths
2,816 sqft

$775,000

8103 Ralston Creek Ave, Littleton CO, 80125

Price per sqft$275.21
Built in2021
Property size2,816 sqft
Property typeResidential
Courtesy of Compass - Denver, Jaime Hernandez Jr. Listing Contact: [email protected]

Overview

Active

Listed Sep 18, 2026

Updated 19h ago

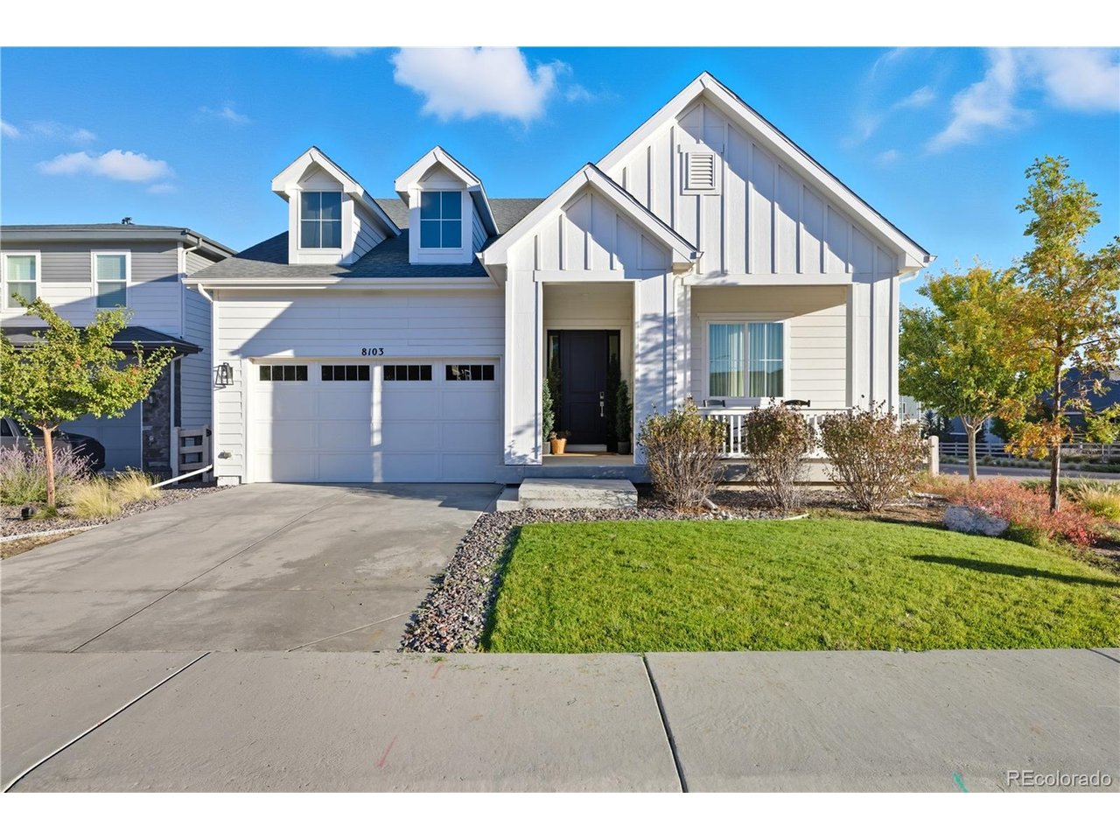
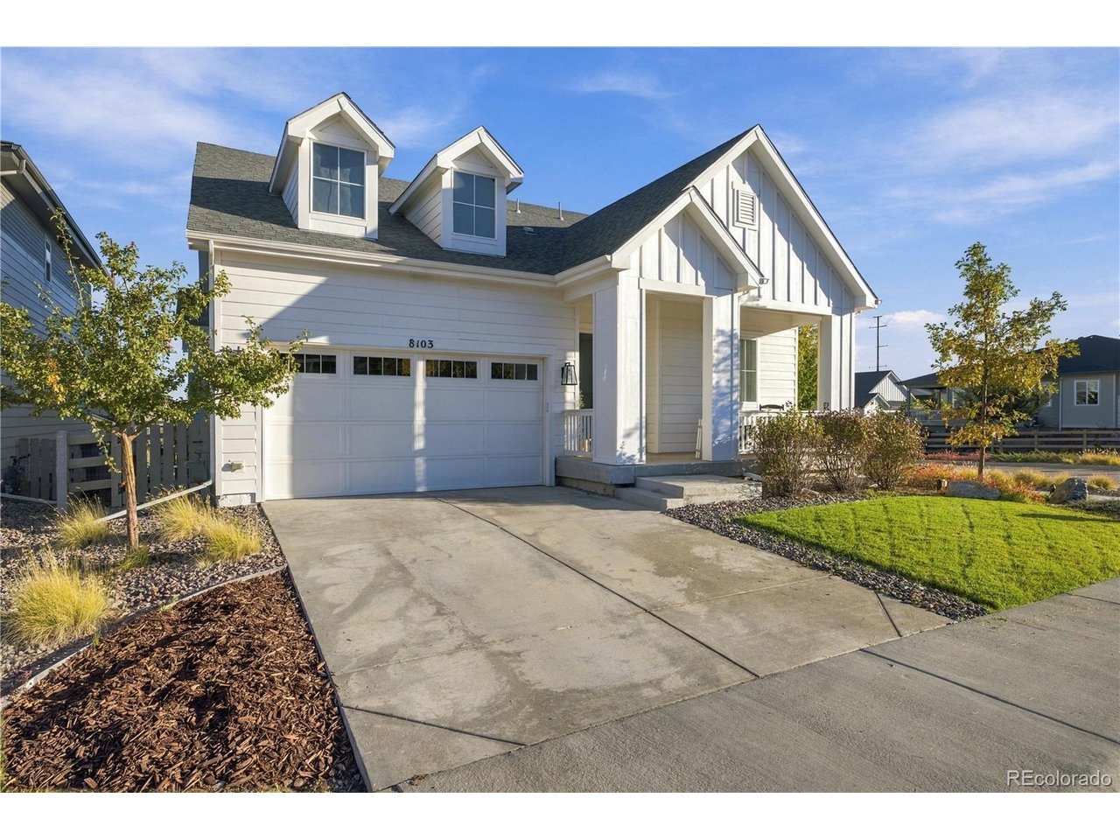
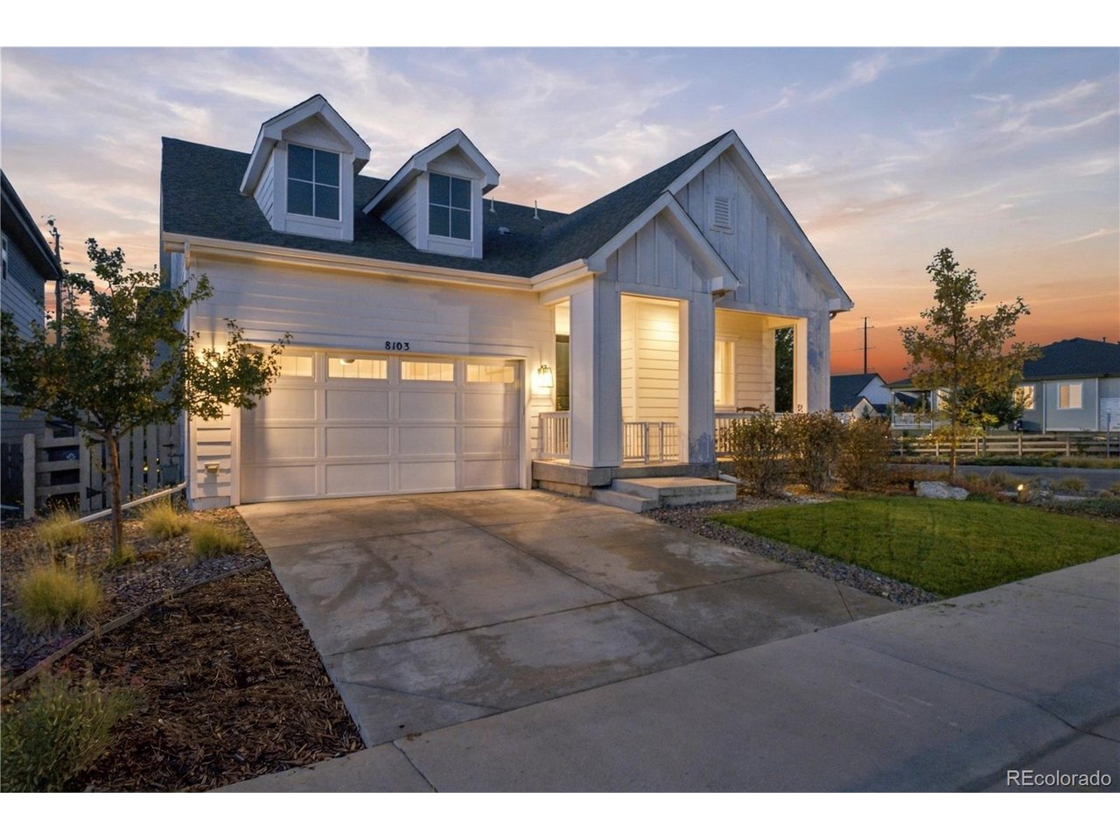
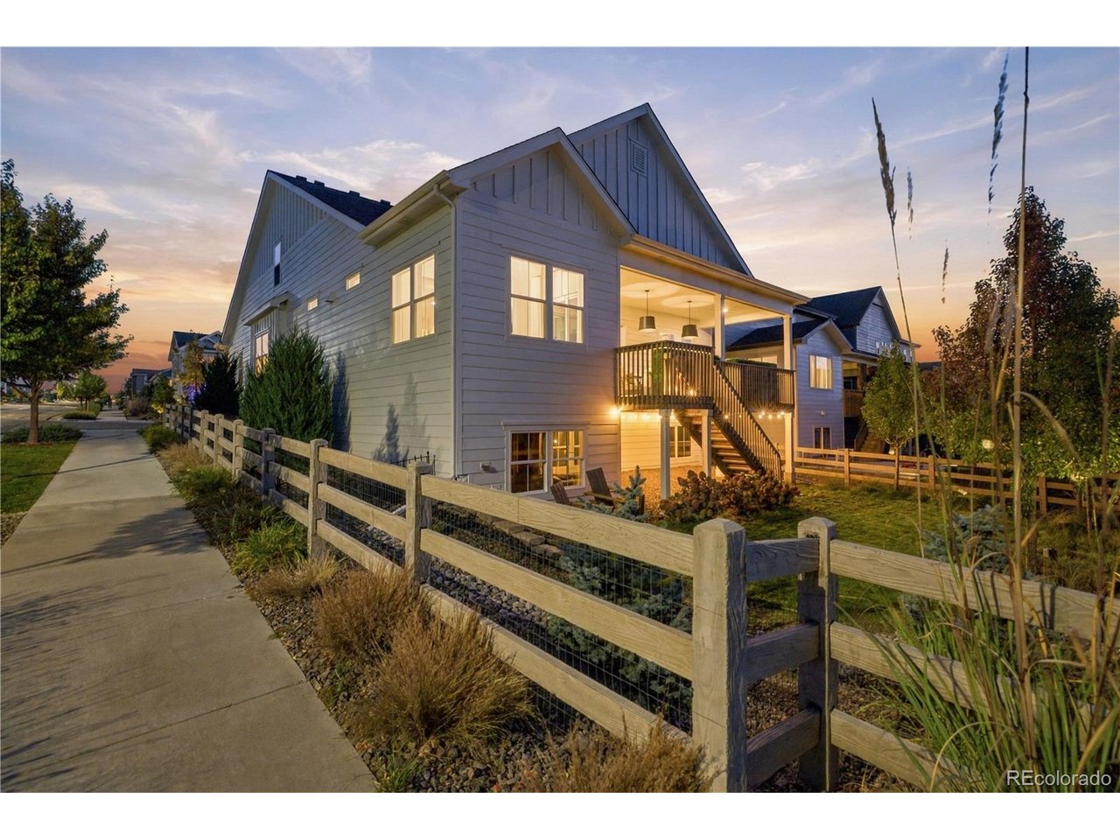
Elevated Colorado Living in Sterling Ranch Beautifully designed for effortless living, this Sterling Ranch home pairs custom finishes with versatile spaces. Offering 2 bedrooms and 2.5 bathrooms-featuring a massive upstairs loft thoughtfully selected as a non-conforming third bedroom-this home adapts perfectly to your exact needs. Main-Level Perfection Step inside to 10-foot ceilings, abundant natural light, and luxury vinyl plank flooring. Designer lighting gives the home a highly customized personality. The flawless layout features a formal dining room, dedicated home office, and a sun-filled bonus room. At the center is a show-stopping kitchen boasting rich blue cabinetry, quartz countertops, a generous island, walk-in pantry, gas range, and reverse osmosis filtration. The expansive living room anchors the space with a cozy gas fireplace. Indoor-Outdoor Entertaining & Main-Floor Primary Three-panel sliding doors open to an oversized deck, perfectly blurring the lines between inside and out. Enjoy a landscaped corner lot with highly desirable southern exposure, a fully fenced backyard, and a covered front porch. Retreat to the main-level primary suite, complete with dual sinks, an oversized walk-in shower, and a custom-organized closet. Flexible Spaces & Unmatched Lifestyle The upper level is a true secondary destination. The spacious loft is ideal for a media room or non-conforming third bedroom, accompanied by a private secondary bedroom and bath. With 2,816 finished sq. ft. and a massive 2,066 sq. ft. unfinished garden-level basement, the potential to build future equity is limitless. Nestled between Roxborough and Chatfield State Parks, Sterling Ranch offers exclusive access to trails, a fitness center, pool, and clubhouse. Made for slow mornings and lively dinners, schedule your private tour today and step into the home you'll look forward to every single day!

$5,156/mo

Est. mortgage payment based on a $775,000 home price.

All estimates are provided by Luxury Presence for informational purposes only. Actual amounts may vary.

Additional information

MLS® ID
3168510

Interior Features

Bedrooms
3
Bathrooms
3
Fireplace
Yes
Cooling
Yes
Heating
Yes
Basement
No

Exterior Features

Lot Size
0.16 Acres

Other Property Details

Taxes
$9,469
Tax Frequency
Annually
Secondary Association Fee
Not Listed
Garage
Yes
View
Yes
MLS provider logo

Listings courtesy of Information and Real Estate Services, LLC (IRES) as distributed by MLS GRID

All information deemed reliable but not guaranteed and should be independently verified. All properties are subject to prior sale, change or withdrawal. Neither listing broker(s) nor Windmill Homes shall be responsible for any typographical errors, misinformation, misprints and shall be held totally harmless. Properties displayed may be listed or sold by various participants in the MLS. 

Based on information submitted to the MLS GRID as of 2:36 AM UTC on 10/10/2026. All data is obtained from various sources and may not have been verified by broker or MLS GRID. Supplied Open House Information is subject to change without notice. All information should be independently reviewed and verified for accuracy. Properties may or may not be listed by the office/agent presenting the information.

©2026 Information and Real Estate Services, LLC (IRES). All rights reserved.

DMCA Notice 

Powered by Luxury Presence