Property photo 1
Property photo 2
Property photo 3
Property photo 4
Property photo 5
5 Beds
4 Baths
2,703 sqft

$650,000

1081 Kingsfield St, Castle Rock CO, 80104

Price per sqft$240.47
Built in2002
Property size2,703 sqft
Property typeResidential
Courtesy of Compass - Denver, Sarah Nolan Listing Contact: [email protected],734-476-7533

Overview

Pending

Listed Sep 16, 2026

Updated 11 days ago

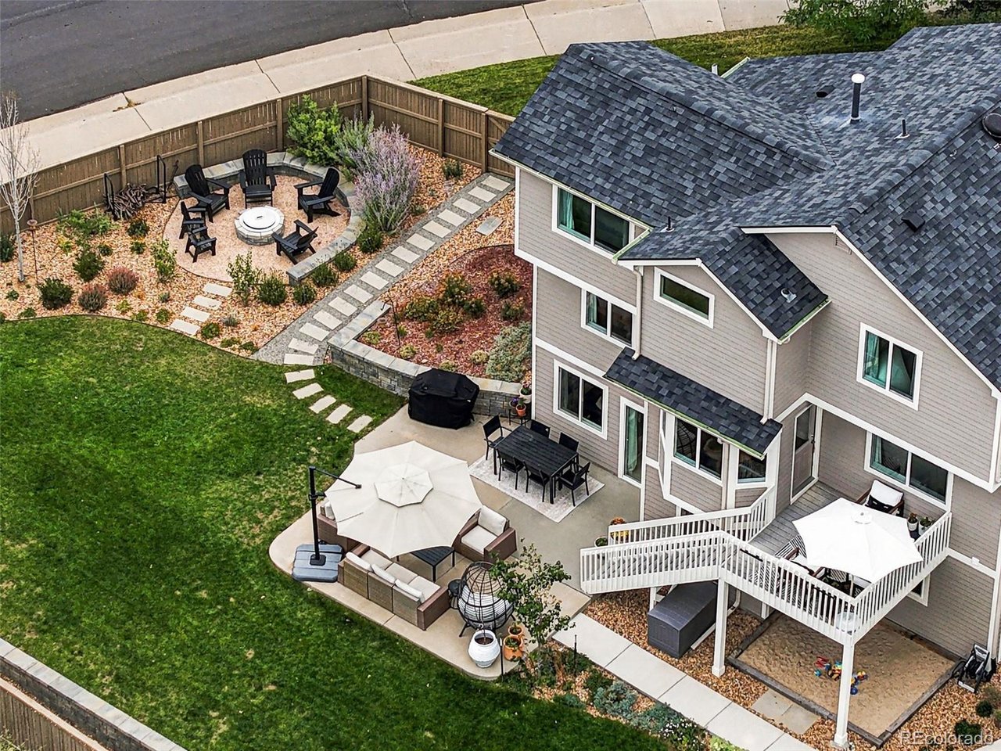
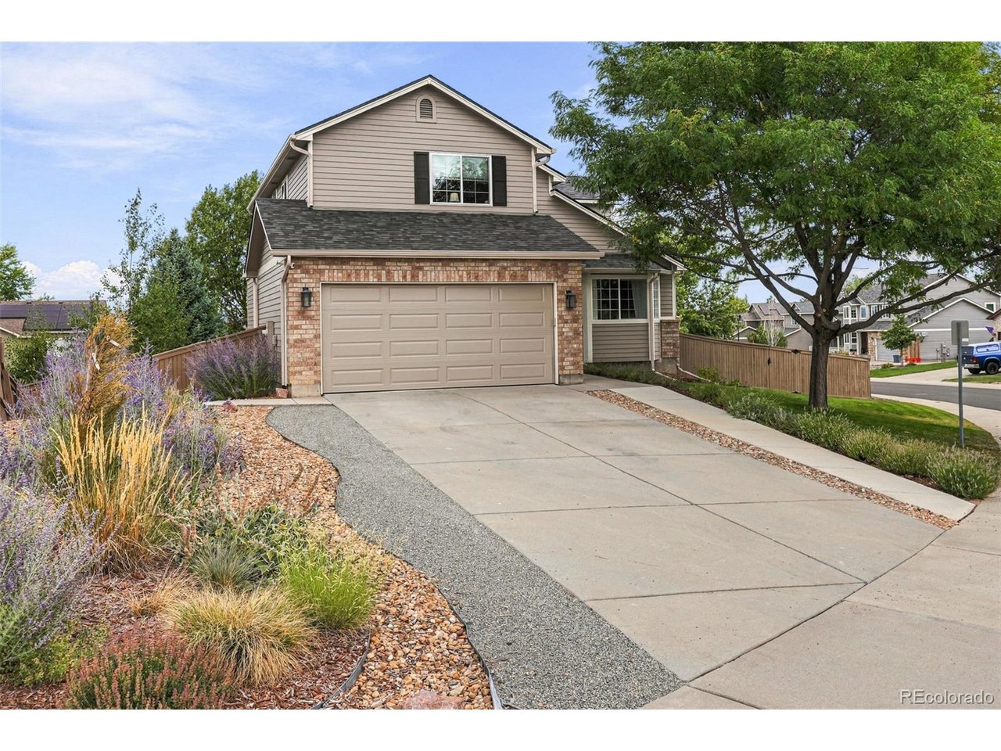
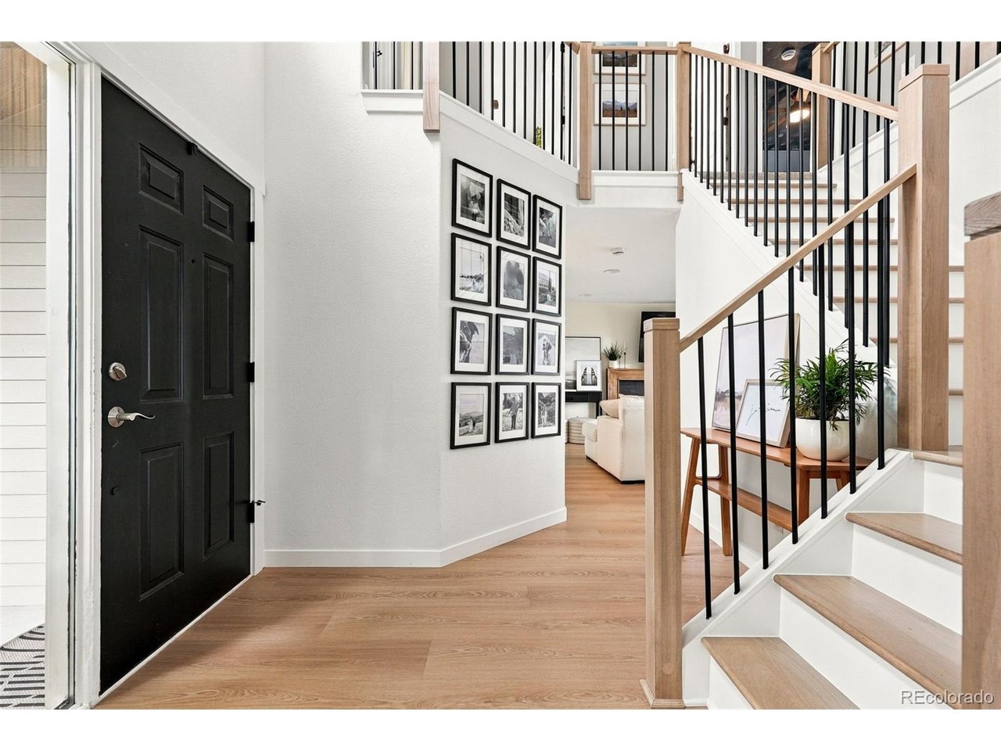
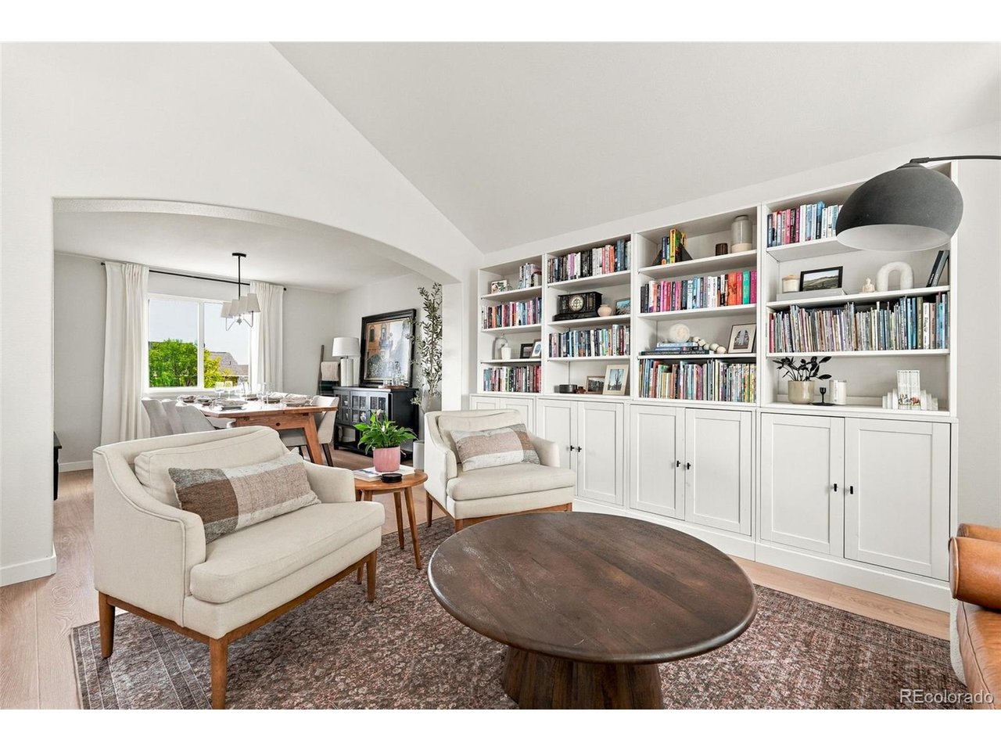
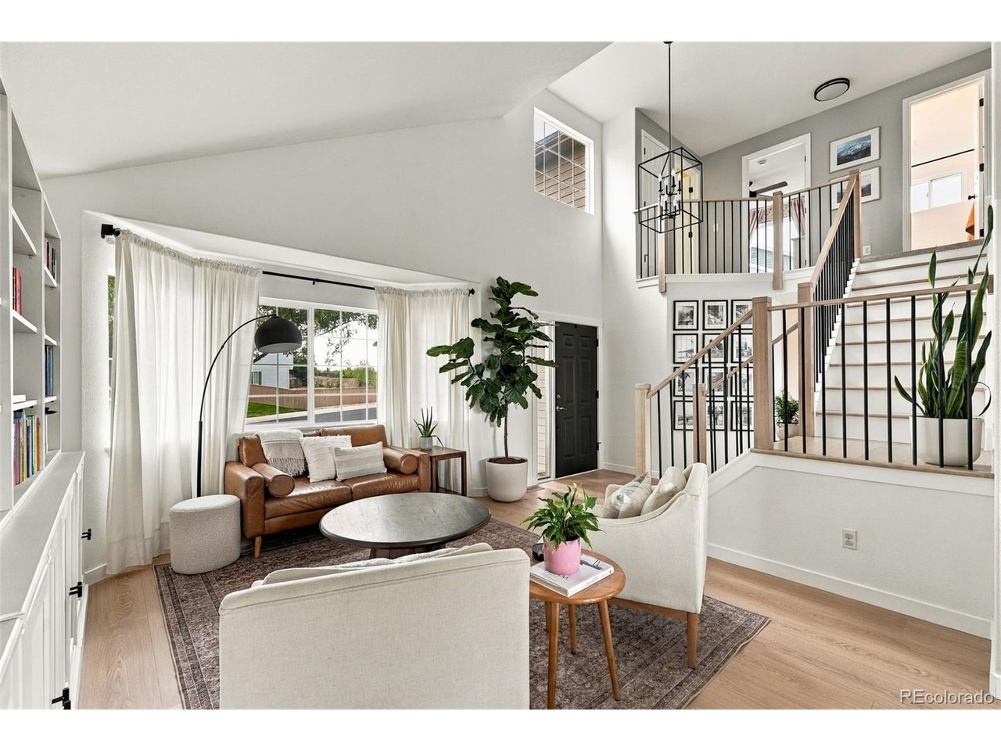
*Over $300,000 worth of updates since the sellers purchased* This exceptional home offers the elevated finishes, thoughtful design, & level of detail typically found in a multimillion-dollar property. The interior showcases custom high-end cabinetry, gorgeous stone countertops, wide plank flooring, and beautifully updated spaces throughout. Just as impressive are the outdoor spaces, where the sellers have invested significantly in thoughtful landscaping & hardscaping, including new retaining walls and an extensive variety of plantings. Set on an expansive corner lot, the property is perfectly suited to the Colorado lifestyle, with a spacious deck and staircase leading to a lower patio, plus a walkout basement creating an effortless connection between indoor and outdoor living. The main level welcomes you with a elegant entry, light-filled living room with built-in bookcases, formal dining room, and beautifully updated kitchen with a charming breakfast nook framed by a bay window. The kitchen opens to the family room, creating an ideal layout for everyday living & entertaining while maintaining separation between spaces. Also on this level are a laundry room with brand-new cabinetry, a charming powder room, & access to the two-car garage. Upstairs, the spacious primary suite offers a private retreat with a gorgeous, fully updated en-suite bath and generous walk-in closet, along with 3 additional bedrooms and a full bath. The walkout basement provides even more versatility with an open living & play area, 5th bedroom, and 3/4 bath. Very close to numerous parks & open space! Beyond its exceptional aesthetics, this home offers the rare benefit of extensive updates to the major systems and infrastructure. *ALL NEW*: ROOF, FLOORING, HIGH-EFFICIENCY FURNACE, CABINETRY, QUARTZ COUNTERTOPS, INTERIOR AND EXTERIOR PAINT, LIGHTS, FIXTURES, DOORS, HARDWARE, CLOSET STORAGE SYSTEMS, CARPETING, SPRINKLER SYSTEM, WATER HEATER, FIREPLACE, AND MORE!

$4,324/mo

Est. mortgage payment based on a $650,000 home price.

All estimates are provided by Luxury Presence for informational purposes only. Actual amounts may vary.

Additional information

MLS® ID
3502660

Interior Features

Bedrooms
5
Bathrooms
4
Fireplace
Yes
Cooling
Yes
Heating
Yes
Basement
Yes

Exterior Features

Lot Size
0.22 Acres

Other Property Details

Taxes
$3,848
Tax Frequency
Annually
Association Fee Frequency
Monthly
Garage
Yes
View
Yes
MLS provider logo

Listings courtesy of Information and Real Estate Services, LLC (IRES) as distributed by MLS GRID

All information deemed reliable but not guaranteed and should be independently verified. All properties are subject to prior sale, change or withdrawal. Neither listing broker(s) nor Windmill Homes shall be responsible for any typographical errors, misinformation, misprints and shall be held totally harmless. Properties displayed may be listed or sold by various participants in the MLS. 

Based on information submitted to the MLS GRID as of 2:47 AM UTC on 9/29/2026. All data is obtained from various sources and may not have been verified by broker or MLS GRID. Supplied Open House Information is subject to change without notice. All information should be independently reviewed and verified for accuracy. Properties may or may not be listed by the office/agent presenting the information.

©2026 Information and Real Estate Services, LLC (IRES). All rights reserved.

DMCA Notice 

Powered by Luxury Presence