Property photo 1
Property photo 2
Property photo 3
Property photo 4
Property photo 5
5 Beds
4 Baths
4,503 sqft

$1,285,000

8138 Scenic Ridge Dr, Fort Collins CO, 80528

Price per sqft$285.37
Built in1997
Property size4,503 sqft
Property typeResidential
Courtesy of Group Harmony, Pamela Everitt Listing Contact: 9703108291

Overview

Active

Listed Sep 24, 2026

Updated 3 days ago

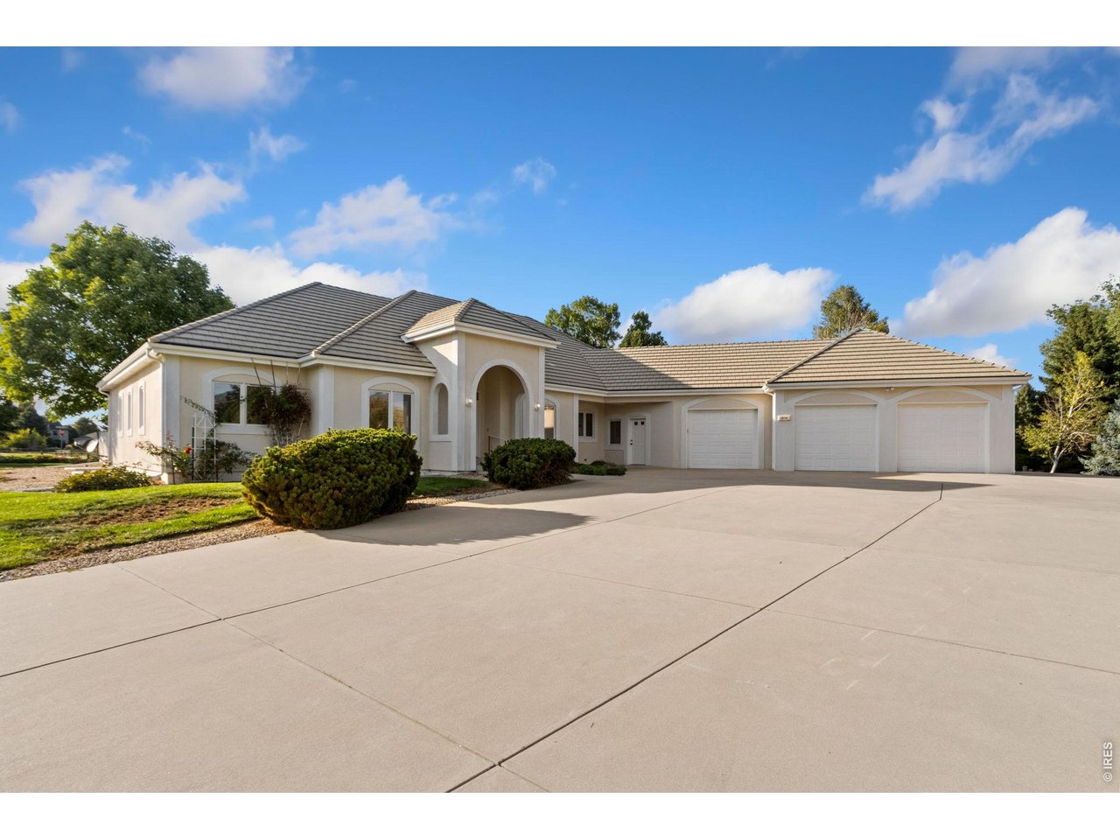
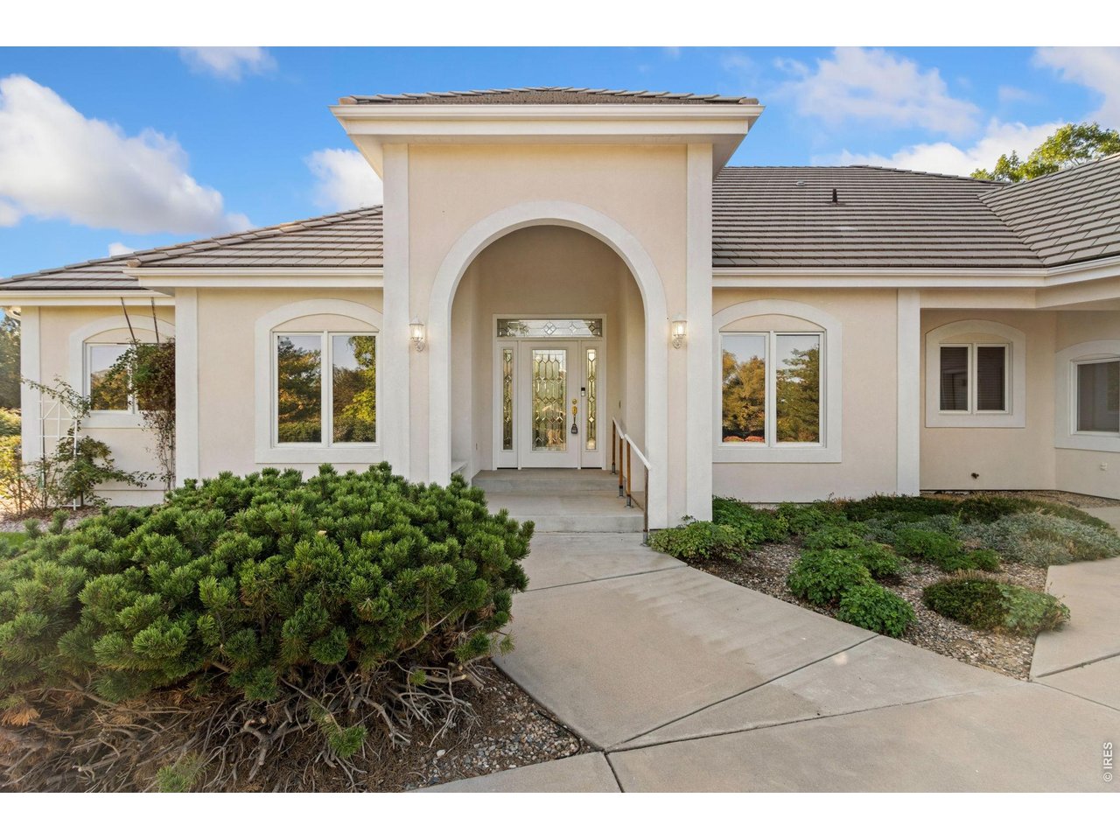
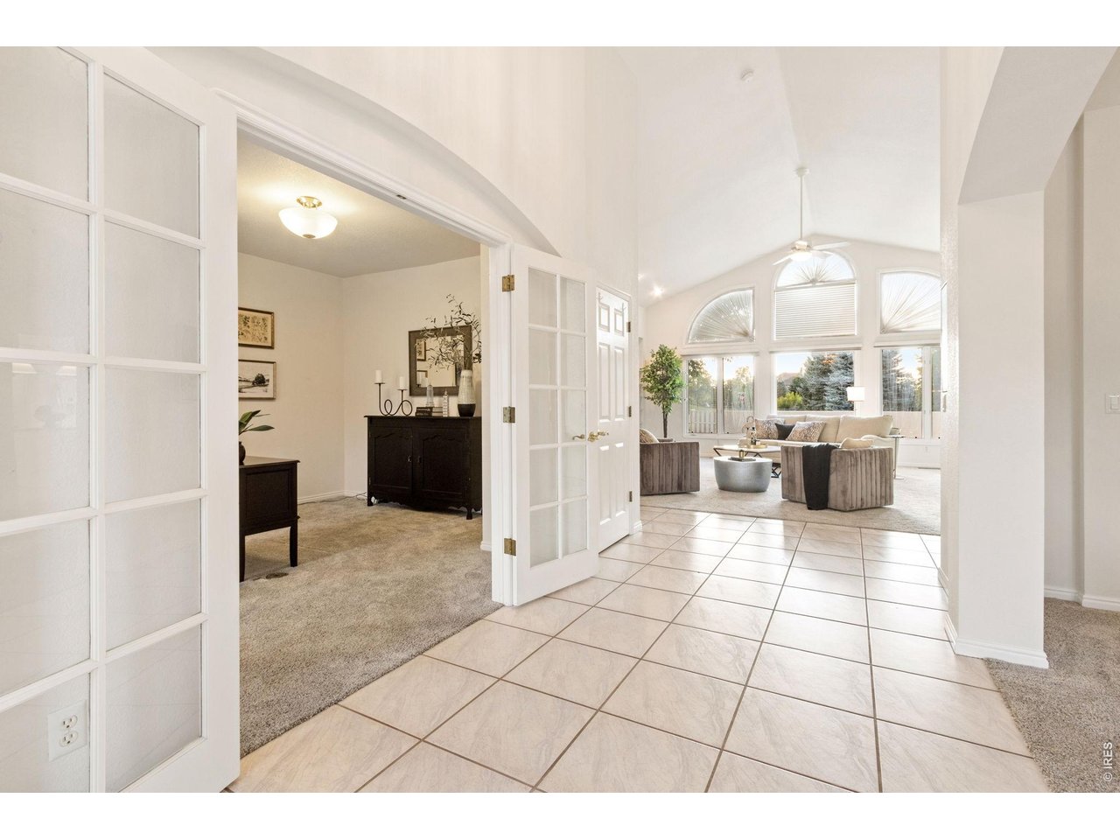
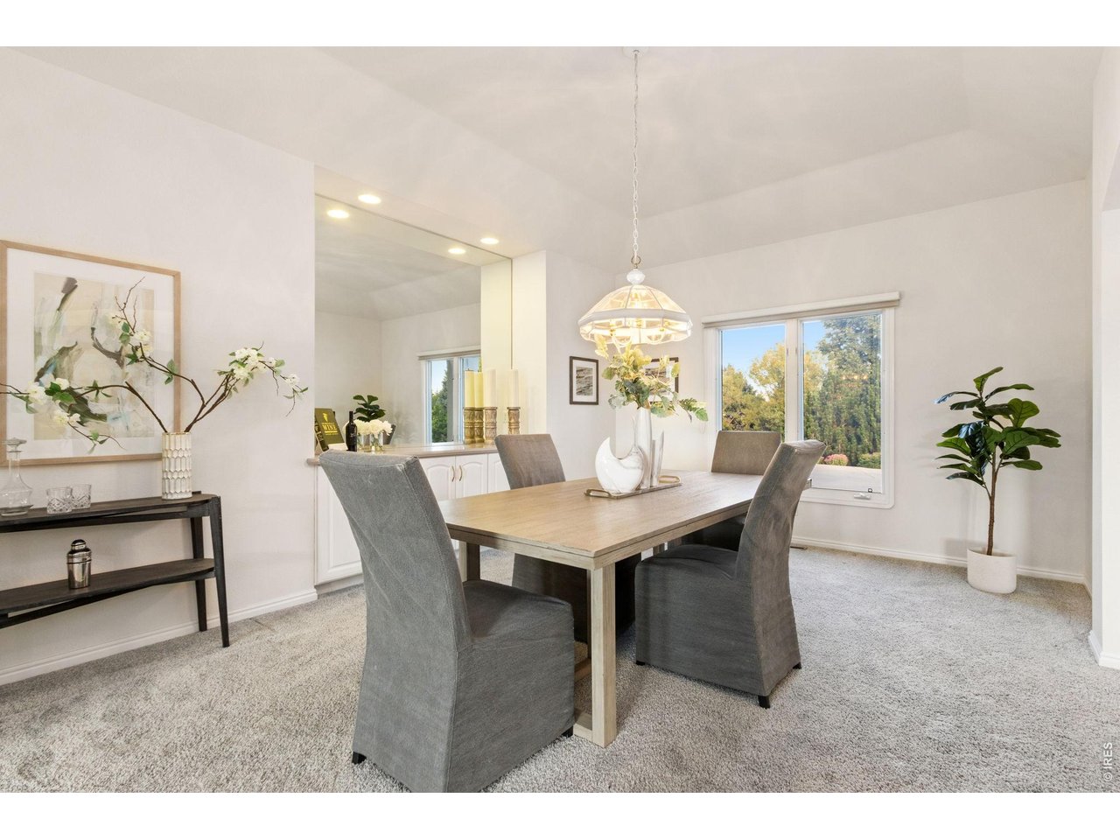
Welcome to this custom masterpiece situated on a spacious corner lot in the highly desirable Highland Hills neighborhood. Designed with a bright, open-concept layout, this exceptional home boasts soaring vaulted ceilings, stunning architectural features, and abundant natural light streaming through massive windows. At the heart of the home is a gourmet kitchen centered around an expansive island, making it perfect for both everyday living and entertaining. The main floor features a thoughtfully designed split-bedroom blueprint for ultimate privacy. On one wing, you will find the luxurious, oversized primary suite. The opposite side of the home hosts a separate, private suite encompassing two additional bedrooms and a full bathroom. The massive lower level offers incredible flexibility, featuring a large recreation room, two more bedrooms, a 3/4 bathroom, and a spacious unfinished area perfect for storage or future customization. Outside, the property includes an oversized heated 3-car garage connected via an enclosed breezeway for multi-use. Built with premium custom construction, the home is equipped with excellent mechanical features, including a durable tile roof, dual furnaces, a hot water circulation pump for instant hot water, and an installed radon mitigation system. All appliances are included, making this striking property completely move-in ready.

$8,549/mo

Est. mortgage payment based on a $1,285,000 home price.

All estimates are provided by Luxury Presence for informational purposes only. Actual amounts may vary.

Additional information

MLS® ID
1069394

Interior Features

Bedrooms
5
Bathrooms
4
Fireplace
Yes
Cooling
Yes
Heating
Yes
Basement
Yes

Exterior Features

Lot Size
0.86 Acres

Other Property Details

Taxes
$7,552
Tax Frequency
Annually
Association Fee Frequency
Yearly
Garage
Yes
MLS provider logo

Listings courtesy of Information and Real Estate Services, LLC (IRES) as distributed by MLS GRID

All information deemed reliable but not guaranteed and should be independently verified. All properties are subject to prior sale, change or withdrawal. Neither listing broker(s) nor Windmill Homes shall be responsible for any typographical errors, misinformation, misprints and shall be held totally harmless. Properties displayed may be listed or sold by various participants in the MLS. 

Based on information submitted to the MLS GRID as of 6:08 AM UTC on 10/7/2026. All data is obtained from various sources and may not have been verified by broker or MLS GRID. Supplied Open House Information is subject to change without notice. All information should be independently reviewed and verified for accuracy. Properties may or may not be listed by the office/agent presenting the information.

©2026 Information and Real Estate Services, LLC (IRES). All rights reserved.

DMCA Notice 

Powered by Luxury Presence