Property photo 1
Property photo 2
Property photo 3
Property photo 4
Property photo 5
3 Beds
3 Baths
1,577 sqft

$499,900

4561 Nepal St, Denver CO, 80249

Price per sqft$316.99
Built in1986
Property size1,577 sqft
Property typeResidential
Courtesy of RE/MAX Professionals, Thomas Thompson Listing Contact: [email protected],720-441-9885

Overview

Active

Listed Aug 4, 2026

Updated 6 days ago

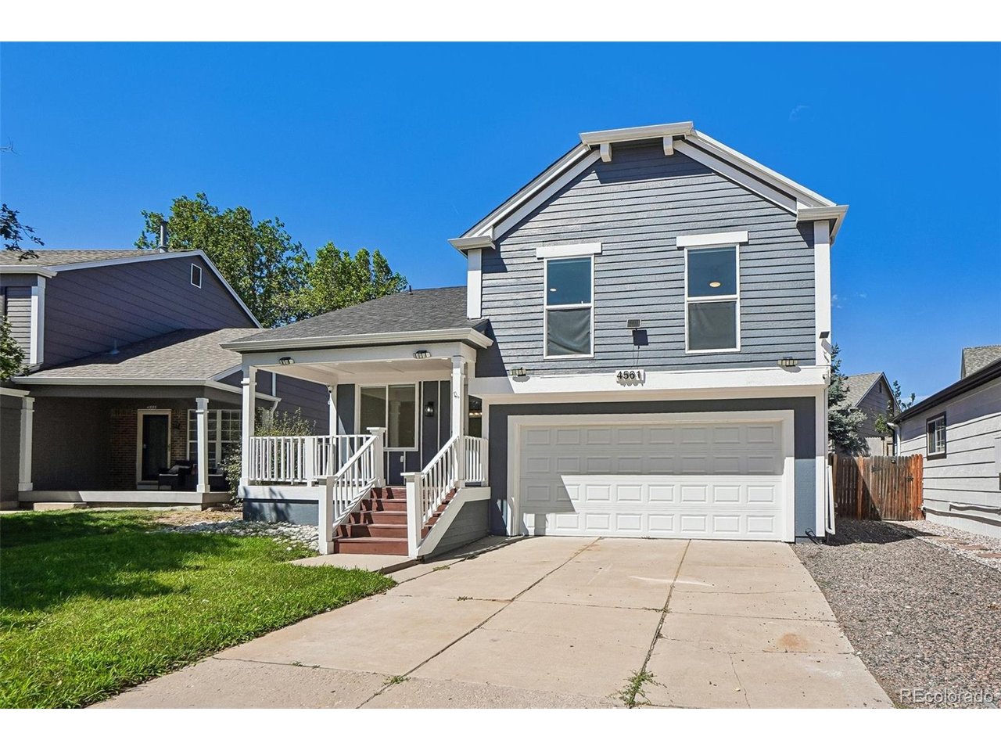
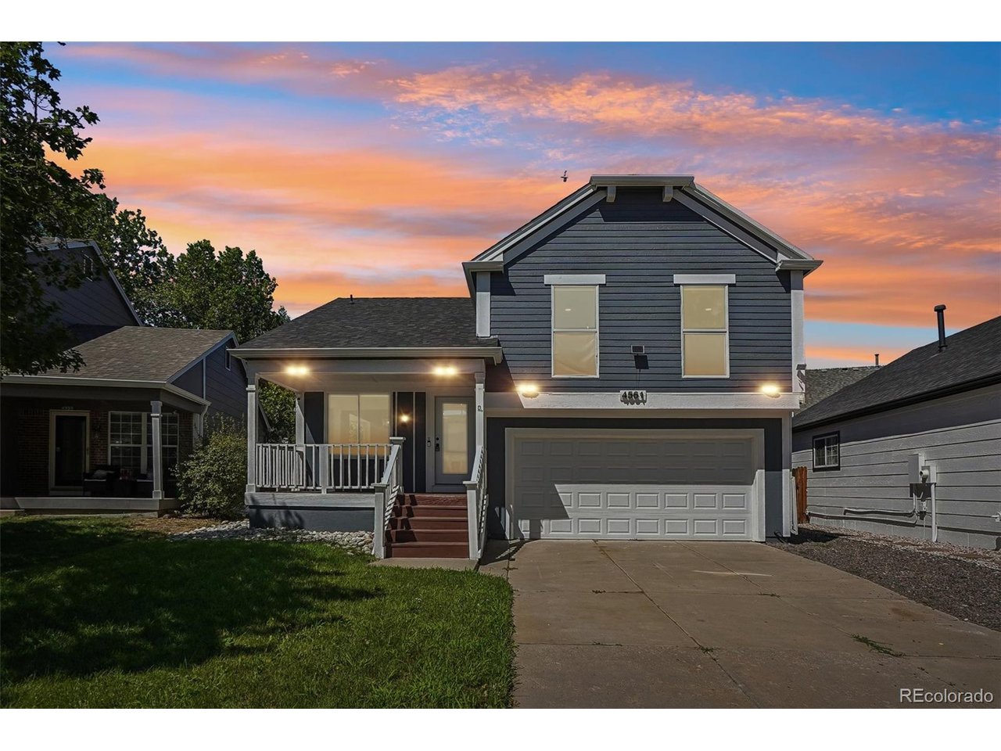
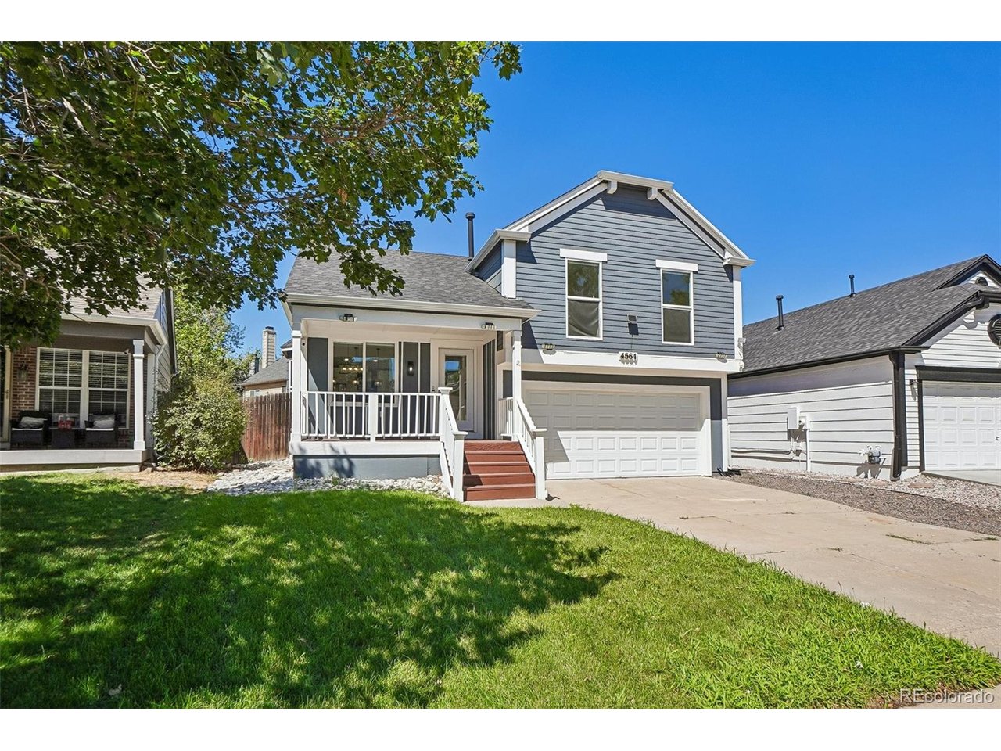
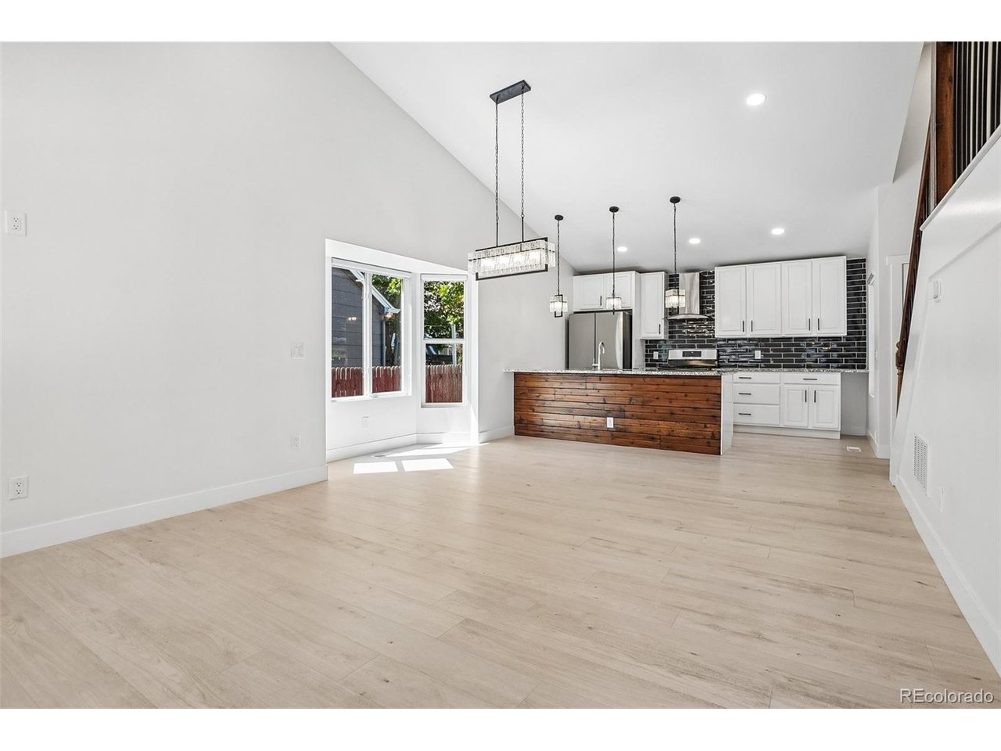
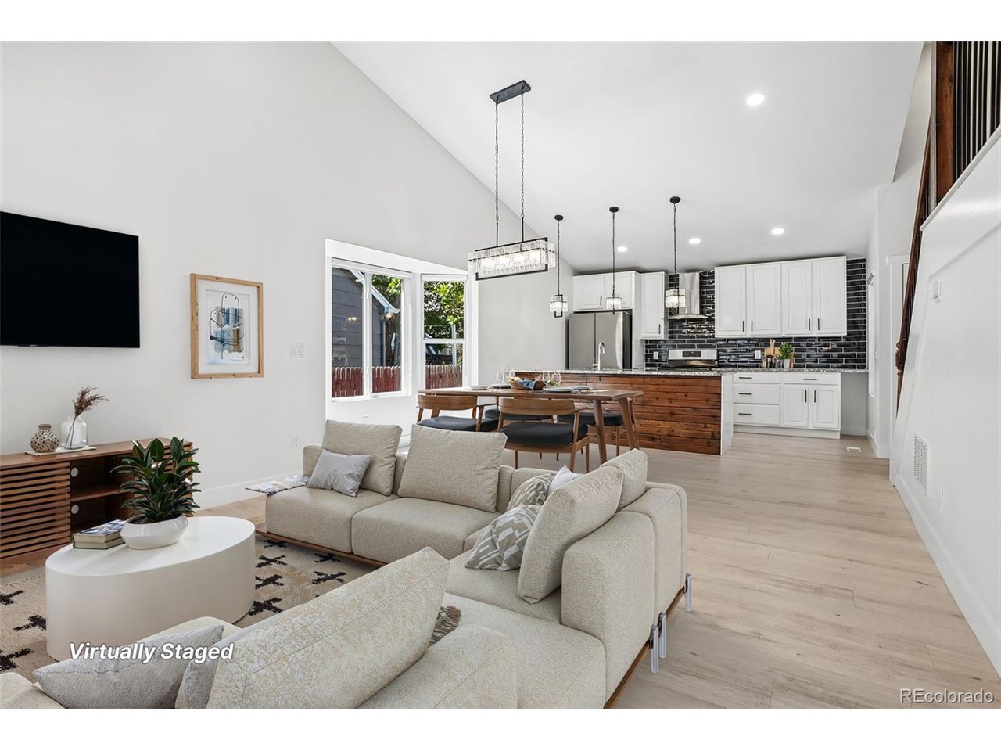
https://media.zillowmediaexperts.com/sites/rqljqdja/unbranded Completely renovated from top to bottom, this move-in-ready home showcases quality updates and modern finishes throughout. The beautifully redesigned kitchen serves as the heart of the home, featuring a brand-new oversized island, sleek subway tile backsplash, new stainless steel appliances, expansive countertops, and abundant cabinetry. The open-concept layout flows seamlessly into the dining and living areas, creating the perfect setting for entertaining family and friends while staying connected during meal preparation. New windows throughout the home fill each room with natural light, while fresh paint, new flooring, updated lighting, and stylish finishes create a bright feel. The primary retreat and easy access to a beautifully renovated bath featuring new plumbing, tile, modern fixtures, a spacious vanity, a walk-in shower with glass doors, and a stylish barn door. A second fully renovated bathroom offers a luxurious soaking tub, walk-in shower, new faucets, tile, and elegant finishes. Additional bedrooms feature fresh paint, new flooring and new carpet, ceiling fans, and new windows. The finished basement expands the home with a spacious living area that can easily serve as a recreation room, media room, fourth bedroom, or flexible bonus space. A fully remodeled basement bathroom includes new plumbing, tile flooring, modern lighting, vanity, and a walk-in shower. Additional highlights include a spacious unfinished laundry area. The mudroom just off the garage entrance is perfect. Every room has been thoughtfully updated to provide modern functionality. With its extensive renovations, open layout, and flexible living spaces, this home is designed for great value and turnkey convenience. Move in ready

$3,326/mo

Est. mortgage payment based on a $499,900 home price.

All estimates are provided by Luxury Presence for informational purposes only. Actual amounts may vary.

Additional information

MLS® ID
6559809

Interior Features

Bedrooms
3
Bathrooms
3
Cooling
Yes
Heating
Yes
Basement
Yes

Exterior Features

Lot Size
0.08 Acres

Other Property Details

Taxes
$2,897
Tax Frequency
Annually
Secondary Association Fee
Not Listed
Garage
Yes
MLS provider logo

Listings courtesy of Information and Real Estate Services, LLC (IRES) as distributed by MLS GRID

All information deemed reliable but not guaranteed and should be independently verified. All properties are subject to prior sale, change or withdrawal. Neither listing broker(s) nor Windmill Homes shall be responsible for any typographical errors, misinformation, misprints and shall be held totally harmless. Properties displayed may be listed or sold by various participants in the MLS. 

Based on information submitted to the MLS GRID as of 5:11 AM UTC on 10/4/2026. All data is obtained from various sources and may not have been verified by broker or MLS GRID. Supplied Open House Information is subject to change without notice. All information should be independently reviewed and verified for accuracy. Properties may or may not be listed by the office/agent presenting the information.

©2026 Information and Real Estate Services, LLC (IRES). All rights reserved.

DMCA Notice 

Powered by Luxury Presence