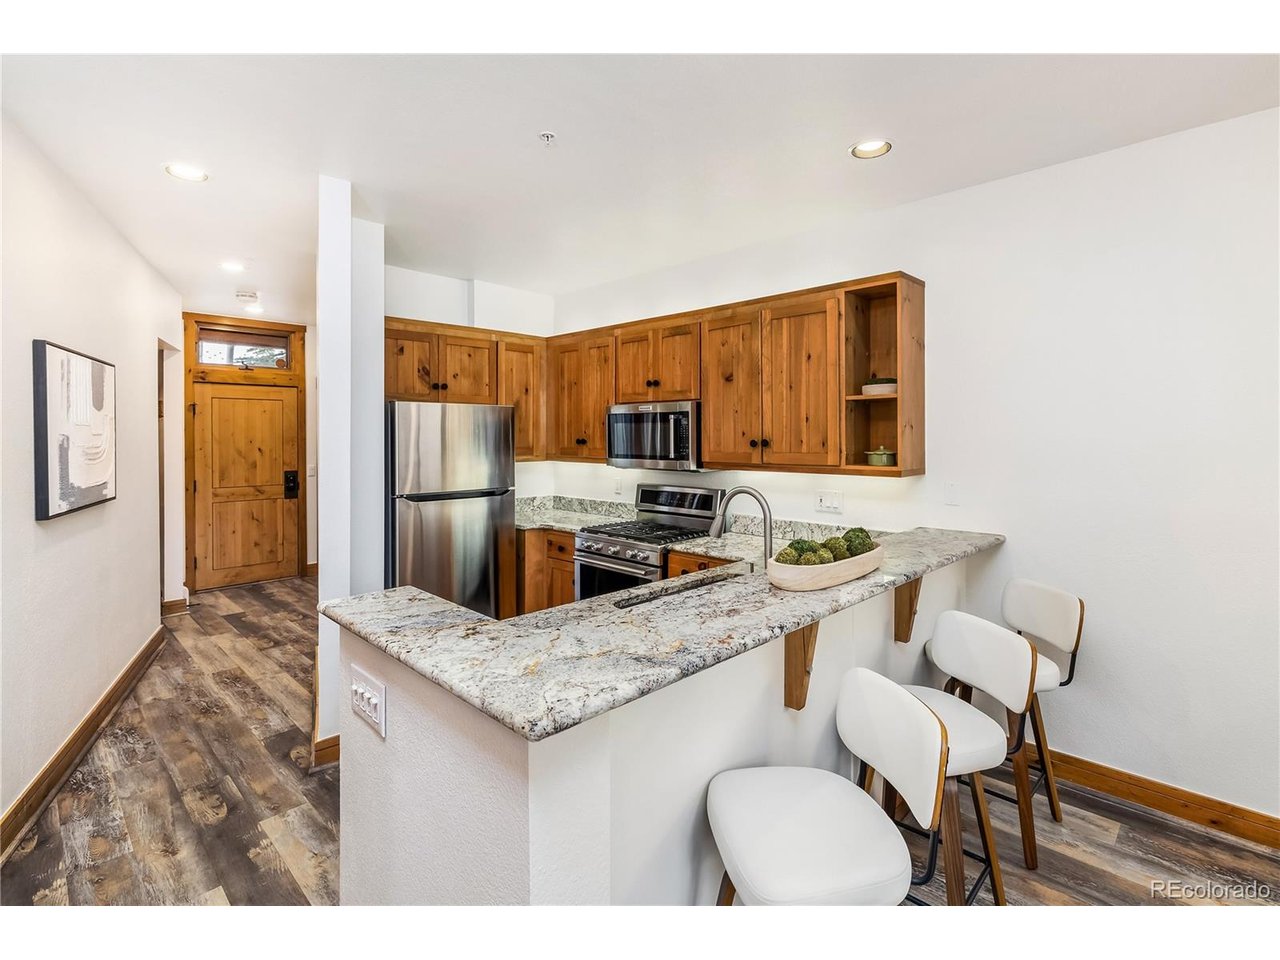
Property photo 1
Property photo 2
Property photo 3
Property photo 4
Property photo 5
3 Beds
3 Baths
1,597 sqft

$1,395,000

225 Alpen Rose Pl 8708, Keystone CO, 80435

Price per sqft$873.51
Built in1997
Property size1,597 sqft
Property typeCondominium
Courtesy of Compass- Breckenridge, Tanya Delahoz Listing Contact: 970-333-0082

Overview

Active

Listed Apr 8, 2026

Updated 2 weeks ago

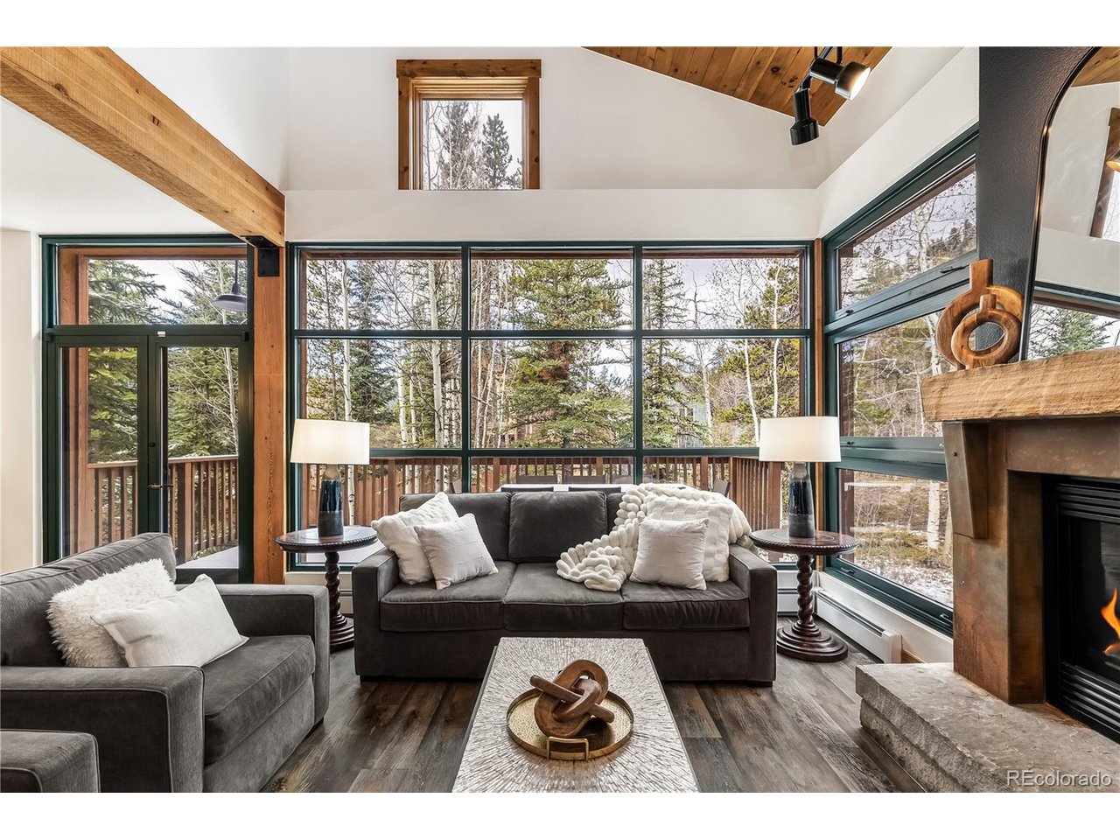
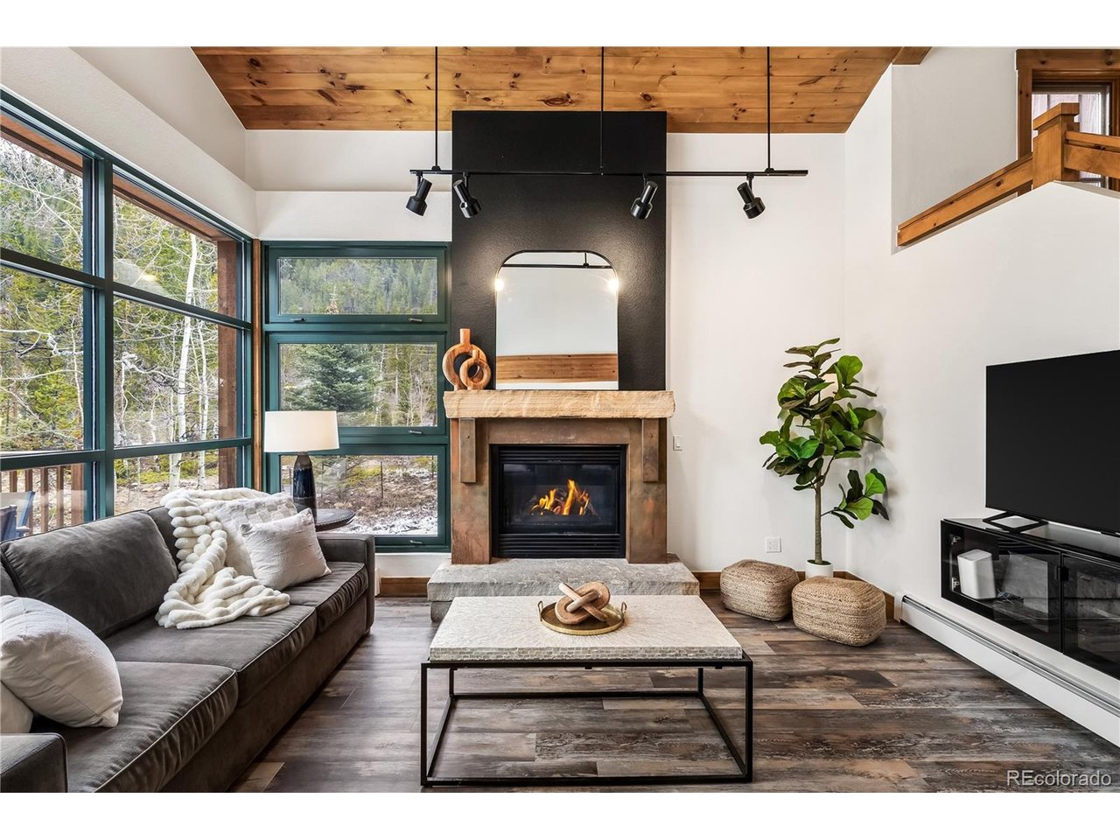
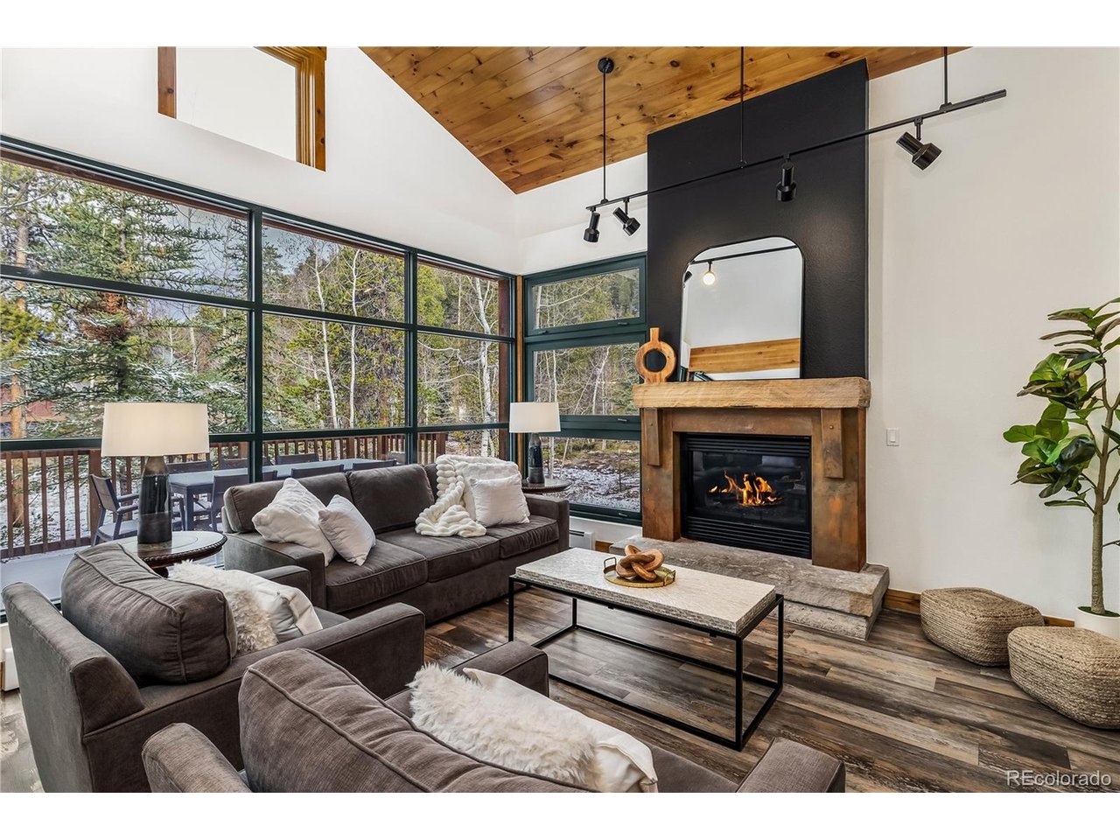
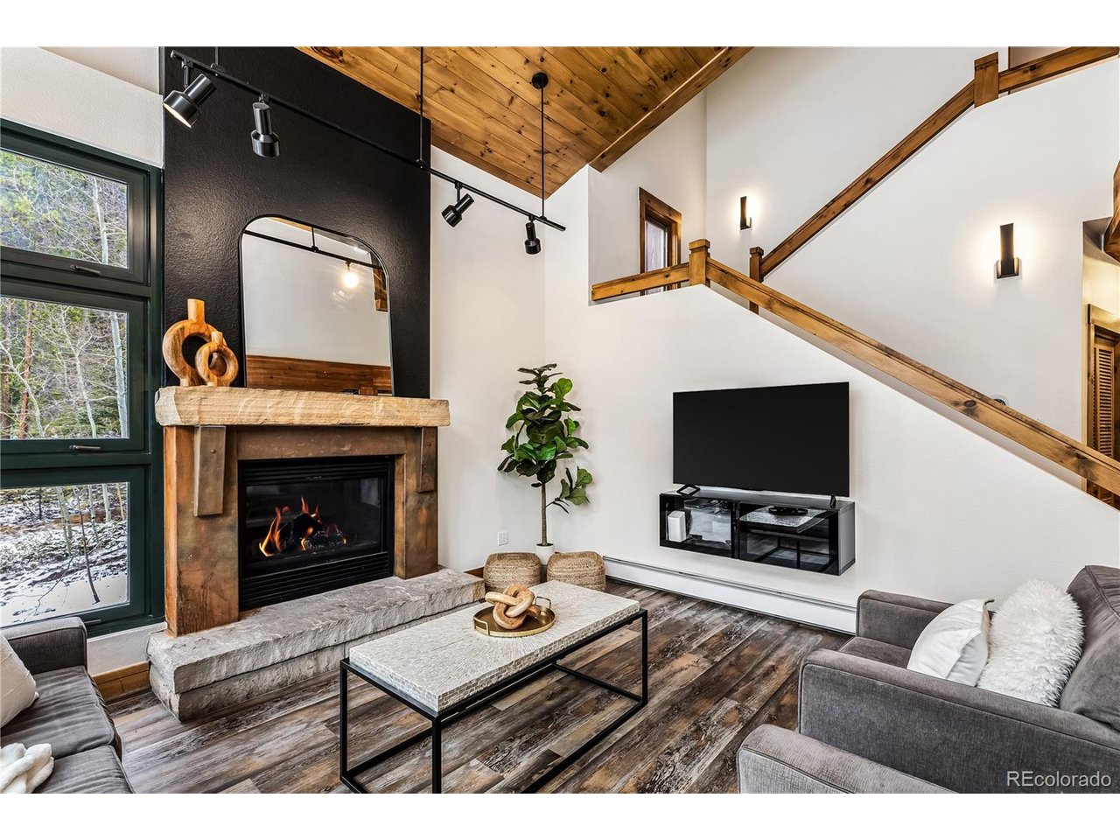
Tucked into the coveted Ski Tip neighborhood, this charming three bedroom townhome offers a rare blend of privacy, convenience, and classic mountain style. Surrounded by mature pine and aspen trees, you're only moments from everything Keystone has to offer. Inside, vaulted ceilings and a wall of windows fill the living space with natural light and bring the outdoors in. A gas fireplace anchors the room, creating an inviting place to unwind after a day on the mountain. The kitchen features granite countertops and opens easily to the dining and living areas, ideal for relaxed entertaining. Step outside to your private deck to enjoy the quiet surroundings and fresh mountain air. Offered fully furnished, this home is ready for immediate enjoyment. Recent updates include fresh paint, new carpet and new light fixtures. The location is hard to beat-just steps to the Keystone shuttle and a short walk or bike ride along scenic paths to River Run Village for skiing, dining, shopping, and year-round events. The historic Ski Tip Lodge, one of Summit County's most beloved dining experiences, is on property and a quick stroll away. Owners and guests also enjoy access to on-site hot tubs and grilling areas, along with the River Run pool and spa. With a one-car garage, additional storage, and a setting that feels both connected and serene, this is an opportunity to own in one of Keystone's most desirable neighborhoods-whether as a personal retreat, an investment, or both. Short term rental licenses are available.

$9,281/mo

Est. mortgage payment based on a $1,395,000 home price.

All estimates are provided by Luxury Presence for informational purposes only. Actual amounts may vary.

Additional information

MLS® ID
6351687

Interior Features

Bedrooms
3
Bathrooms
3
Fireplace
Yes
Heating
Yes
Basement
No

Other Property Details

Taxes
$4,395
Tax Frequency
Annually
Association Fee Frequency
Monthly
Garage
Yes
View
Yes
MLS provider logo

Listings courtesy of Information and Real Estate Services, LLC (IRES) as distributed by MLS GRID

All information deemed reliable but not guaranteed and should be independently verified. All properties are subject to prior sale, change or withdrawal. Neither listing broker(s) nor Windmill Homes shall be responsible for any typographical errors, misinformation, misprints and shall be held totally harmless. Properties displayed may be listed or sold by various participants in the MLS. 

Based on information submitted to the MLS GRID as of 4:13 AM UTC on 9/23/2026. All data is obtained from various sources and may not have been verified by broker or MLS GRID. Supplied Open House Information is subject to change without notice. All information should be independently reviewed and verified for accuracy. Properties may or may not be listed by the office/agent presenting the information.

©2026 Information and Real Estate Services, LLC (IRES). All rights reserved.

DMCA Notice 

Powered by Luxury Presence