Property photo 1
Property photo 2
Property photo 3
Property photo 4
Property photo 5
5 Beds
4 Baths
2,680 sqft

$488,900

4912 Chariot Dr, Colorado Springs CO, 80923

Price per sqft$182.43
Built in2000
Property size2,680 sqft
Property typeResidential
Courtesy of HomeSmart, Michael Dillon Listing Contact: 719-447-5754

Overview

Active

Listed Sep 11, 2026

Updated 5 days ago

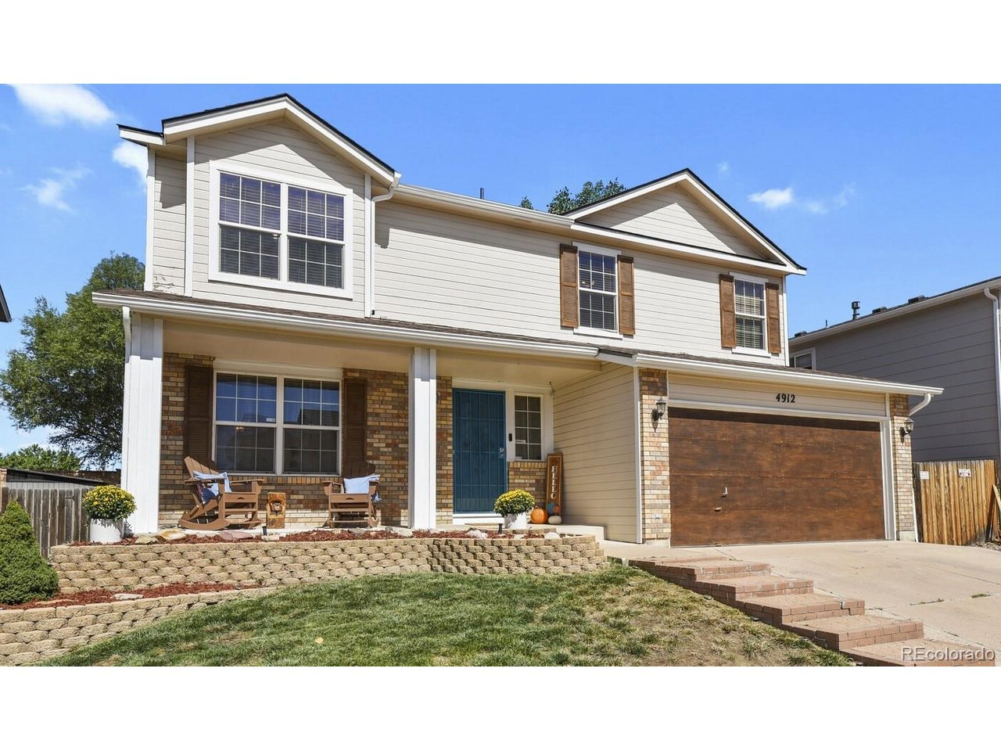
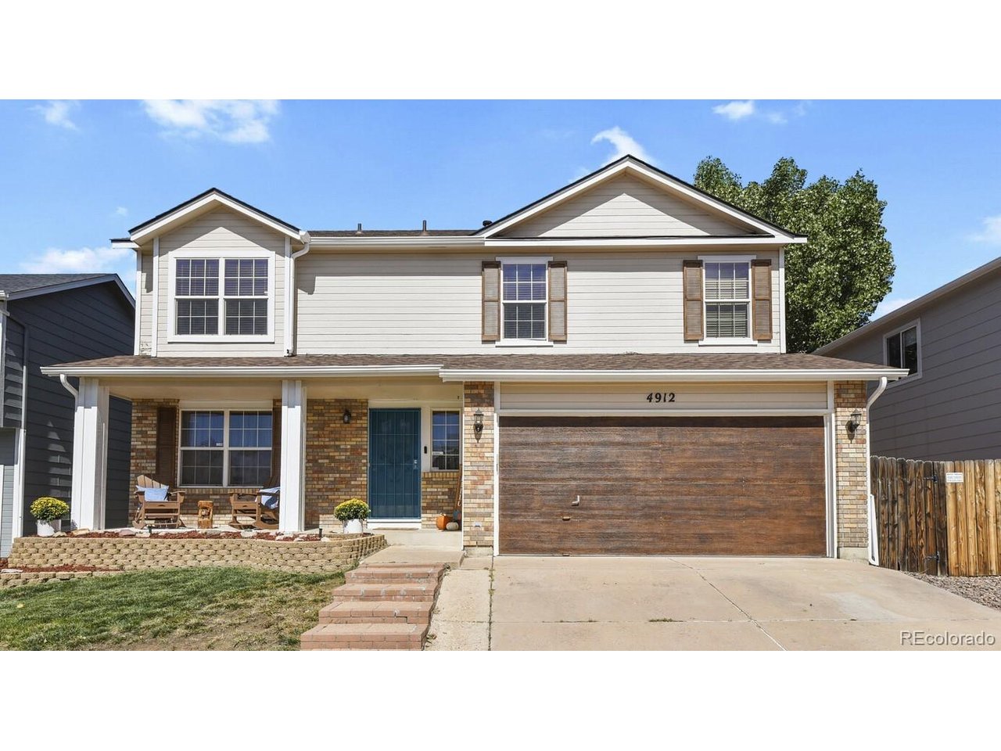
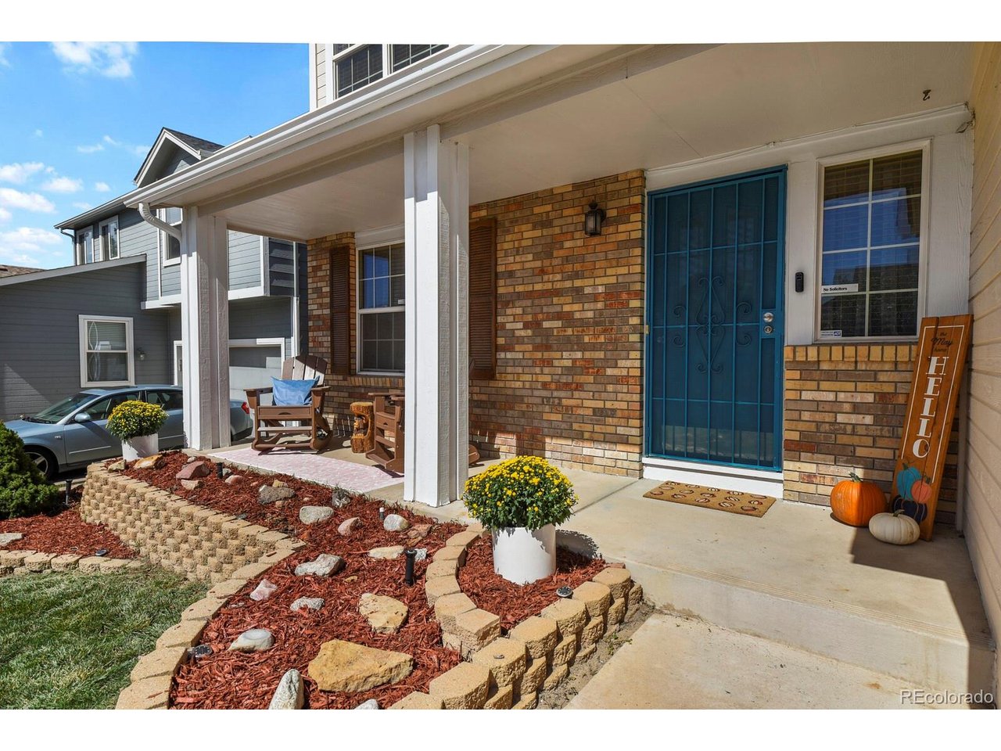
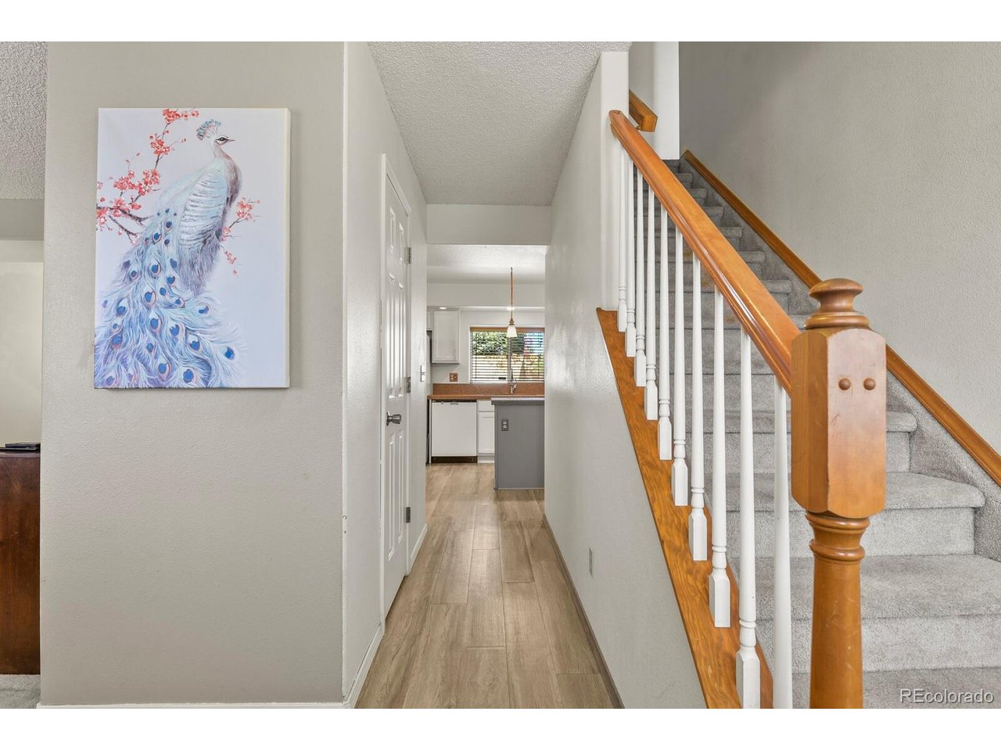
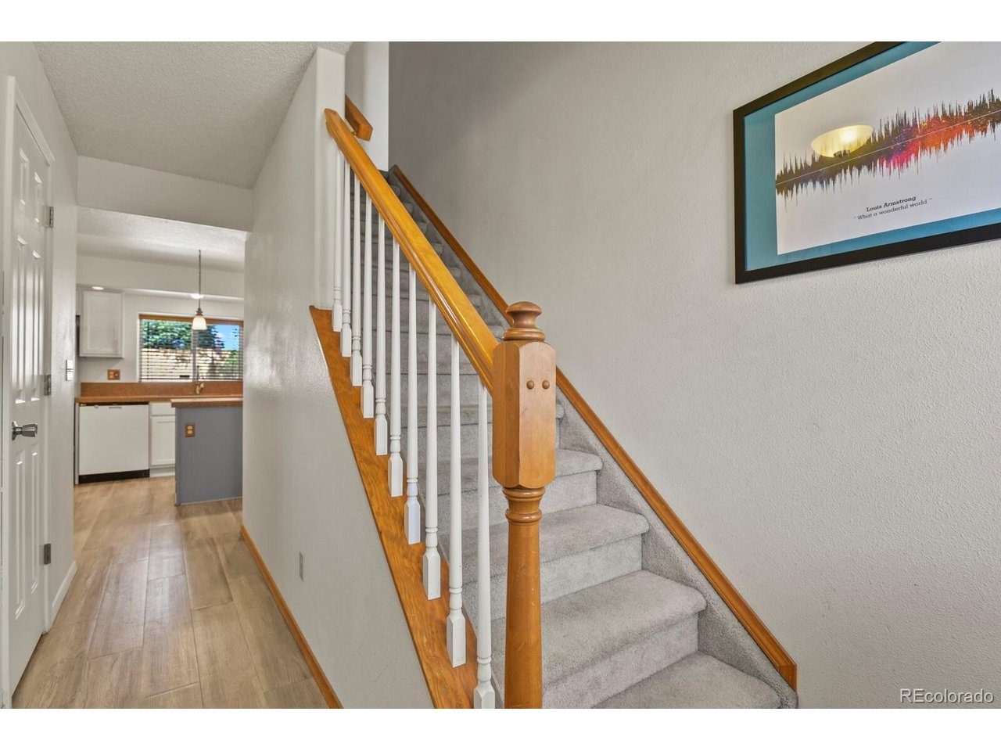
A place to call home, and a community to connect with! This charming 2-story home welcomes you with earthy tones, stepped flower beds, and a covered front porch where you can relax and soak in the neighborhood vibe. As you enter the home, the engineered hardwood floor draws you towards a spacious kitchen, complete with granite counter-tops, oak cabinets with lower cabinet rollouts, an island, and a pantry. A built-in buffet cabinet provides extra cabinet & counter space and a spot for a coffee bar. Windows along the back wall bring in tons of natural light to this open-concept space with room for a dining area that spills into the family room, complete with a cozy gas-log fireplace ideal for snuggling. Off the kitchen is an expansive dining & living room combo space to enjoy food and socializing. Upstairs you'll appreciate the huge master bedroom with a walk-in closet & ensuite 5-piece master bath. The upstairs features 3 additional large bedrooms, a full bath, and convenient laundry. A finished basement provides additional living space with options for a rec-room, a second family room, a workout room, a hobby/craft room, or whatever your creative mind can imagine. The basement features a wet bar with a sink, mini-fridge, a small microwave, & surround-sound speakers to enhance your entertainment experience. A 5th bedroom and 3/4 bath complete this level. The 2-car garage & backyard shed provide ample storage. With no neighbors directly behind you, the oversized cement patio & large backyard is ideal for entertaining. Exciting community amenities await, including a community center with an outdoor pool, tennis and basketball courts, two parks with trails for walking, running and biking, as well as opportunities to participate in community garage sales, holiday parties, movie nights, and ice cream socials. Conveniently located near both Woodmen Road and Powers Blvd, you'll have quick access to schools, hospitals, shopping, dining, and entertainment. Go visit today!

$3,253/mo

Est. mortgage payment based on a $488,900 home price.

All estimates are provided by Luxury Presence for informational purposes only. Actual amounts may vary.

Additional information

MLS® ID
6233859

Interior Features

Bedrooms
5
Bathrooms
4
Fireplace
Yes
Cooling
Yes
Heating
Yes
Basement
No

Exterior Features

Lot Size
0.13 Acres

Other Property Details

Taxes
$1,773
Tax Frequency
Annually
Association Fee Frequency
Yearly
Garage
Yes
View
Yes
MLS provider logo

Listings courtesy of Information and Real Estate Services, LLC (IRES) as distributed by MLS GRID

All information deemed reliable but not guaranteed and should be independently verified. All properties are subject to prior sale, change or withdrawal. Neither listing broker(s) nor Windmill Homes shall be responsible for any typographical errors, misinformation, misprints and shall be held totally harmless. Properties displayed may be listed or sold by various participants in the MLS. 

Based on information submitted to the MLS GRID as of 4:00 AM UTC on 10/5/2026. All data is obtained from various sources and may not have been verified by broker or MLS GRID. Supplied Open House Information is subject to change without notice. All information should be independently reviewed and verified for accuracy. Properties may or may not be listed by the office/agent presenting the information.

©2026 Information and Real Estate Services, LLC (IRES). All rights reserved.

DMCA Notice 

Powered by Luxury Presence