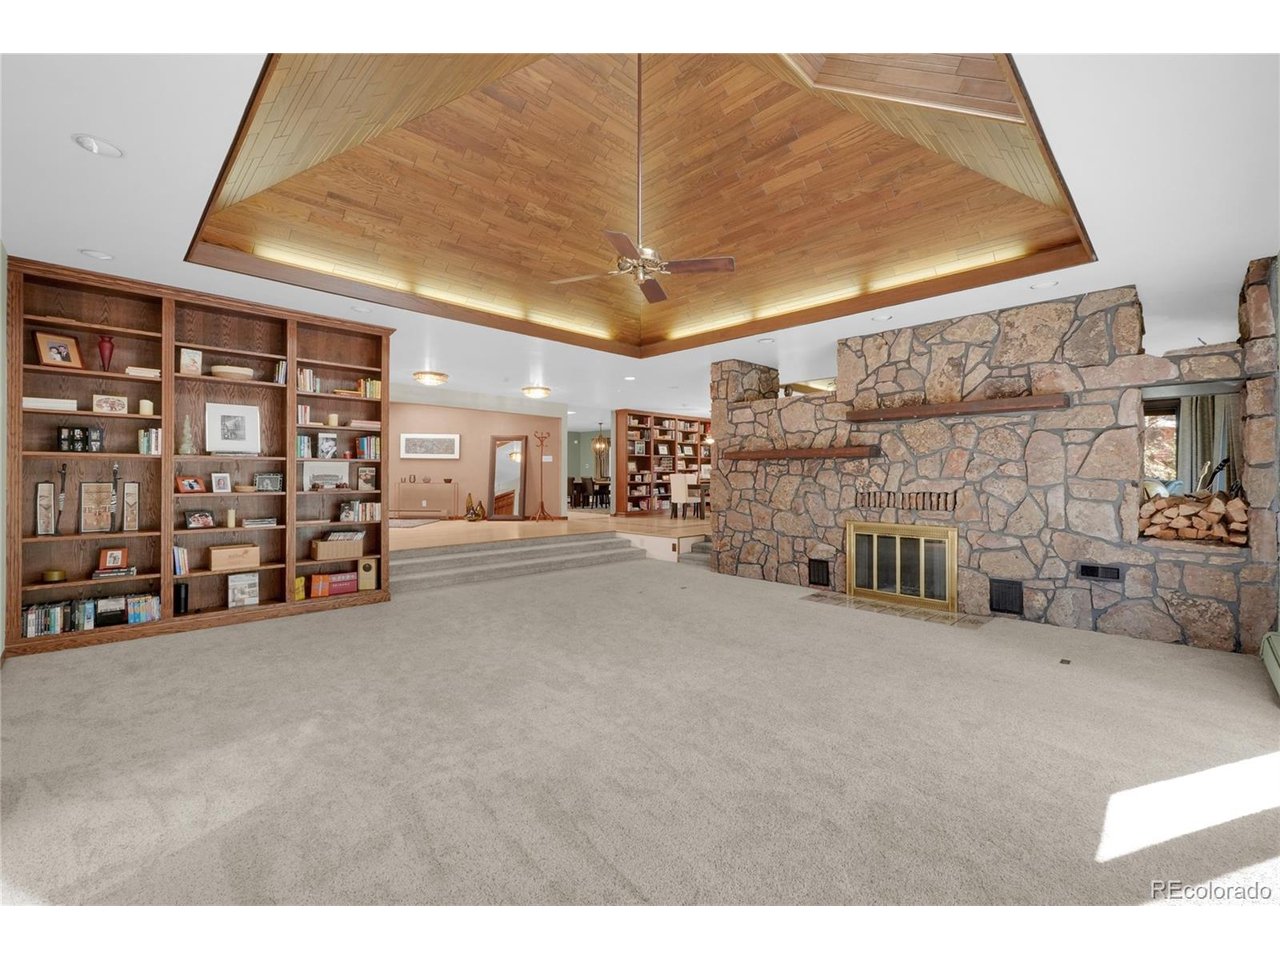
Property photo 1
Property photo 2
Property photo 3
Property photo 4
Property photo 5
4 Beds
5 Baths
6,275 sqft

$925,000

19795 E Top O The Moor Dr, Monument CO, 80132

Price per sqft$147.41
Built in1979
Property size6,275 sqft
Property typeResidential
Courtesy of Mercie Real Estate, Mercie Curbow-Presley Listing Contact: [email protected],719-390-1100

Overview

Active

Listed Aug 8, 2026

Updated Aug 10

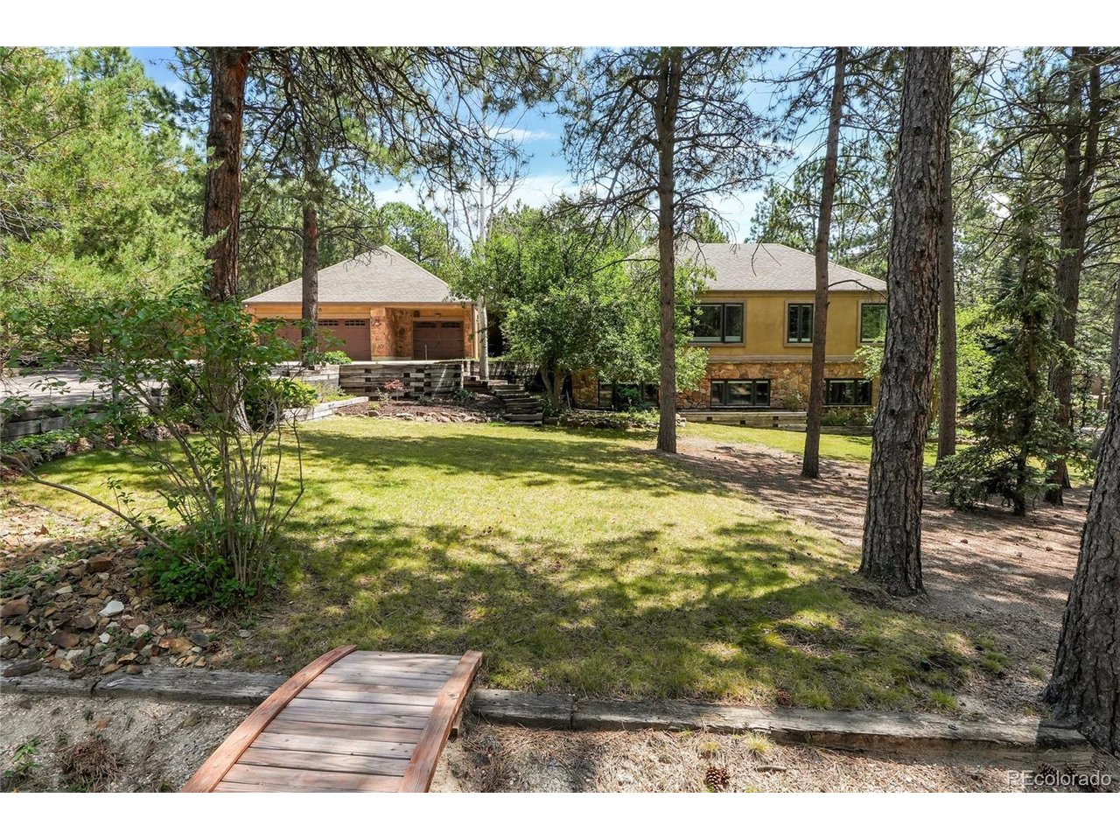
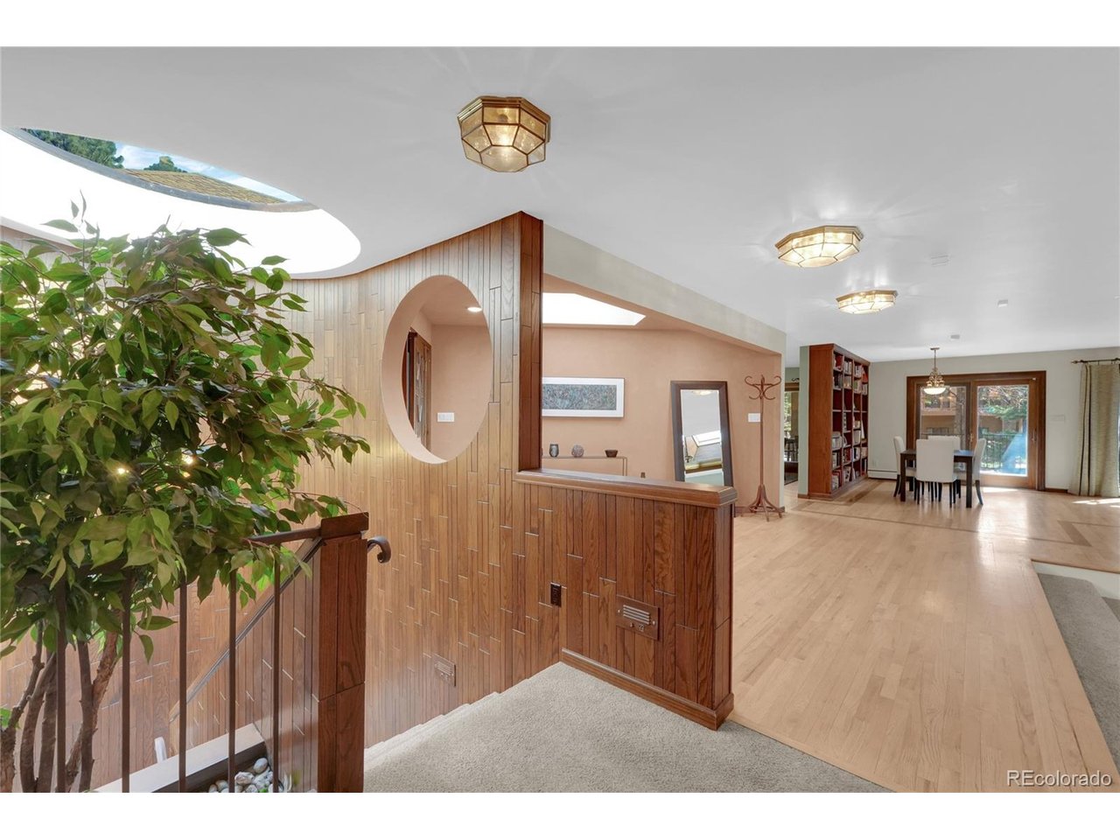
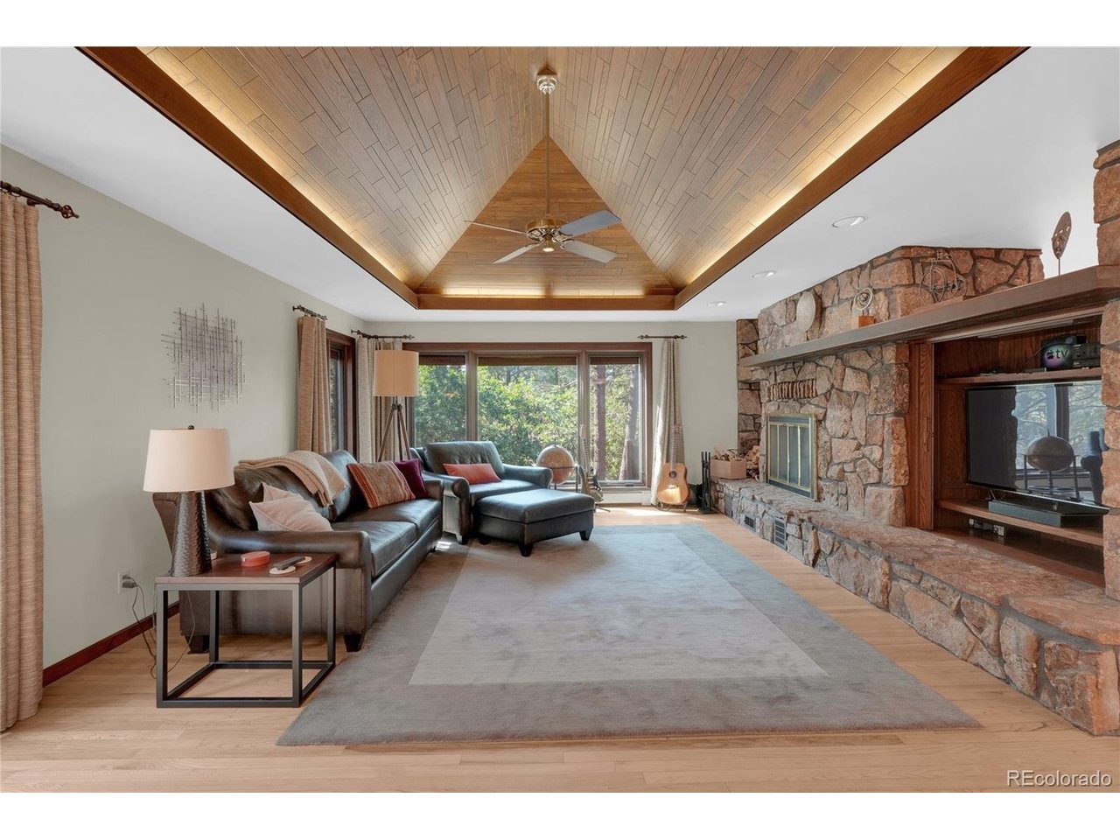
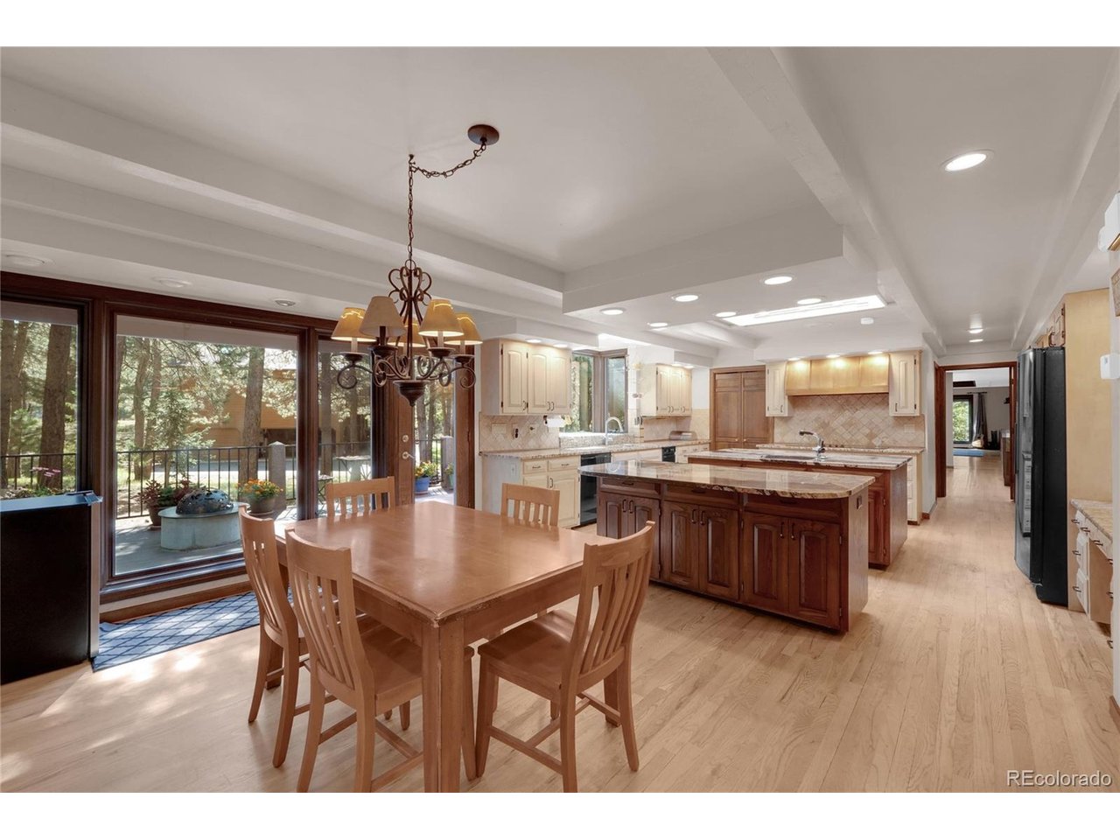
This is the home you've been waiting for! Located in the sought-after Woodmoor community, this spectacular custom home offers the perfect blend of timeless character and thoughtful updates, with the opportunity to add your own personal style. Large sized rooms throughout provide exceptional space for both everyday living and entertaining. The home features four fireplaces, four bedrooms, including a main-level primary suite, and a basement bedroom suite too, a gourmet kitchen, two living rooms, two family rooms, a library, an office, a spacious main level laundry room, a sunroom, two expansive Trex decks - one has a gas link hook up for your nights to grill, and a three-car garage with workshop. The gourmet kitchen is thoughtfully designed with two center islands, beautiful granite countertops, double ovens, a cooktop, two sinks, two spacious walk-in pantries, hardwood floors, a skylight, and a sunny bay window with an adjoining eat-in dining area. The main-level living and family rooms showcase stunning custom wood ceilings, recessed lighting, and a dramatic two-sided wood-burning fireplace with stone on one side and brick on the other. The lower-level family room offers another inviting gathering space featuring a unique sunken conversation area surrounding a second wood-burning fireplace, plush carpeting, a wet bar, and walk-out access to the sunroom. Primary suite on the main level is highlighted with a vaulted ceiling, a double-door entry, plush carpeting, and private access to the primary bathroom. The suite has two walk-in closets: one includes custom built-ins and a wall of windows, while the second also features its own window for natural light. Fully finished walk-out basement. The property is filled with mature pine trees, native scrub oak, rustic landscaping, raised garden planters, a horseshoe pit, a dog run, and generous storage beneath the upper deck.

$6,154/mo

Est. mortgage payment based on a $925,000 home price.

All estimates are provided by Luxury Presence for informational purposes only. Actual amounts may vary.

Additional information

MLS® ID
5774424

Interior Features

Bedrooms
4
Bathrooms
5
Fireplace
Yes
Cooling
Yes
Heating
Yes
Basement
Yes

Exterior Features

Lot Size
0.82 Acres

Other Property Details

Taxes
$4,408
Tax Frequency
Annually
Association Fee Frequency
Yearly
Garage
Yes
MLS provider logo

Listings courtesy of Information and Real Estate Services, LLC (IRES) as distributed by MLS GRID

All information deemed reliable but not guaranteed and should be independently verified. All properties are subject to prior sale, change or withdrawal. Neither listing broker(s) nor Windmill Homes shall be responsible for any typographical errors, misinformation, misprints and shall be held totally harmless. Properties displayed may be listed or sold by various participants in the MLS. 

Based on information submitted to the MLS GRID as of 2:28 AM UTC on 8/10/2026. All data is obtained from various sources and may not have been verified by broker or MLS GRID. Supplied Open House Information is subject to change without notice. All information should be independently reviewed and verified for accuracy. Properties may or may not be listed by the office/agent presenting the information.

©2026 Information and Real Estate Services, LLC (IRES). All rights reserved.

DMCA Notice 

Powered by Luxury Presence