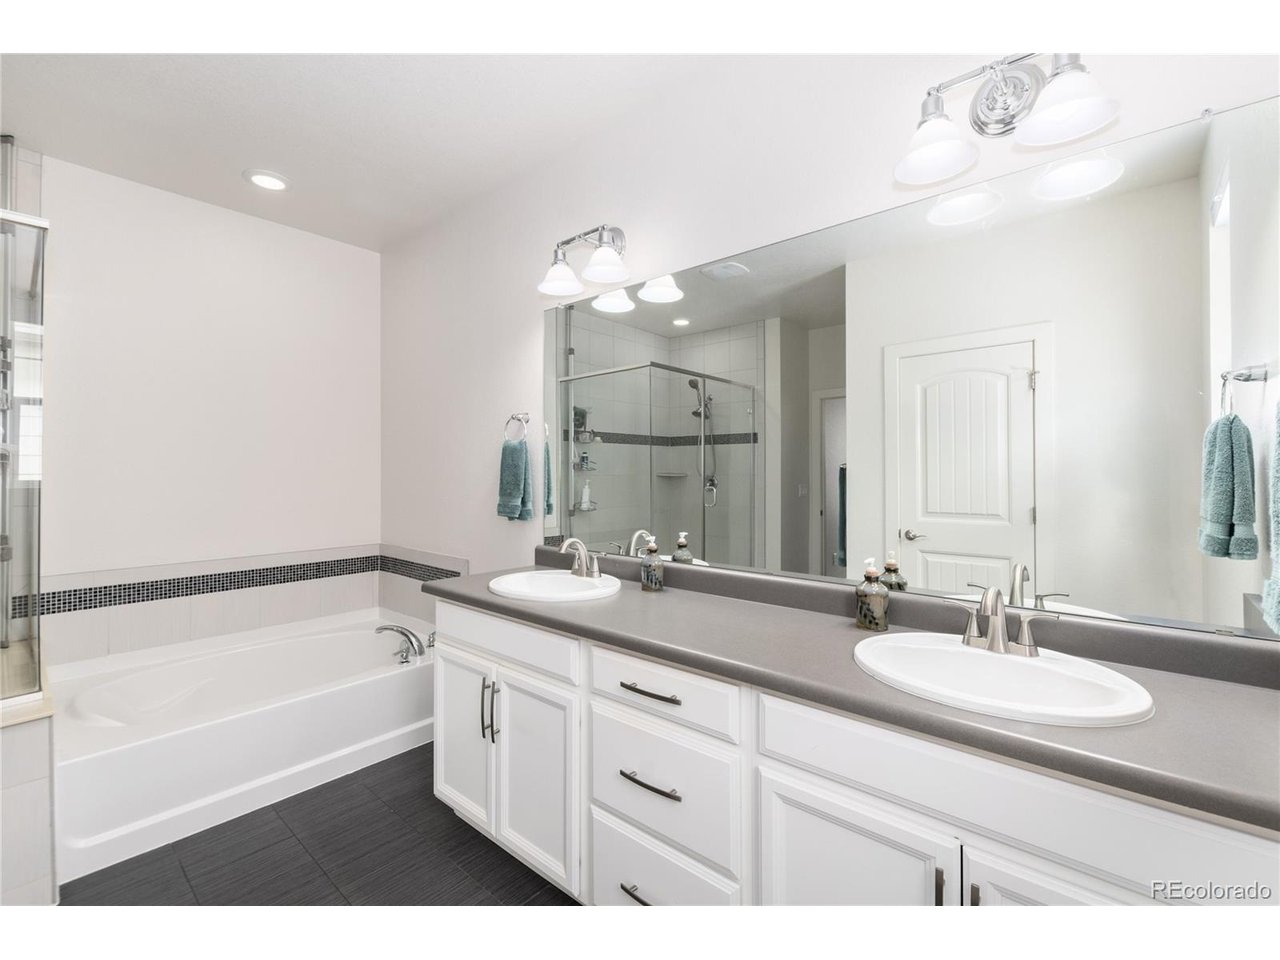
Property photo 1
Property photo 2
Property photo 3
Property photo 4
Property photo 5
3 Beds
3 Baths
3,451 sqft

$734,000

6609 Pinery Villa Pl, Parker CO, 80134

Price per sqft$212.69
Built in2015
Property size3,451 sqft
Property typeResidential
Courtesy of Compass - Denver, Audra Panik Listing Contact: [email protected],970-412-7042

Overview

Active

Listed Sep 8, 2026

Updated 4 weeks ago

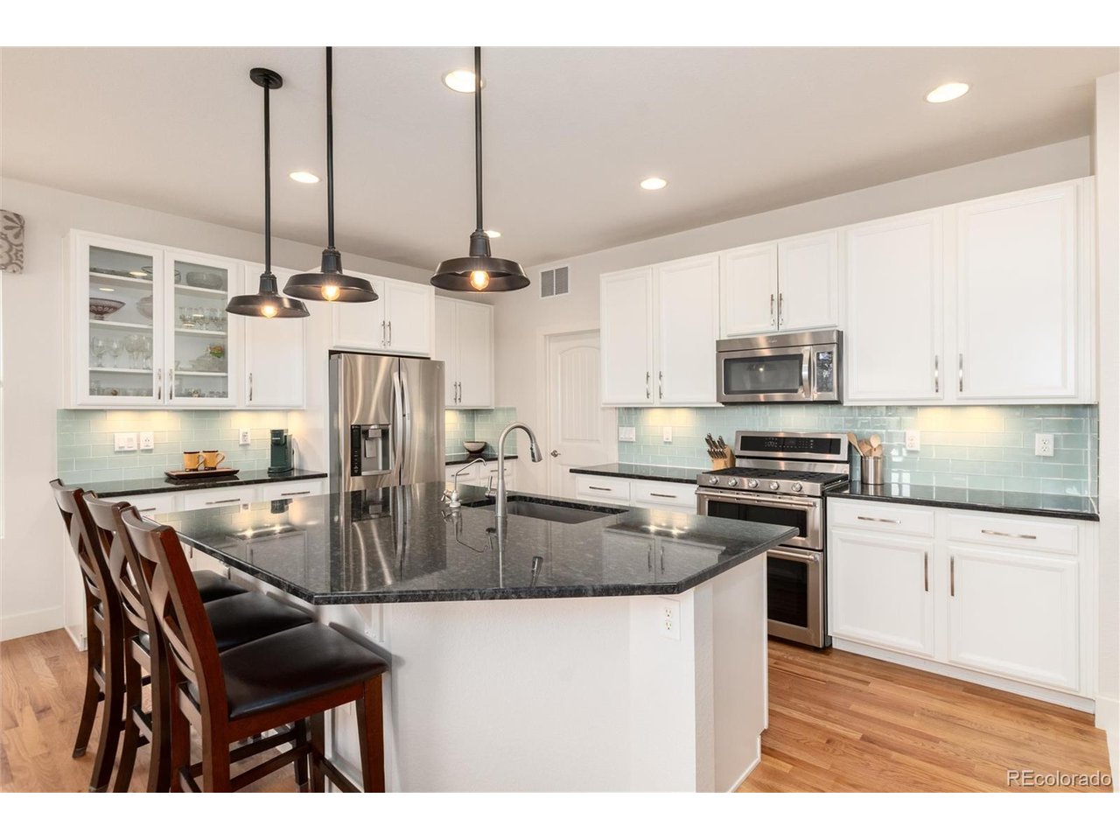
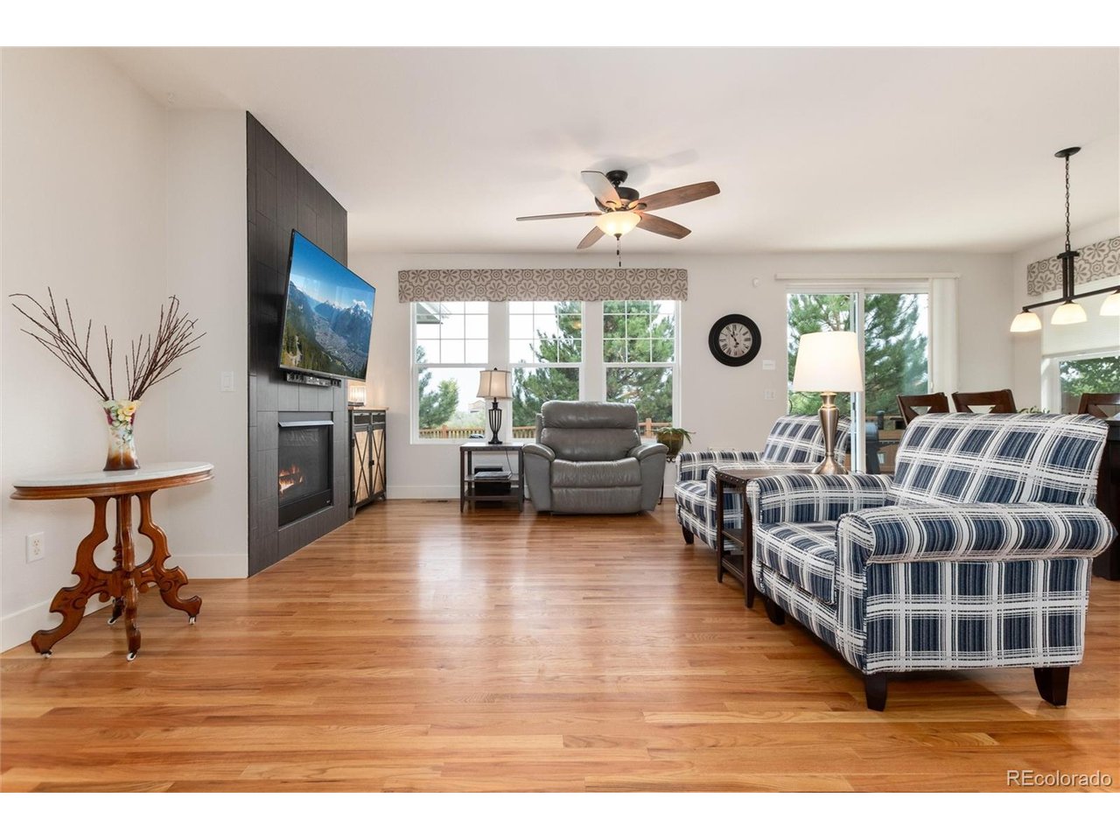
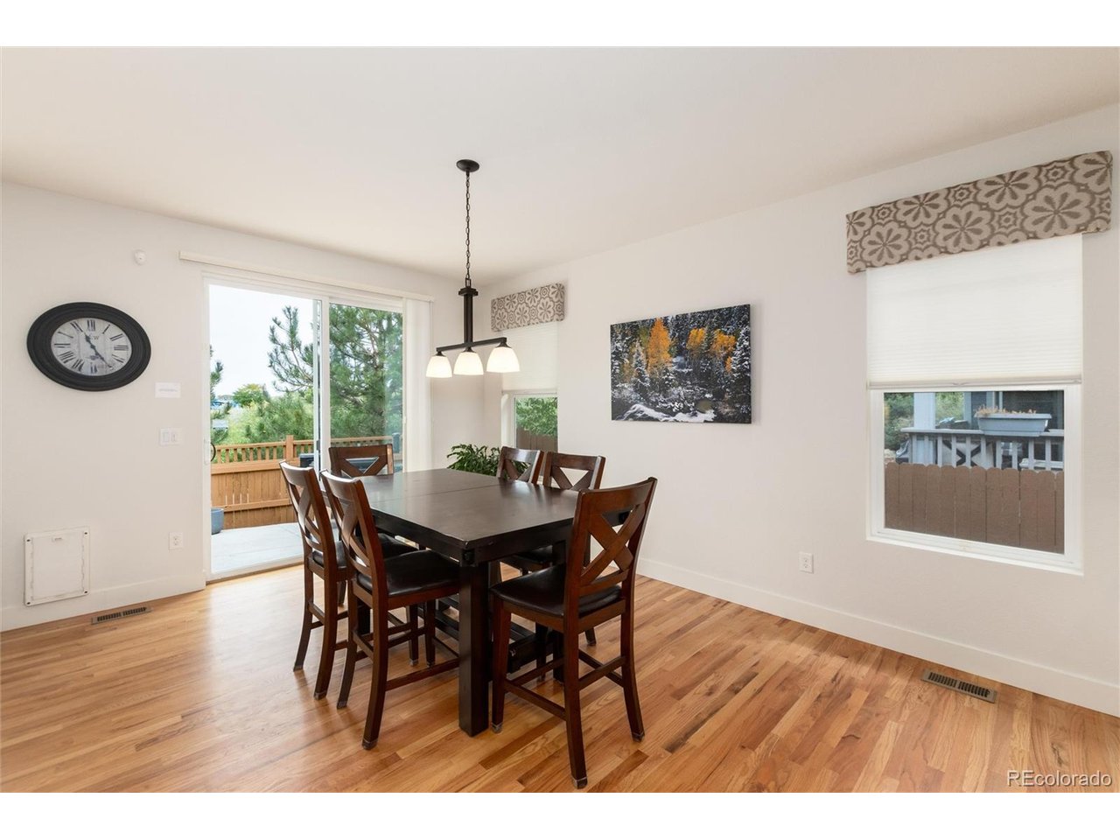
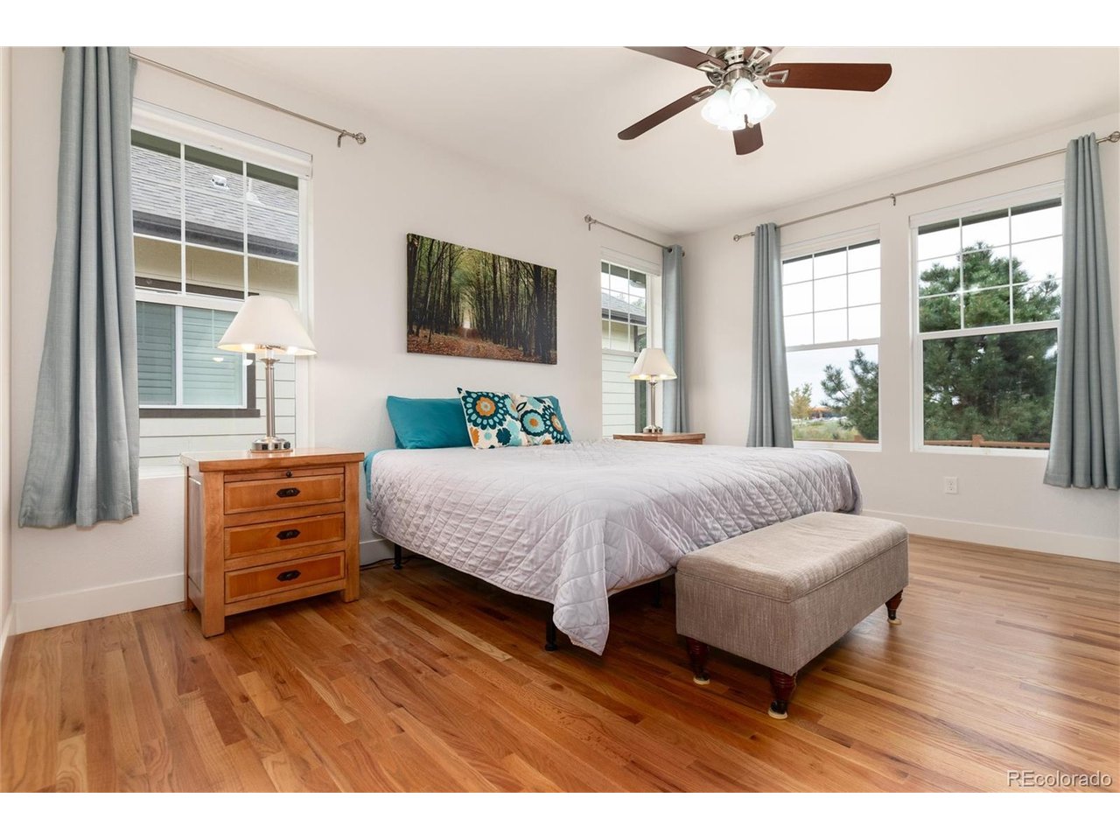
Welcome to this stunning ranch-style retreat in the gated Pinery West community, where the HOA handles the front landscaping and winter snow removal so your weekends don't involve a lawn mower or a snow shovel and better yet just lock and leave for vacation and know it's all handled. The heart of this home is a total showstopper: a gourmet kitchen featuring crisp white cabinetry, sleek granite countertops, and a massive island begging for a spread. It flows right into a bright, airy living room anchored by a cozy gas fireplace, perfect for those chilly evenings. The main floor with all new fresh paint is designed for easy living, highlighted by a primary suite that feels like a private spa day with its five-piece bath and oversized walk-in closet. There's also a secondary bedroom with its own full bath and a dedicated office for those "work from home" days or easily convert it to a 4th bedroom. Need more space? Head downstairs to the finished basement. With high ceilings and plenty of room to roam, it features a third bedroom, another bathroom, and enough storage to keep everything tucked away. Outside, the vibes are chill and relaxing. The backyard is a low-maintenance dream with a huge patio and xeriscaped yard, meaning you can spend your time rather than weeding. Backing directly to open space and the Cherry Creek and Fonder Trails, you've got a front-row seat to nature right from your own back porch. It's effortless and it's ready for you to move right in. Information provided herein is from sources deemed reliable but not guaranteed and is provided without the intention that any buyer rely upon it. Listing Broker takes no responsibility for its accuracy and all information must be independently verified by buyers. Up to $6,000 in CONCESSIONS are waiting for you with this one! Reach out for more information.

$4,883/mo

Est. mortgage payment based on a $734,000 home price.

All estimates are provided by Luxury Presence for informational purposes only. Actual amounts may vary.

Additional information

MLS® ID
8444546

Interior Features

Bedrooms
3
Bathrooms
3
Fireplace
Yes
Cooling
Yes
Heating
Yes
Basement
Yes

Exterior Features

Lot Size
0.12 Acres

Other Property Details

Taxes
$3,965
Tax Frequency
Annually
Association Fee Frequency
Monthly
Garage
Yes
MLS provider logo

Listings courtesy of Information and Real Estate Services, LLC (IRES) as distributed by MLS GRID

All information deemed reliable but not guaranteed and should be independently verified. All properties are subject to prior sale, change or withdrawal. Neither listing broker(s) nor Windmill Homes shall be responsible for any typographical errors, misinformation, misprints and shall be held totally harmless. Properties displayed may be listed or sold by various participants in the MLS. 

Based on information submitted to the MLS GRID as of 5:54 AM UTC on 9/10/2026. All data is obtained from various sources and may not have been verified by broker or MLS GRID. Supplied Open House Information is subject to change without notice. All information should be independently reviewed and verified for accuracy. Properties may or may not be listed by the office/agent presenting the information.

©2026 Information and Real Estate Services, LLC (IRES). All rights reserved.

DMCA Notice 

Powered by Luxury Presence