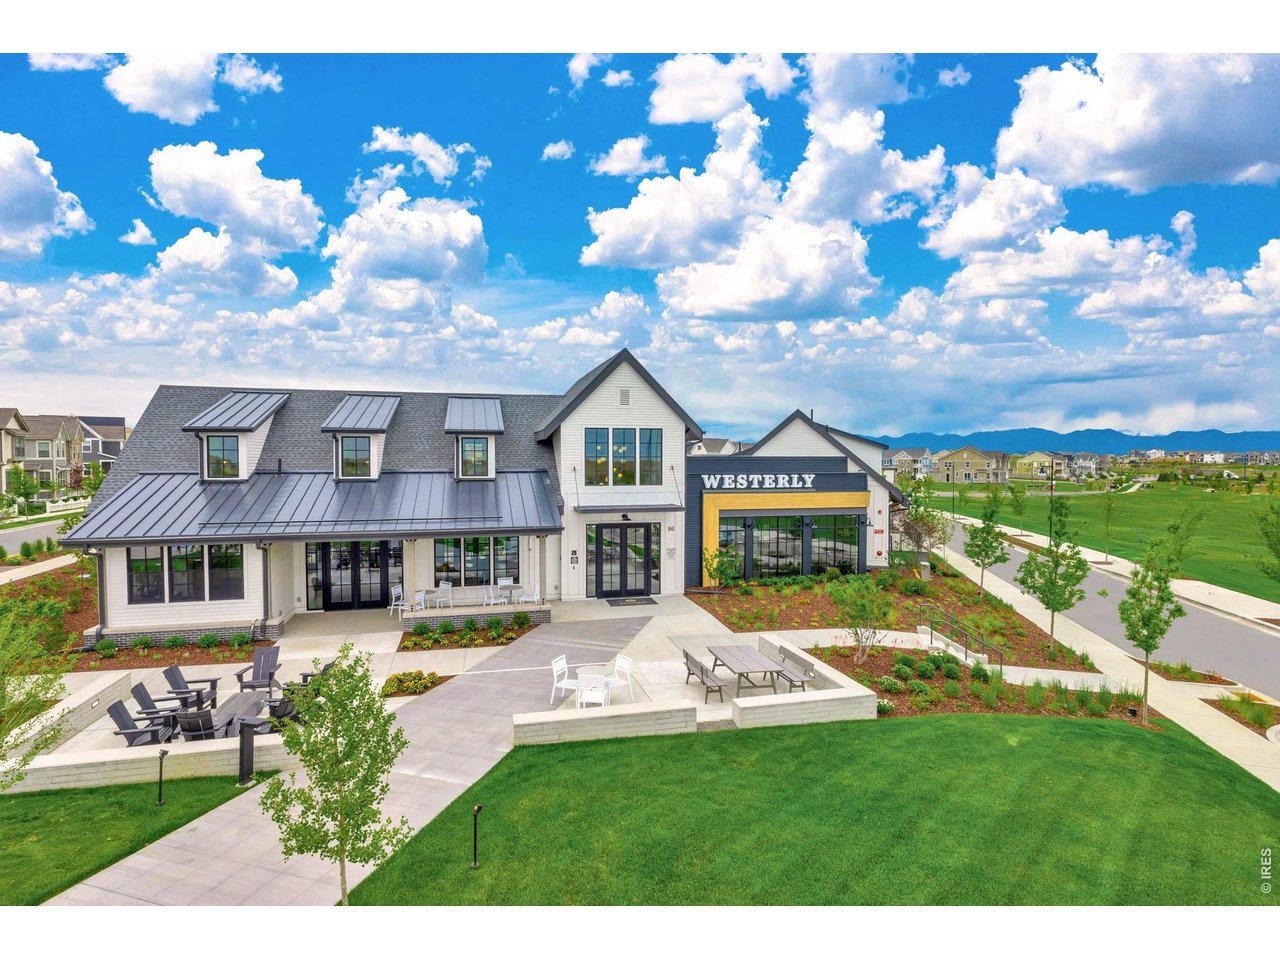
Property photo 1
Property photo 2
Property photo 3
Property photo 4
Property photo 5
3 Beds
3 Baths
2,545 sqft

$899,500

1555 Ash Dr, Erie CO, 80516

Price per sqft$353.44
Built in2026
Property size2,545 sqft
Property typeResidential
Courtesy of Shelbie Gehle, Shelbie Gehle Listing Contact: 7196593083

Overview

Active

Listed Sep 16, 2026

Updated 9 days ago

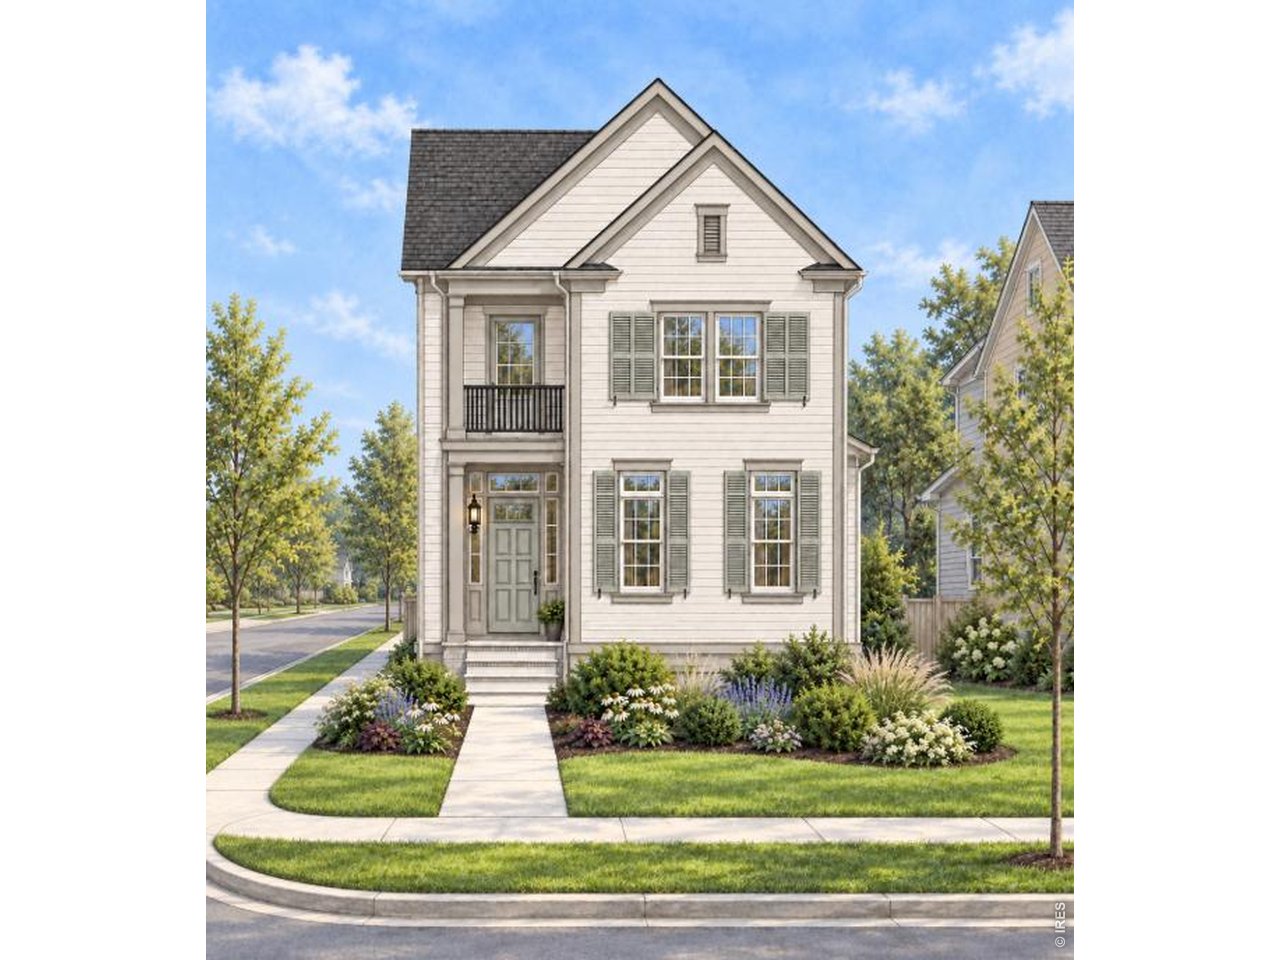
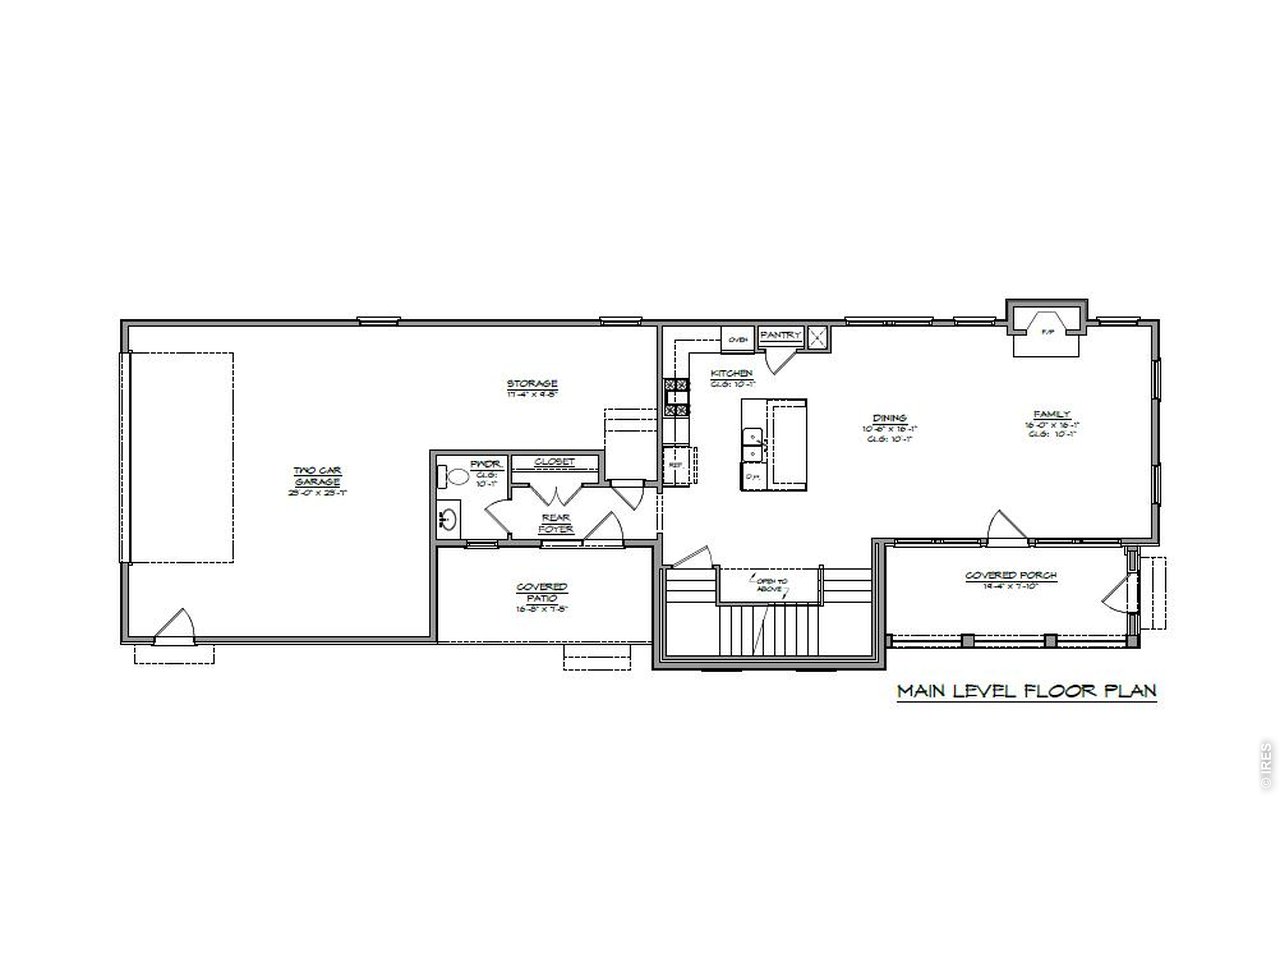
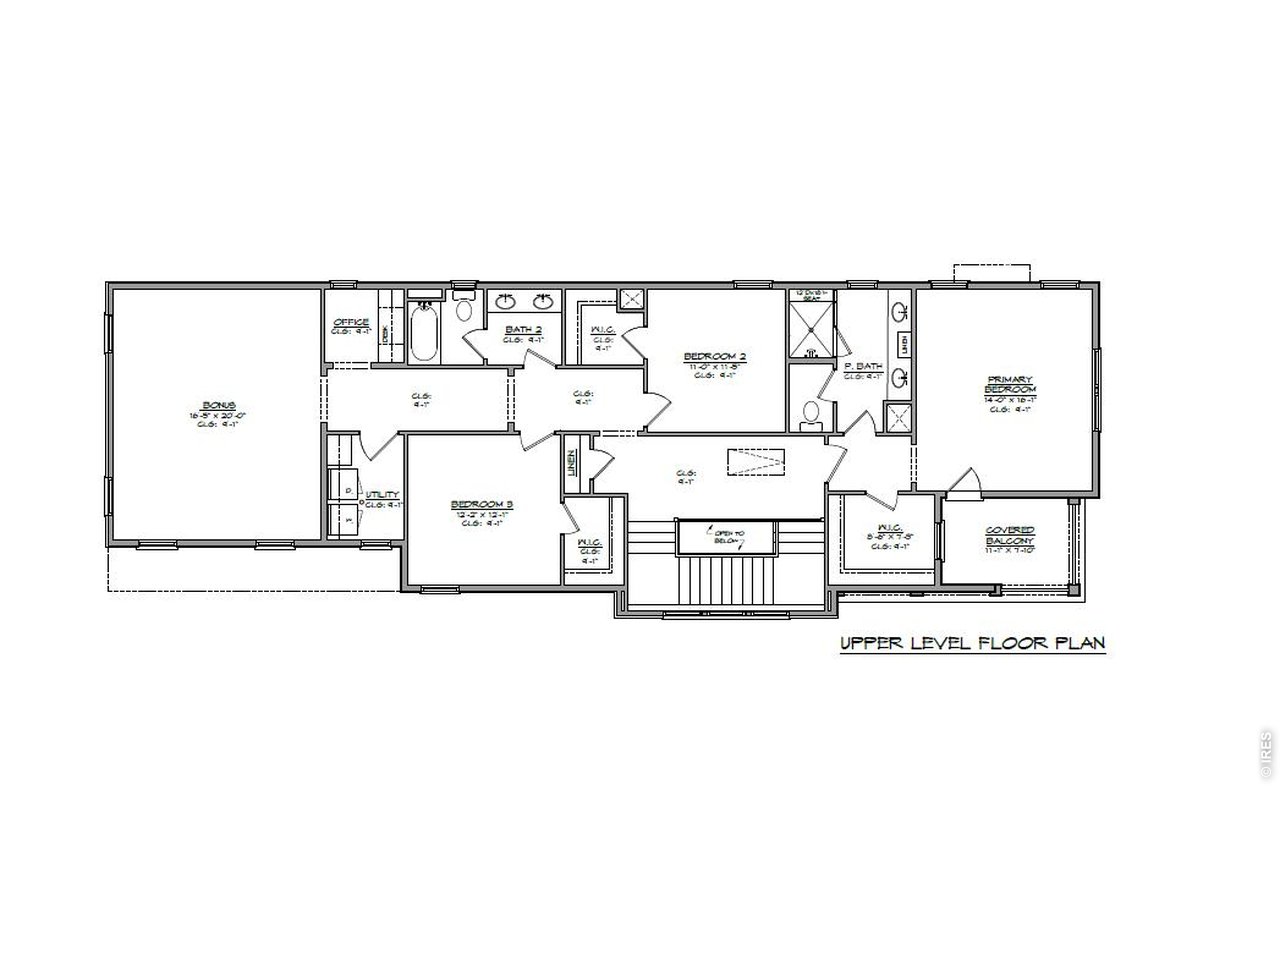
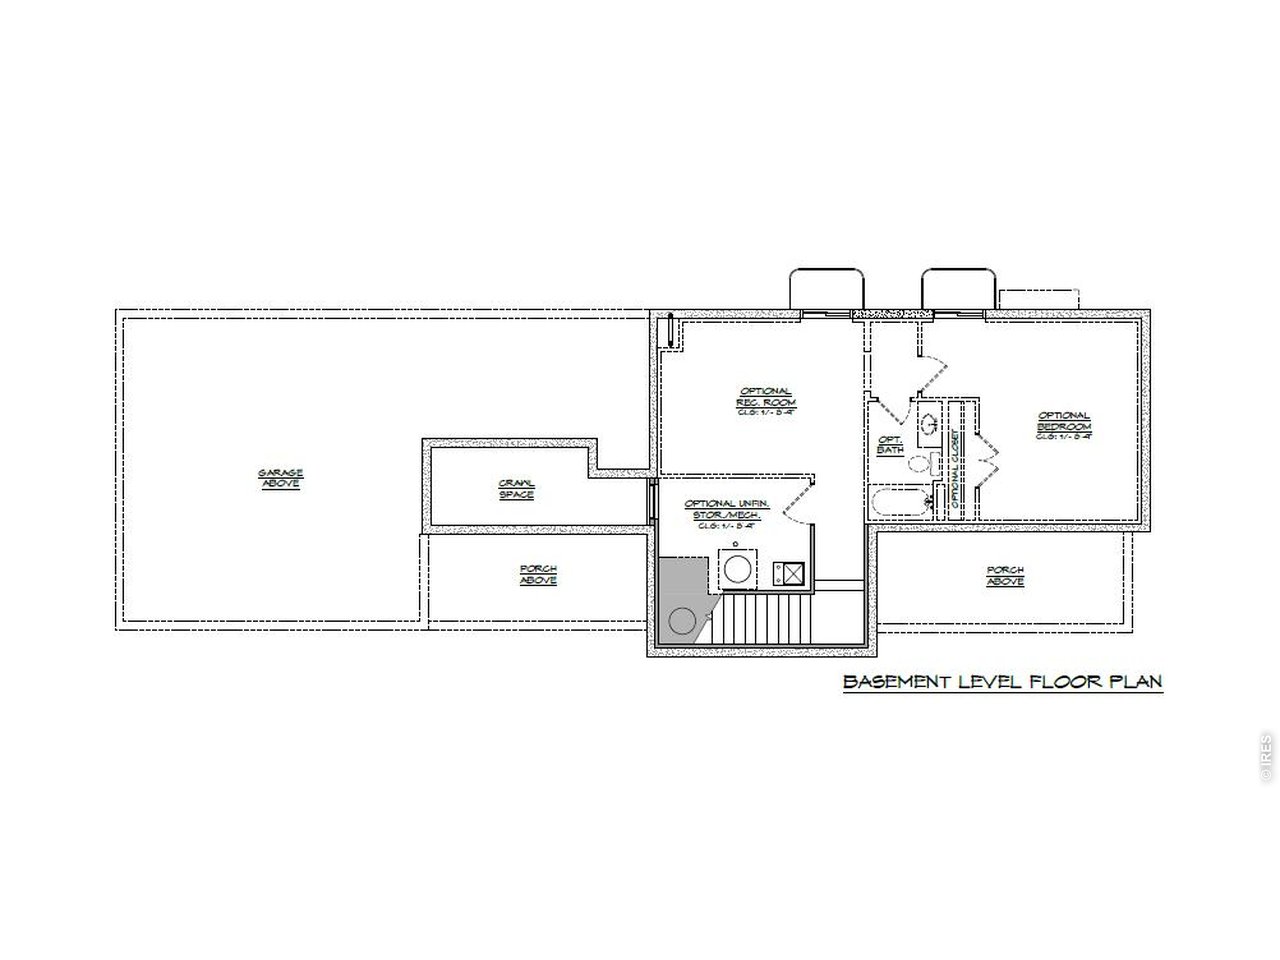
Welcome to 1555 Ash Drive, featuring the distinctive Riley floor plan in the highly desirable Westerly community. Offering resort-style living at its finest, Westerly features an exceptional amenities center complete with a state-of-the-art fitness facility, a heated outdoor pool open throughout the summer, and a year-round hot tub. Residents enjoy a vibrant lifestyle with a dedicated Lifestyle Manager who coordinates community events and activities nearly every week. Beyond the amenities, Westerly provides convenient access to open space, scenic bike trails, parks, and nearby retail and dining options, creating a true live-work-play environment.Situated on an exceptionally spacious corner lot with the potential for beautiful mountain views, this home makes a memorable first impression with its inviting Charleston-style front porch. Inside, an extraordinary number of windows fills the home with natural light, creating a bright and welcoming atmosphere throughout. The open-concept main level features a well-appointed kitchen, dining area, and spacious living room ideal for everyday living and entertaining.Upstairs, the private primary suite opens directly onto its own balcony, providing a peaceful place to relax and enjoy the surrounding views. A large bonus room over the garage offers valuable flexibility as a media room, home office, fitness area, playroom, or additional gathering space. The unfinished basement provides abundant storage and the opportunity to create even more living space tailored to your needs.Don't miss the opportunity to own this remarkable home and experience the unmatched lifestyle and amenities that make Westerly one of the area's premier communities.

$5,984/mo

Est. mortgage payment based on a $899,500 home price.

All estimates are provided by Luxury Presence for informational purposes only. Actual amounts may vary.

Additional information

MLS® ID
1068837

Interior Features

Bedrooms
3
Bathrooms
3
Basement
Yes

Exterior Features

Lot Size
0.17 Acres

Other Property Details

Taxes
$5,504
Tax Frequency
Annually
Association Fee Frequency
Monthly
Garage
Yes
New Construction
Yes
MLS provider logo

Listings courtesy of Information and Real Estate Services, LLC (IRES) as distributed by MLS GRID

All information deemed reliable but not guaranteed and should be independently verified. All properties are subject to prior sale, change or withdrawal. Neither listing broker(s) nor Windmill Homes shall be responsible for any typographical errors, misinformation, misprints and shall be held totally harmless. Properties displayed may be listed or sold by various participants in the MLS. 

Based on information submitted to the MLS GRID as of 4:29 AM UTC on 10/2/2026. All data is obtained from various sources and may not have been verified by broker or MLS GRID. Supplied Open House Information is subject to change without notice. All information should be independently reviewed and verified for accuracy. Properties may or may not be listed by the office/agent presenting the information.

©2026 Information and Real Estate Services, LLC (IRES). All rights reserved.

DMCA Notice 

Powered by Luxury Presence