Property photo 1
Property photo 2
Property photo 3
Property photo 4
Property photo 5
3 Beds
2 Baths
1,094 sqft

$599,000

1624 S Yukon Ct, Lakewood CO, 80232

Price per sqft$547.53
Built in1962
Property size1,094 sqft
Property typeResidential
Courtesy of HomeSmart Realty, Luann Zimmerman Listing Contact: 303-961-5876

Overview

Active

Listed Sep 18, 2026

Updated 6h ago

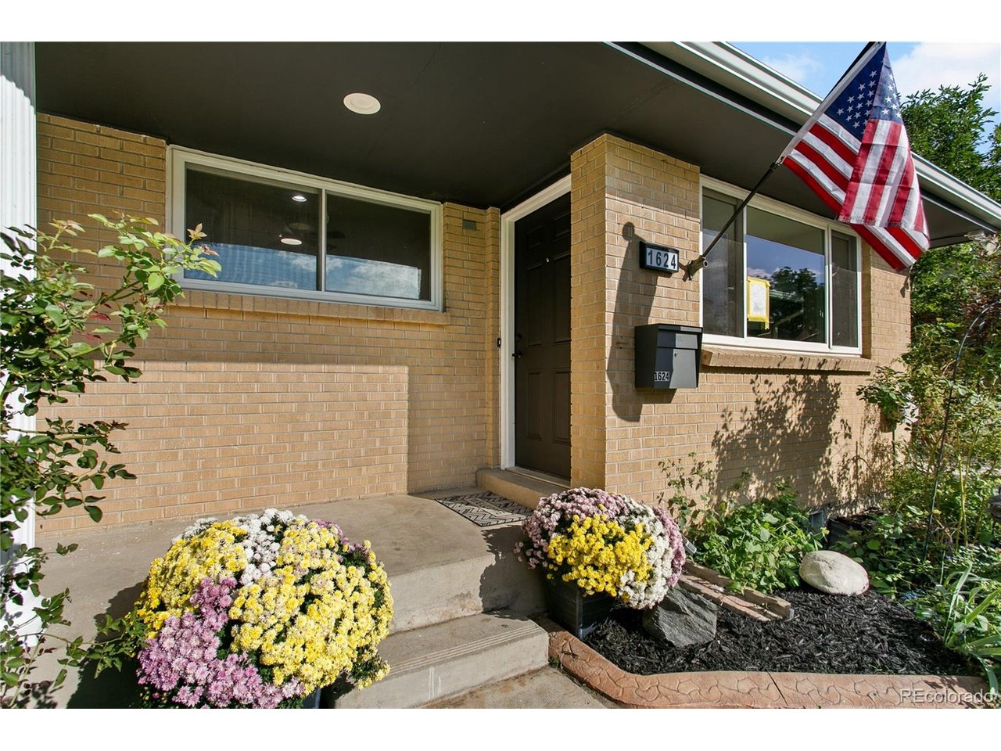
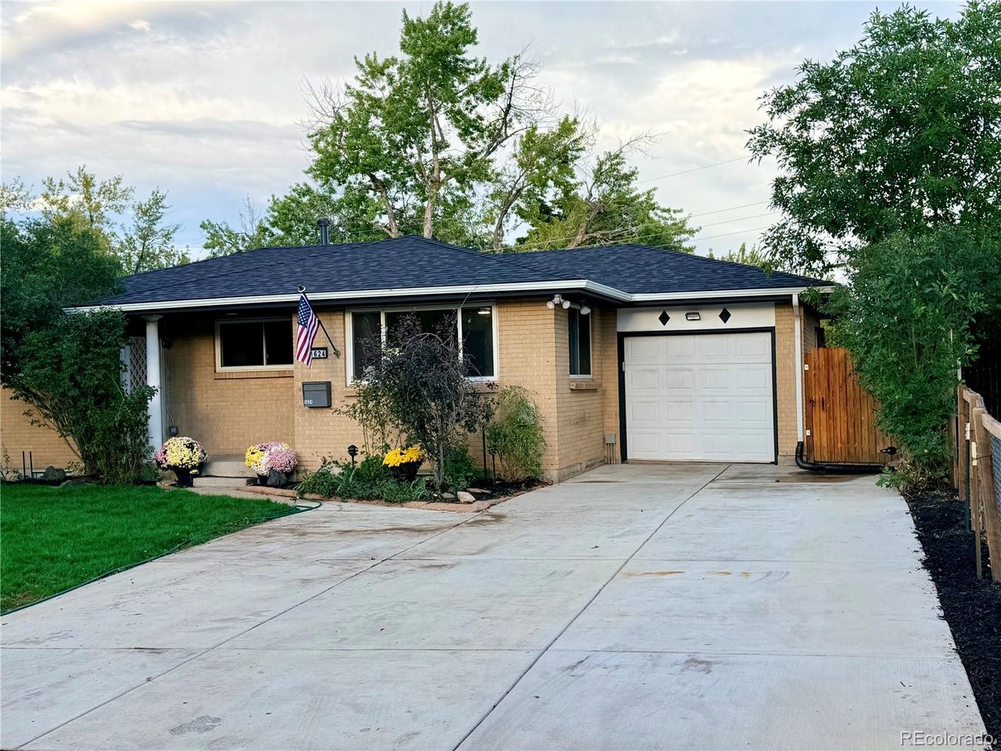
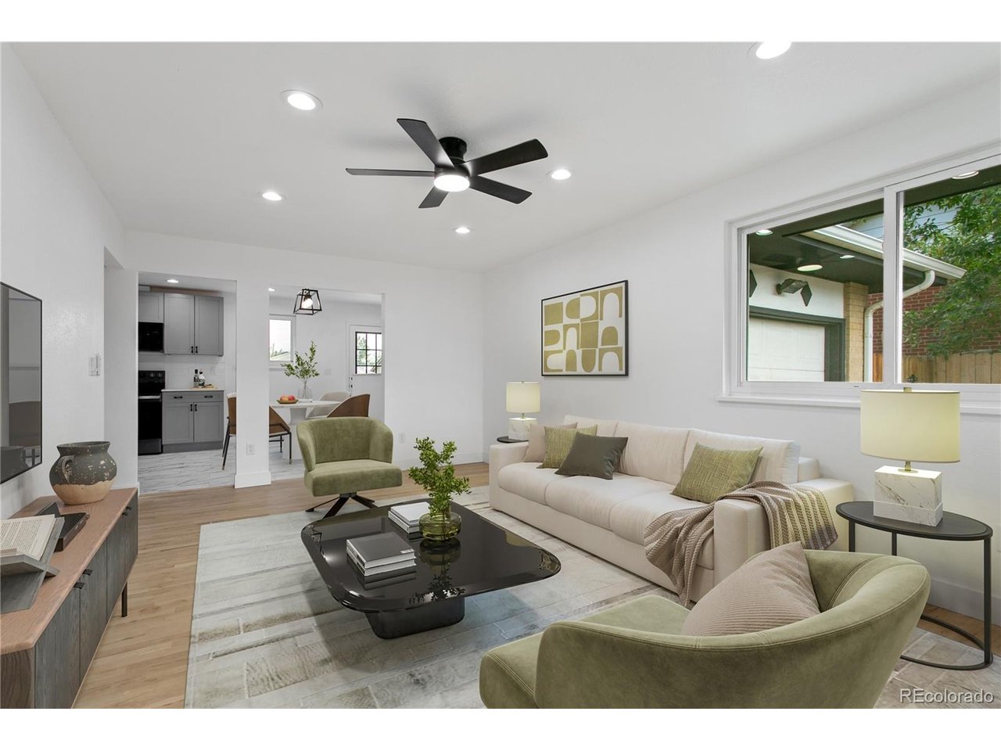
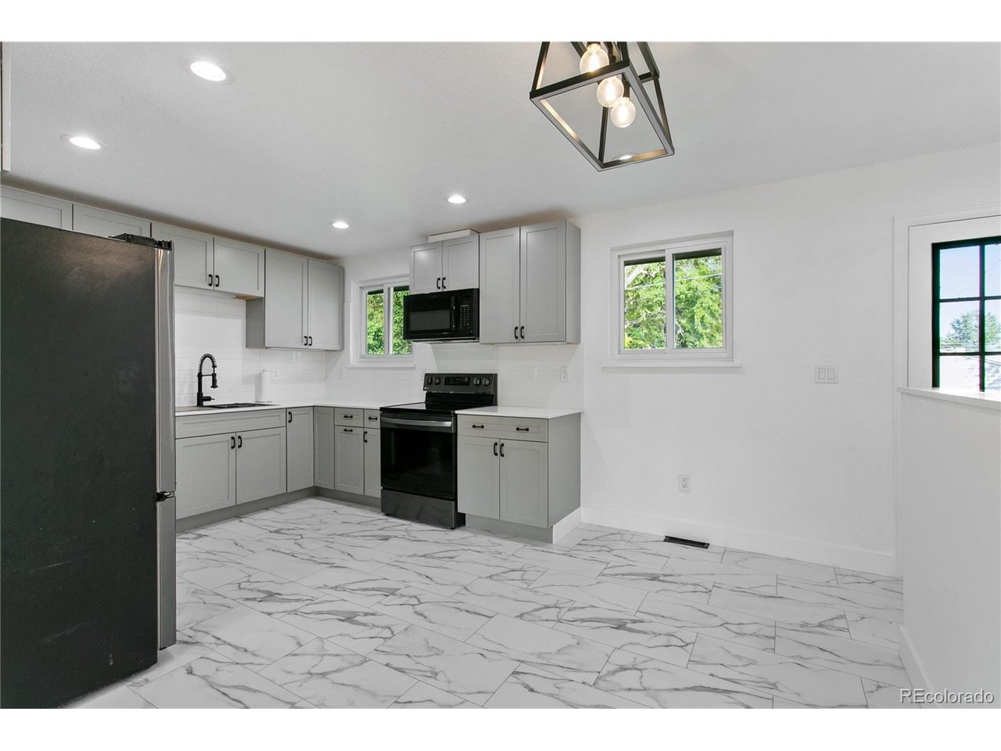
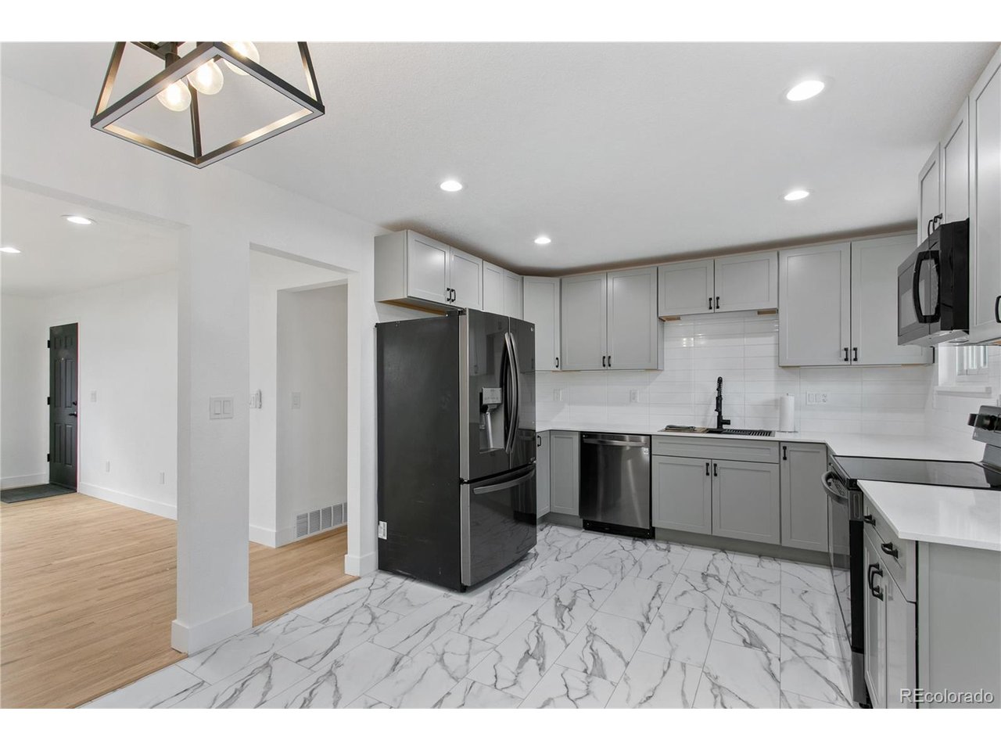
Beautiful rebuilt brick home-Modern upgrades and backyard retreat. Don't miss out on this gem. New roof, gutters and downspouts. This home's interior has been completely remodeled and updated, brought up to 2026 building codes, inspected and ready. New drywall, gas lines, furnace and central air conditioning. Insulation installed in all outside walls, new electrical wiring, recessed lighting, outlets and switches, new plumbing including fixtures, shower, bathtub, sinks and toilets. Main level hardwood floors in living room, bedrooms and hallway have been sanded and refinished. New tile in bathrooms and cabinets. Kitchen has lifetime luxury vinyl tile flooring, new cabinets and quartz countertops, black stainless appliances are 3 years old, microwave oven is new, eat in kitchen, new disposal, sink, faucet, light fixture and recessed cans. Prewired for low voltage ethernet cat 6 in every room. The backyard is a little oasis with older working hot tub, extended back patio, large shed with power and lighting, garden area and green house with separate area for dog run or play area with new gravel, outside wiring for holiday lighting with timers, landscape lighting, RV parking with RV/EV power outlet, extended width of driveway concrete, Garage has heating unit and window a/c unit with shelving for lots of storage. This is a home filled with new updating throughout in a solid retro brick home structure. Close to Belmar, convenient for shopping, restaurants, and local business *Welcome Home*

$3,985/mo

Est. mortgage payment based on a $599,000 home price.

All estimates are provided by Luxury Presence for informational purposes only. Actual amounts may vary.

Additional information

MLS® ID
5982112

Interior Features

Bedrooms
3
Bathrooms
2
Cooling
Yes
Heating
Yes
Basement
Yes

Exterior Features

Lot Size
0.18 Acres

Other Property Details

Taxes
$3,319
Tax Frequency
Annually
Garage
Yes
MLS provider logo

Listings courtesy of Information and Real Estate Services, LLC (IRES) as distributed by MLS GRID

All information deemed reliable but not guaranteed and should be independently verified. All properties are subject to prior sale, change or withdrawal. Neither listing broker(s) nor Windmill Homes shall be responsible for any typographical errors, misinformation, misprints and shall be held totally harmless. Properties displayed may be listed or sold by various participants in the MLS. 

Based on information submitted to the MLS GRID as of 5:32 AM UTC on 10/11/2026. All data is obtained from various sources and may not have been verified by broker or MLS GRID. Supplied Open House Information is subject to change without notice. All information should be independently reviewed and verified for accuracy. Properties may or may not be listed by the office/agent presenting the information.

©2026 Information and Real Estate Services, LLC (IRES). All rights reserved.

DMCA Notice 

Powered by Luxury Presence