Property photo 1
Property photo 2
Property photo 3
Property photo 4
Property photo 5
2 Beds
2 Baths
993 sqft

$458,800

40 S Boulder Cir 40-4034, Boulder CO, 80303

Price per sqft$462.03
Built in1984
Property size993 sqft
Property typeCondominium
Courtesy of Coldwell Banker Realty-Boulder, Brian Mygatt Listing Contact: 3039101205

Overview

Active

Listed May 12, 2026

Updated Aug 31

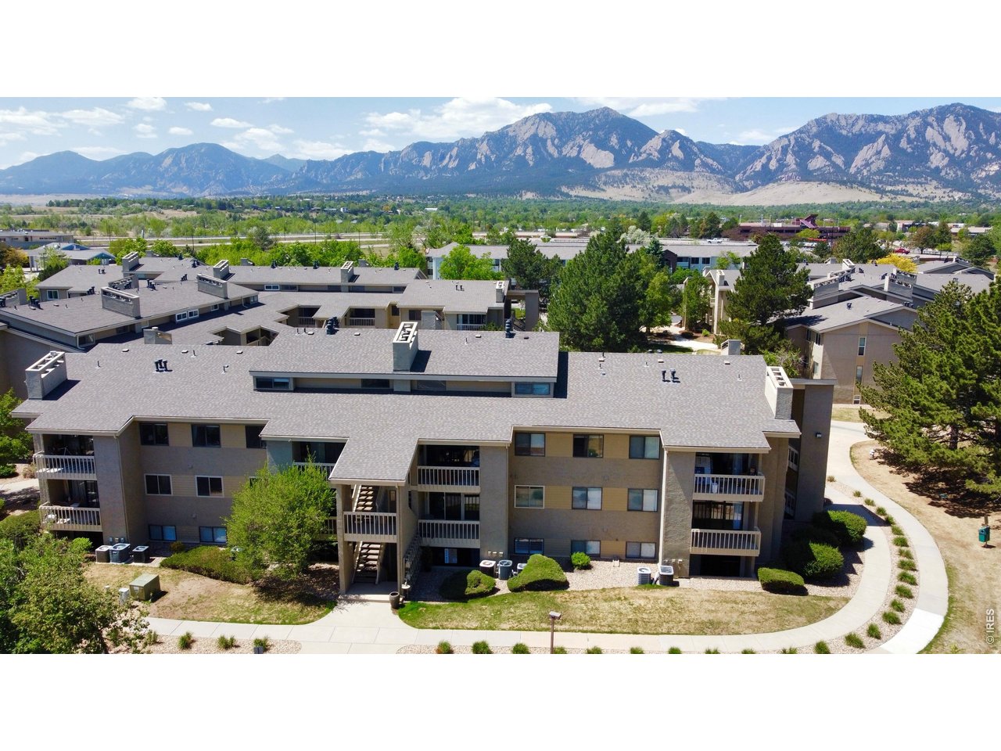
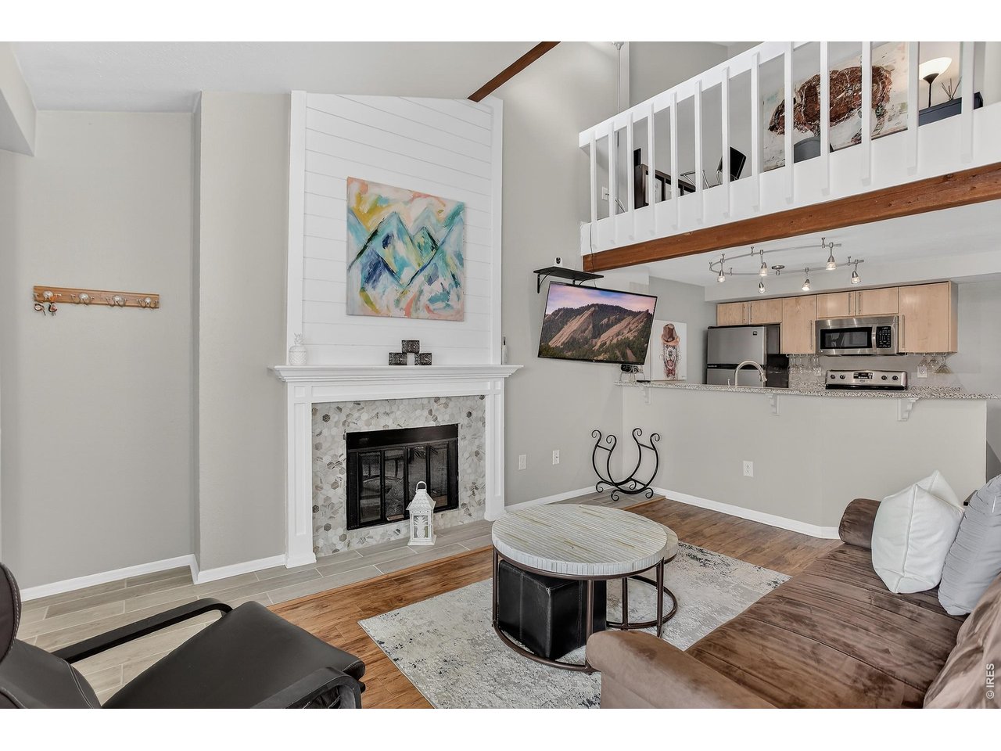
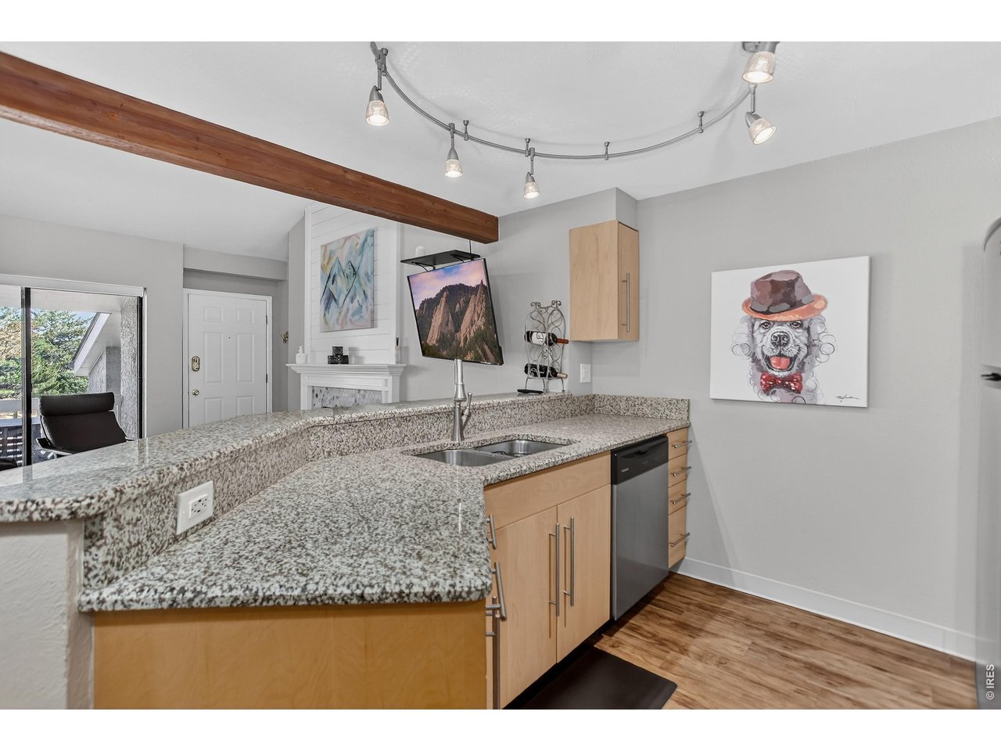
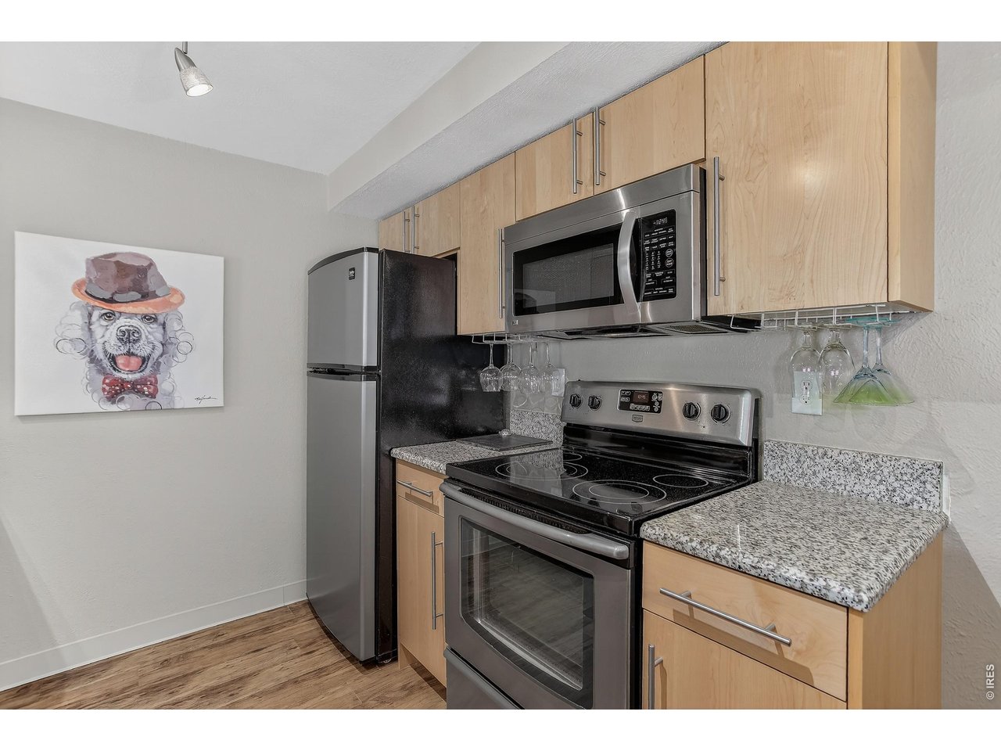
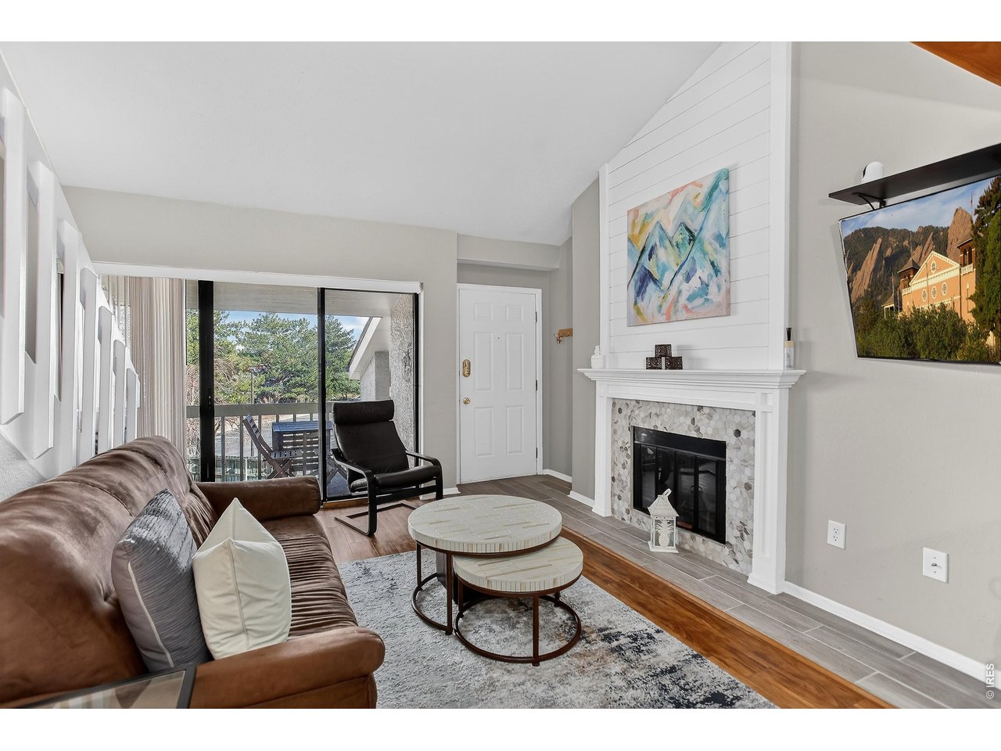
$2,500 SELLER CREDIT! Take advantage of this fantastic incentive! Seller is offering a $2,500 credit that can be used toward up to six months of HOA dues, closing costs, or allowable prepaid items on this extensively updated top-floor 2-bedroom + office, two-story condo ideally located in South Boulder. Move right in and enjoy this beautifully maintained home featuring vaulted ceilings, laminate wood flooring, and a striking wood-burning fireplace that adds warmth and character to the living room. The main level offers a spacious bedroom and full bathroom with in-unit washer and dryer, ideal for guests or flexible living. Upstairs, the loft provides the perfect space for a home office, creative studio, or cozy sitting area. The primary suite is a true retreat, highlighted by vaulted ceilings and a private three-quarter ensuite bath. Enjoy an unbeatable location just a short walk to the Table Mesa Park & Ride for easy DIA access or Denver commutes, with the DASH bus nearby for quick trips to CU Boulder. The community is surrounded by quiet walking paths and is conveniently close to the pool, East Boulder Community Center, dog park, and miles of scenic hiking and biking trails. Residents enjoy access to a community pool and year-round hot tub-perfect for unwinding after long ski days. With close proximity to US-36, CU Boulder, and all that Boulder has to offer, this move-in-ready, fully furnished condo blends modern updates, comfort, and exceptional convenience.

$3,052/mo

Est. mortgage payment based on a $458,800 home price.

All estimates are provided by Luxury Presence for informational purposes only. Actual amounts may vary.

Additional information

MLS® ID
1058861

Interior Features

Bedrooms
2
Bathrooms
2
Fireplace
Yes
Cooling
Yes
Heating
Yes
Basement
No

Other Property Details

Taxes
$2,473
Tax Frequency
Annually
Association Fee Frequency
Monthly
Garage
Yes
Pets Allowed
Yes
MLS provider logo

Listings courtesy of Information and Real Estate Services, LLC (IRES) as distributed by MLS GRID

All information deemed reliable but not guaranteed and should be independently verified. All properties are subject to prior sale, change or withdrawal. Neither listing broker(s) nor Windmill Homes shall be responsible for any typographical errors, misinformation, misprints and shall be held totally harmless. Properties displayed may be listed or sold by various participants in the MLS. 

Based on information submitted to the MLS GRID as of 2:56 AM UTC on 8/31/2026. All data is obtained from various sources and may not have been verified by broker or MLS GRID. Supplied Open House Information is subject to change without notice. All information should be independently reviewed and verified for accuracy. Properties may or may not be listed by the office/agent presenting the information.

©2026 Information and Real Estate Services, LLC (IRES). All rights reserved.

DMCA Notice 

Powered by Luxury Presence