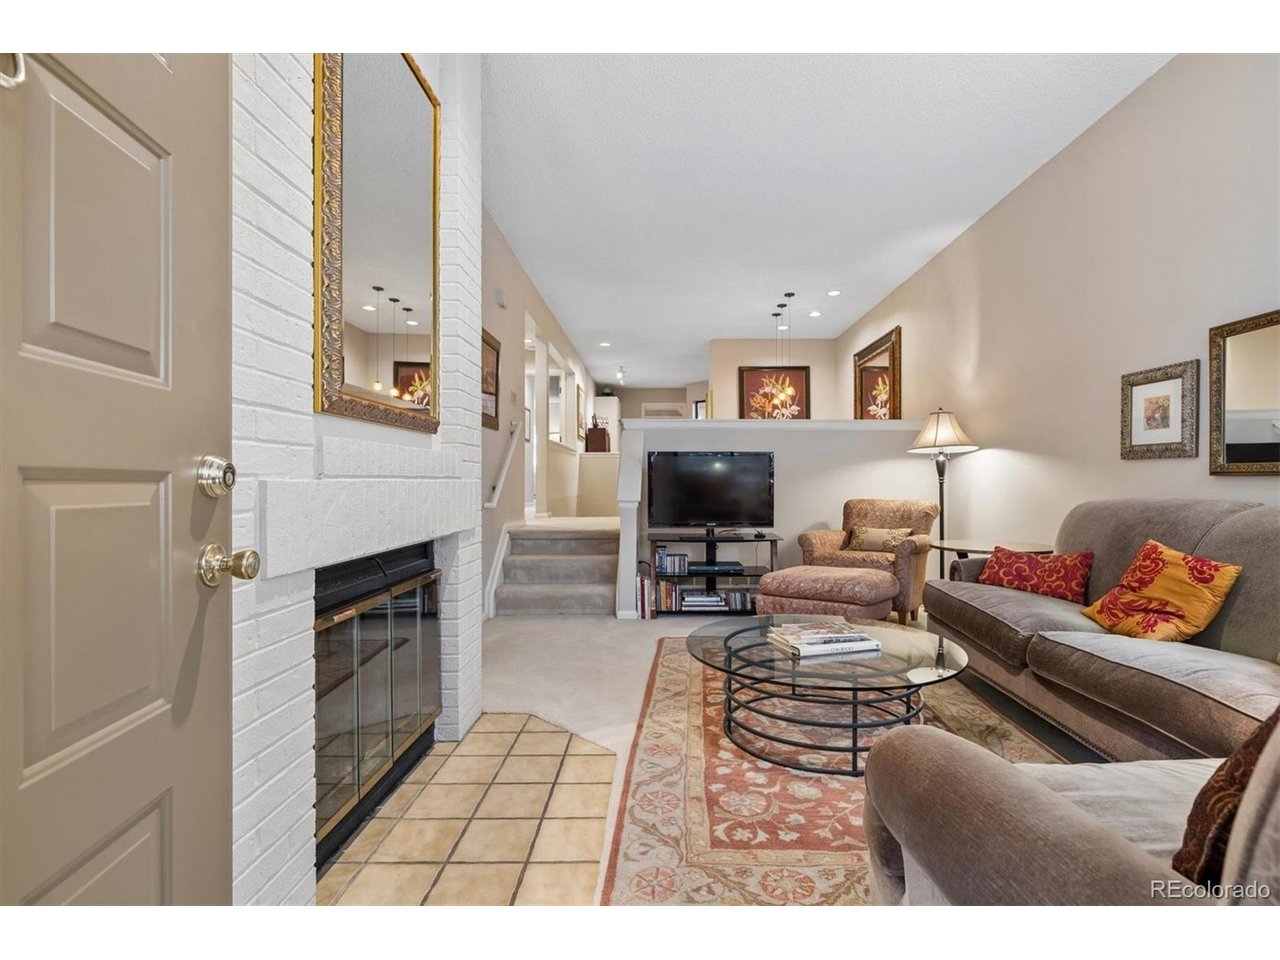
Property photo 1
Property photo 2
Property photo 3
Property photo 4
Property photo 5
3 Beds
2 Baths
1,556 sqft

$369,000

9400 E Iliff Ave 62, Denver CO, 80231

Price per sqft$237.15
Built in1984
Property size1,556 sqft
Property typeCondominium
Courtesy of Equity Colorado Real Estate, Janet Moore Listing Contact: [email protected],303-669-6536

Overview

Active

Listed Sep 21, 2026

Updated 2 days ago

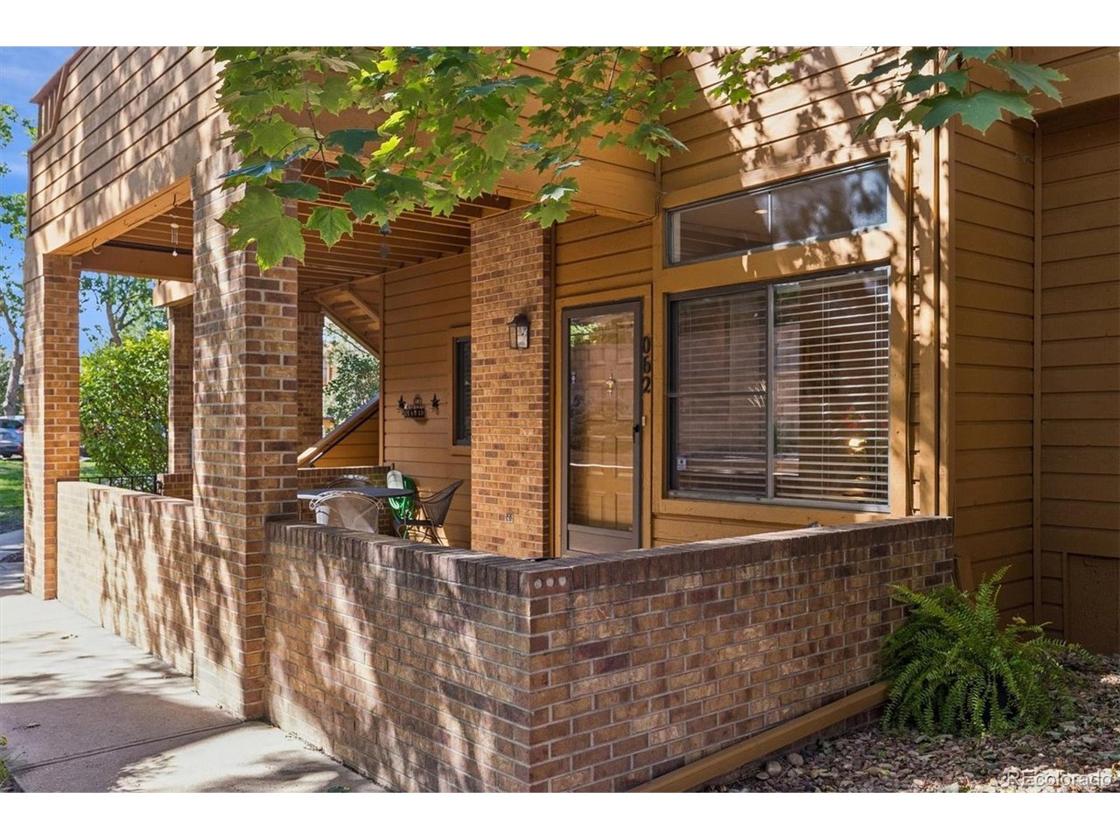
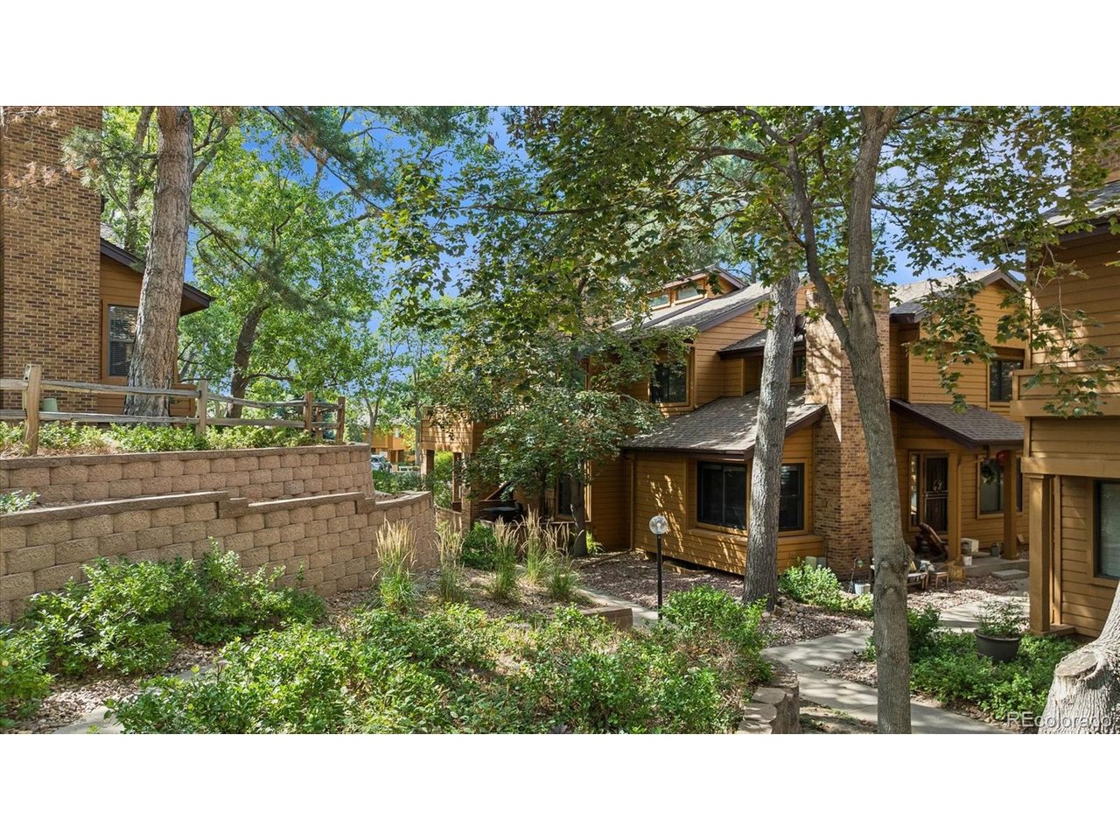
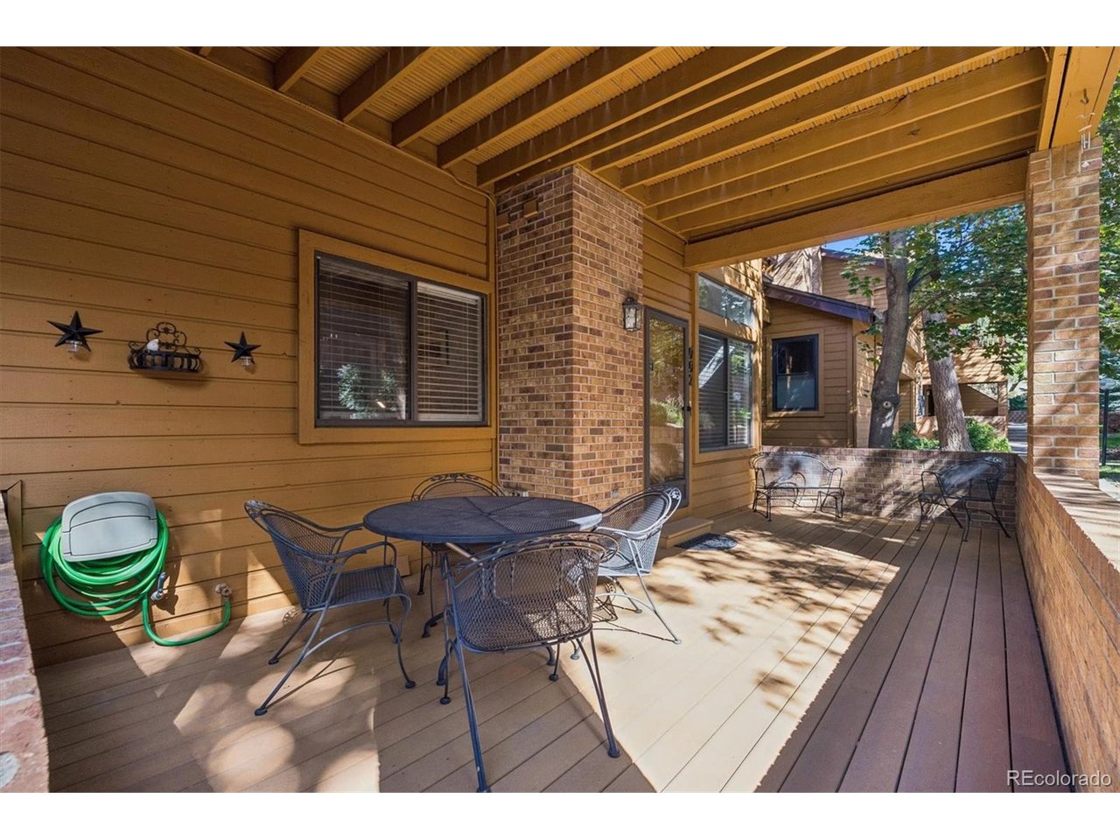
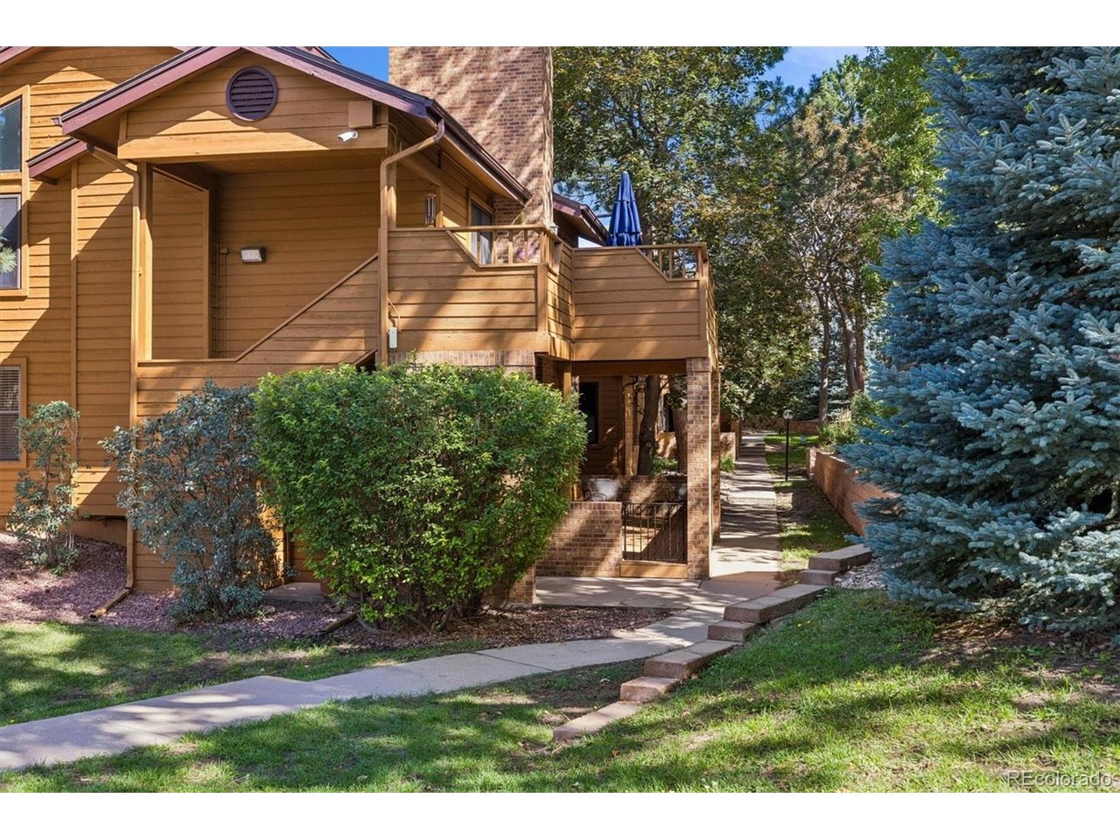
True Main Floor living ground level condo that lives like a townhome in this beautiful complex with mature landscaping! This desirable end-unit has an attached 1-car garage, two private patios, and a partially finished basement with flexible living space. The main level features an open concept with a comfortable living area, woodburning fireplace, dining room, cute kitchen with granite countertops, primary suite, an additional bedroom - currently used as an office - another full bath, and convenient main-floor laundry. The spacious north-facing front patio stays shaded on hot summer days and is perfect for outdoor dining or an evening cocktail. A private back patio provides additional outdoor space. The partially finished basement has another bedroom and living area, while the unfinished area offers excellent storage. The HOA is professionally managed and there have been recent improvements including a new roof (Aug. 2025), exterior painting and repairs (Sept. 2025), and community repaving. A new fence along the east side of the property is scheduled for installation soon. The property also offers plenty of visitor parking. Enjoy access to a gated pool and hot tub with a vine-covered pergola, surrounded by mature trees and beautiful landscaping. A private keyed gate provides direct access to the High Line Canal Trail, with walking and biking opportunities connecting to open space along Cherry Creek. Fantastic location! Just minutes from Washington Park, Cherry Creek North, the DTC and Cherry Creek State Park, with shopping, dining, greenbelts and bike paths nearby. Convenient access to Denver International Airport. The home is located in the Cherry Creek School district and is adjacent to the stunning Jack Nicklaus-designed Cherry Creek Country Club. A wonderful opportunity to enjoy privacy, flexible living space, outdoor amenities and an exceptional location-all with the convenience of maintenance free living!

$2,455/mo

Est. mortgage payment based on a $369,000 home price.

All estimates are provided by Luxury Presence for informational purposes only. Actual amounts may vary.

Additional information

MLS® ID
8007633

Interior Features

Bedrooms
3
Bathrooms
2
Fireplace
Yes
Cooling
Yes
Heating
Yes
Basement
No

Other Property Details

Taxes
$1,835
Tax Frequency
Annually
Association Fee Frequency
Monthly
Garage
Yes
MLS provider logo

Listings courtesy of Information and Real Estate Services, LLC (IRES) as distributed by MLS GRID

All information deemed reliable but not guaranteed and should be independently verified. All properties are subject to prior sale, change or withdrawal. Neither listing broker(s) nor Windmill Homes shall be responsible for any typographical errors, misinformation, misprints and shall be held totally harmless. Properties displayed may be listed or sold by various participants in the MLS. 

Based on information submitted to the MLS GRID as of 4:18 AM UTC on 10/8/2026. All data is obtained from various sources and may not have been verified by broker or MLS GRID. Supplied Open House Information is subject to change without notice. All information should be independently reviewed and verified for accuracy. Properties may or may not be listed by the office/agent presenting the information.

©2026 Information and Real Estate Services, LLC (IRES). All rights reserved.

DMCA Notice 

Powered by Luxury Presence