Property photo 1
Property photo 2
Property photo 3
Property photo 4
Property photo 5
3 Beds
4 Baths
2,344 sqft

$645,000

5779 Boston St, Denver CO, 80238

Price per sqft$275.17
Built in2018
Property size2,344 sqft
Property typeMulti-family
Courtesy of eXp Realty, LLC, Madalene Cowger Listing Contact: [email protected],720-576-9873

Overview

Active

Listed Sep 10, 2026

Updated 13 days ago

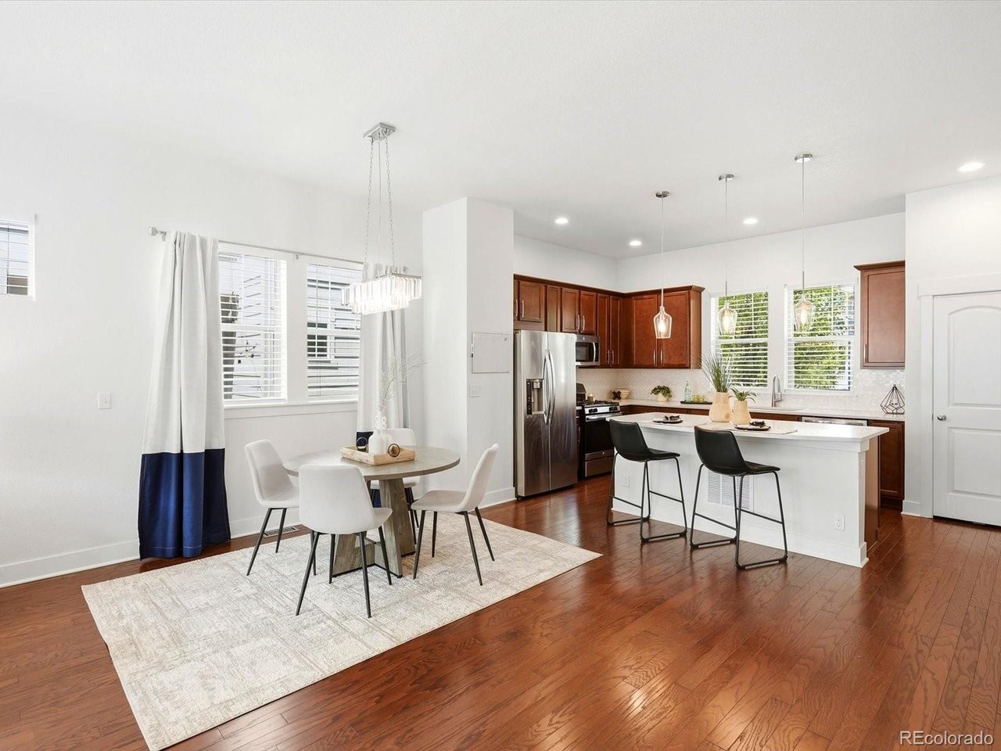
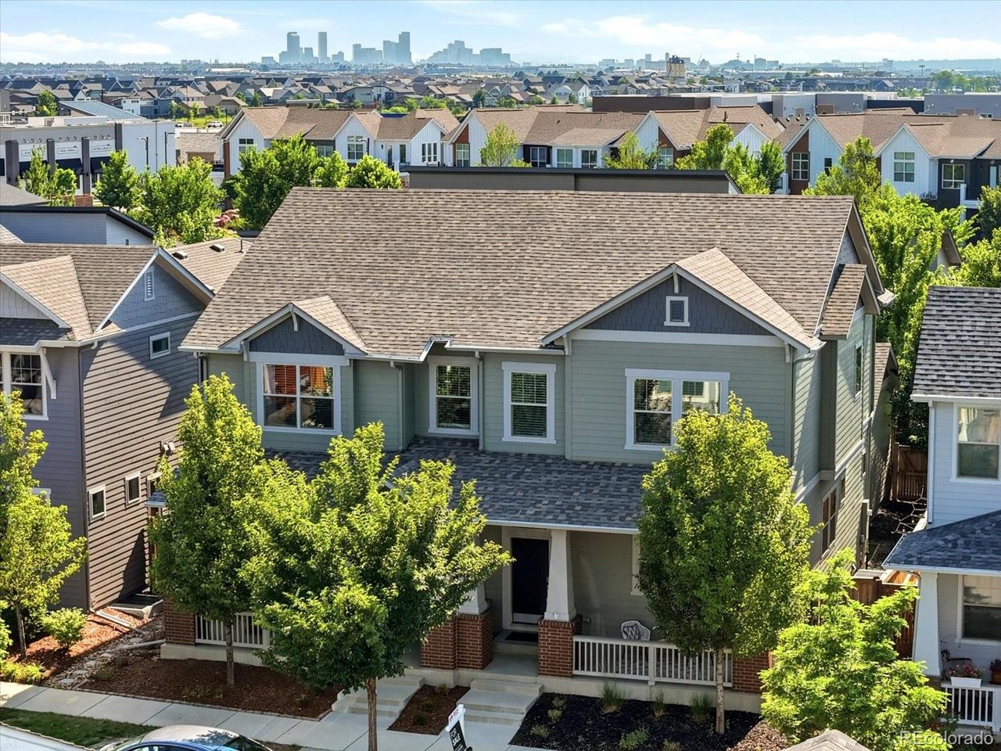
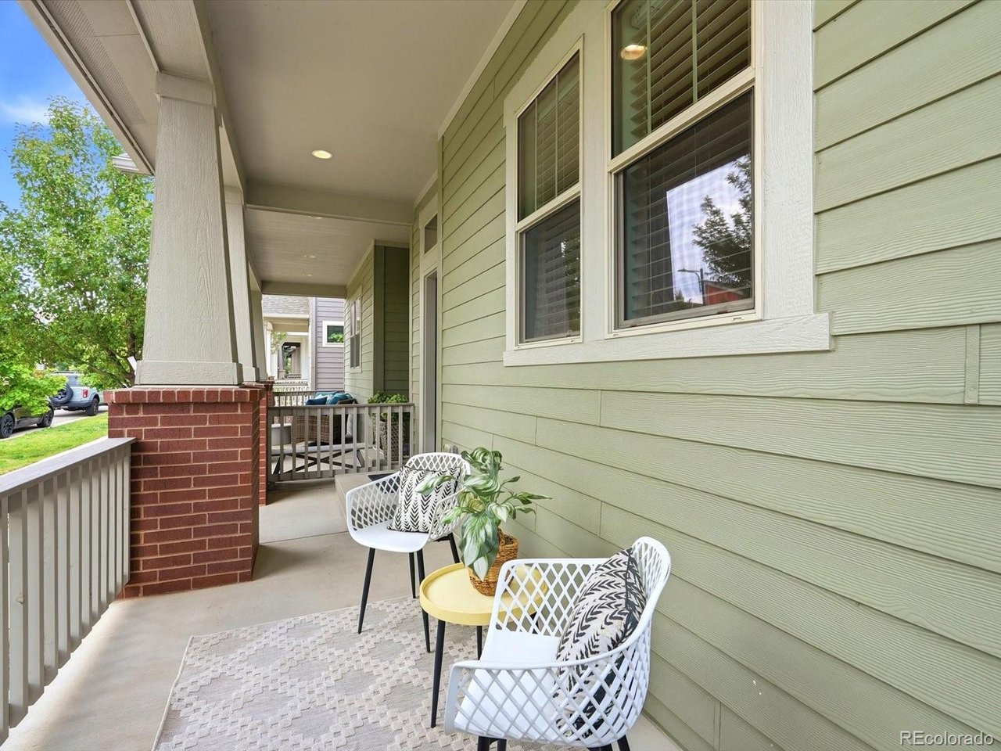
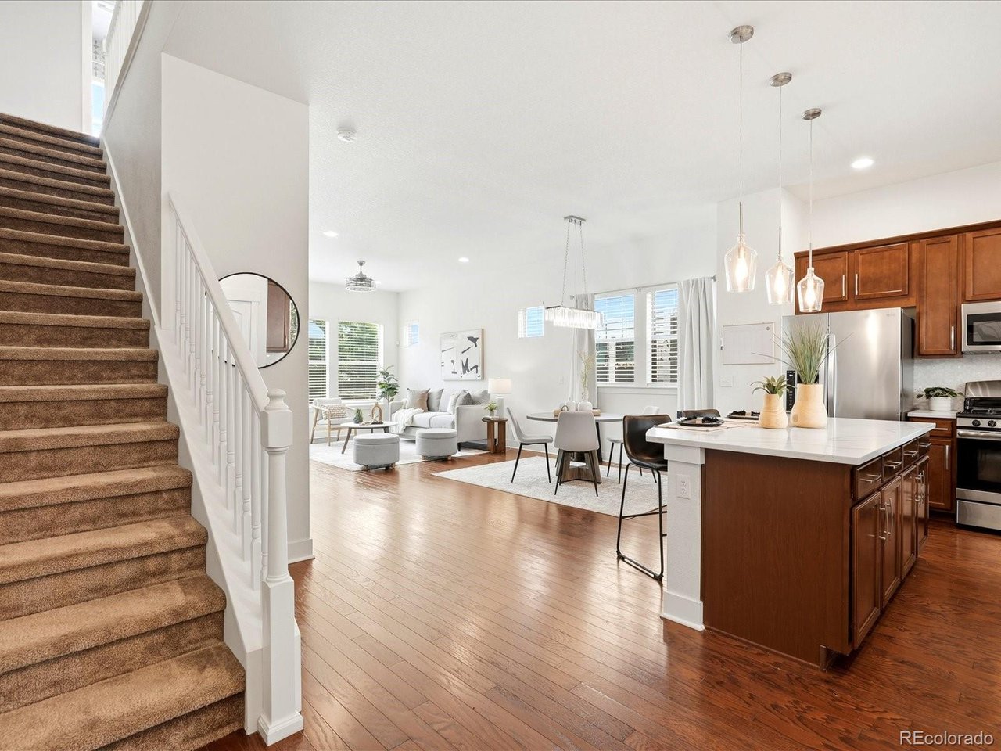
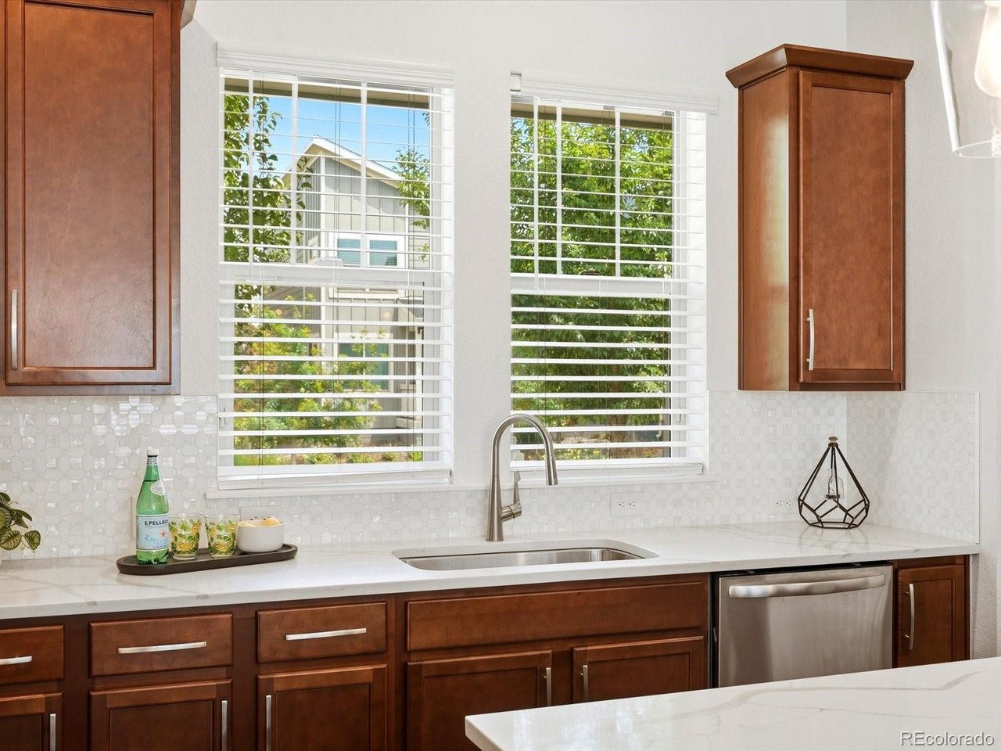
Luxury living in the heart of Central Park. Inside; 10-foot soaring ceilings and warm hardwood floors throughout the main level. The open-concept design connects the kitchen, dining, and living spaces with ease. An extended kitchen island with quartz countertops, designer marble backsplash, and stainless steel appliances. Wood blinds throughout are an added upgrade. The primary suite boast natural light and offers mountain views of Longs Peak. Spacious 5-piece primary bathroom includes a soaking tub, while the walk-in closet features built-in drawers and shelving provides added additional storage. The upper level includes a loft/flex space, conveniently located laundry upstairs. Luxury vinyl plank flooring was added upstairs in the primary bedroom, hallway, laundry room, and bathrooms, creating a clean, updated feel throughout the second level.The finished basement adds valuable extra living space along with an additional bedroom, giving the home flexibility for guests, work, hobbies, or a second lounge area. A low-maintenance turf yard and a 2-car detached garage.Major updates and thoughtful upgrades include a new roof in 2024, LVP installed upstairs in 2025, tankless water heater serviced in 2025, windows cleaned in May 2025, upgraded marble backsplash installed after the original build, hardwood extended through the main-level powder room. Soundproof walls on this David Weekly energy efficient home. Thoughtfully designed for low-maintenance living in the heart of Denver's Central Park. A bright, open layout, elevated finishes, and incredible neighborhood access.Located moments from Splash Landing Pool, Beeler Park, Pearl Market, and miles of Central Park trails and open space. Primrose Preschool, Inspire Elementary, Denver Green Middle School, and Northfield High School are all within 5 minutes of the home. Central Park is a master-planned design, connected trail system, thoughtfully placed pocket parks, 7 neighborhood pools, and strong community feel.

$4,291/mo

Est. mortgage payment based on a $645,000 home price.

All estimates are provided by Luxury Presence for informational purposes only. Actual amounts may vary.

Additional information

MLS® ID
2458757

Interior Features

Bedrooms
3
Bathrooms
4
Cooling
Yes
Heating
Yes
Basement
Yes

Exterior Features

Lot Size
0.06 Acres

Other Property Details

Taxes
$6,523
Tax Frequency
Annually
Association Fee Frequency
Monthly
Garage
Yes
View
Yes
MLS provider logo

Listings courtesy of Information and Real Estate Services, LLC (IRES) as distributed by MLS GRID

All information deemed reliable but not guaranteed and should be independently verified. All properties are subject to prior sale, change or withdrawal. Neither listing broker(s) nor Windmill Homes shall be responsible for any typographical errors, misinformation, misprints and shall be held totally harmless. Properties displayed may be listed or sold by various participants in the MLS. 

Based on information submitted to the MLS GRID as of 2:58 AM UTC on 9/27/2026. All data is obtained from various sources and may not have been verified by broker or MLS GRID. Supplied Open House Information is subject to change without notice. All information should be independently reviewed and verified for accuracy. Properties may or may not be listed by the office/agent presenting the information.

©2026 Information and Real Estate Services, LLC (IRES). All rights reserved.

DMCA Notice 

Powered by Luxury Presence