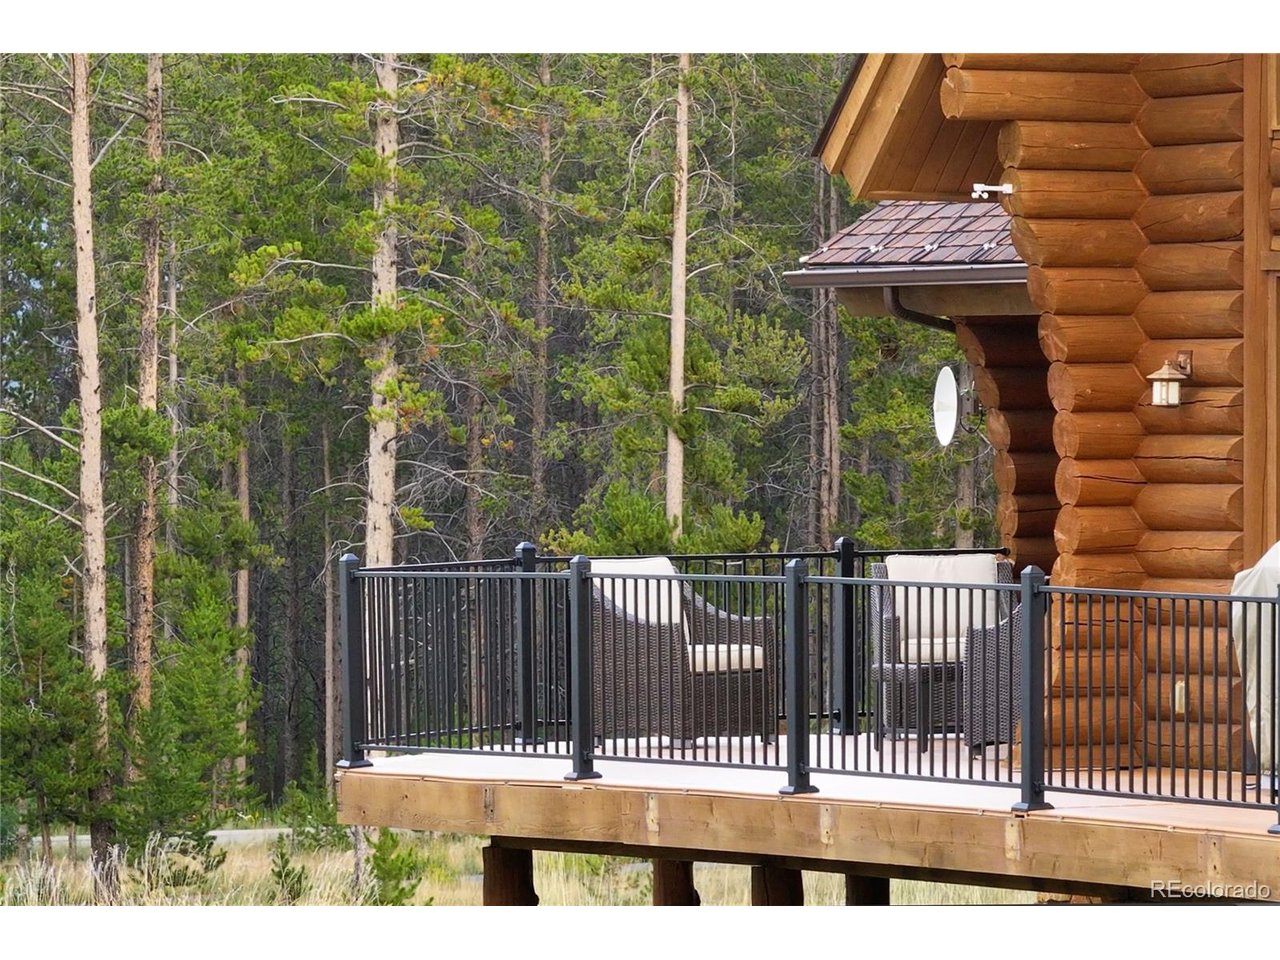
Property photo 1
Property photo 2
Property photo 3
Property photo 4
Property photo 5
4 Beds
4 Baths
4,421 sqft

$2,450,000

764 Stagecoach Dr, Tabernash CO, 80442

Price per sqft$554.17
Built in2002
Property size4,421 sqft
Property typeResidential
Courtesy of Real Estate of Winter Park, Jennifer Hughes Listing Contact: [email protected],970-726-2600

Overview

Active

Listed Jul 30, 2026

Updated 3 weeks ago

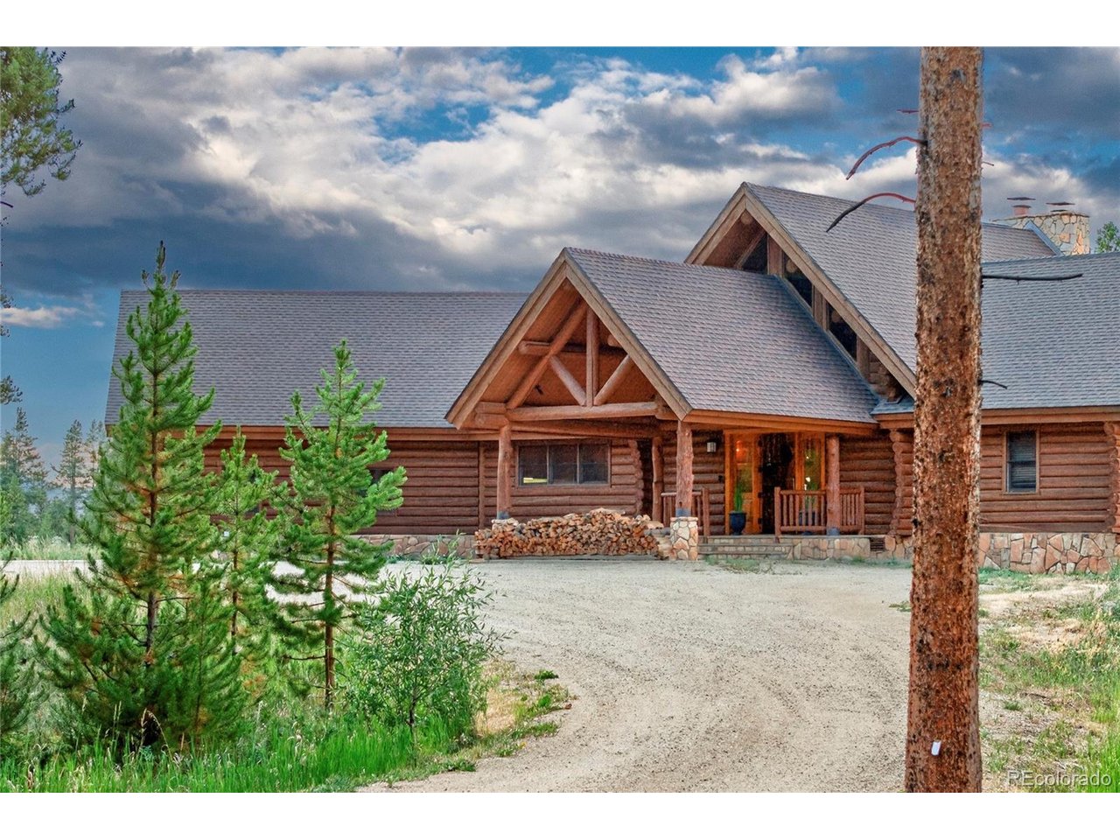
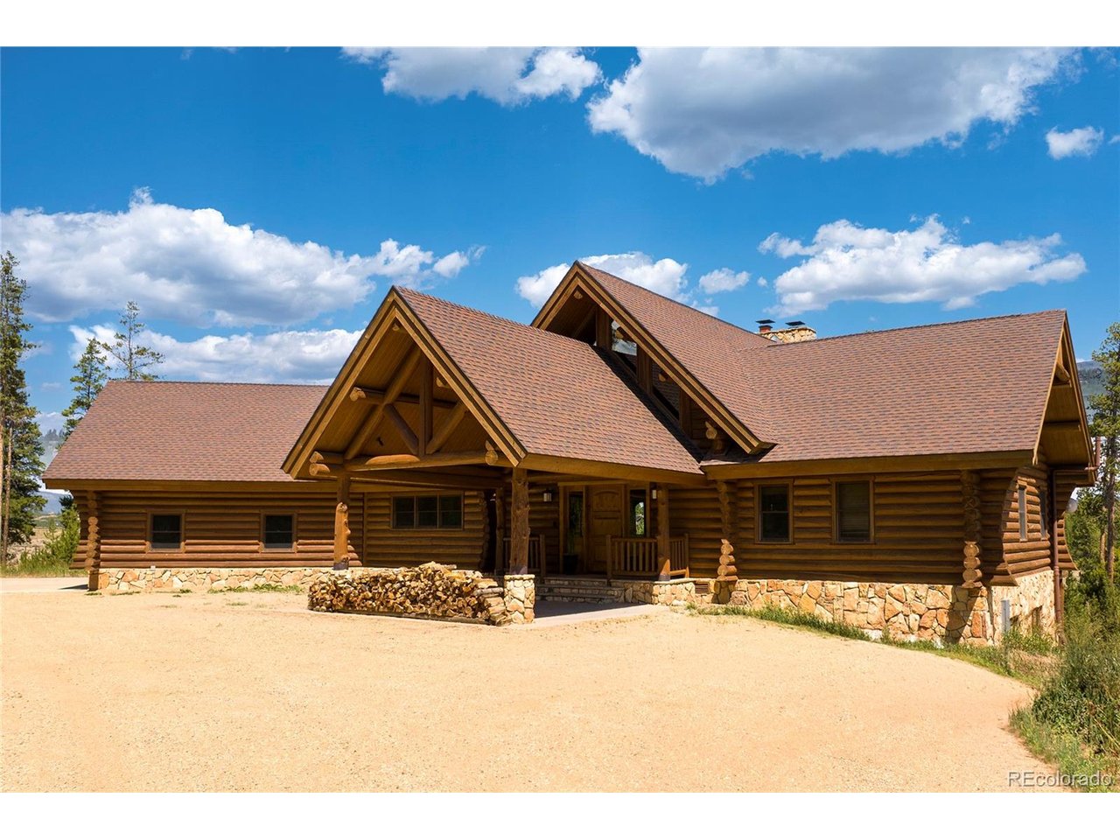
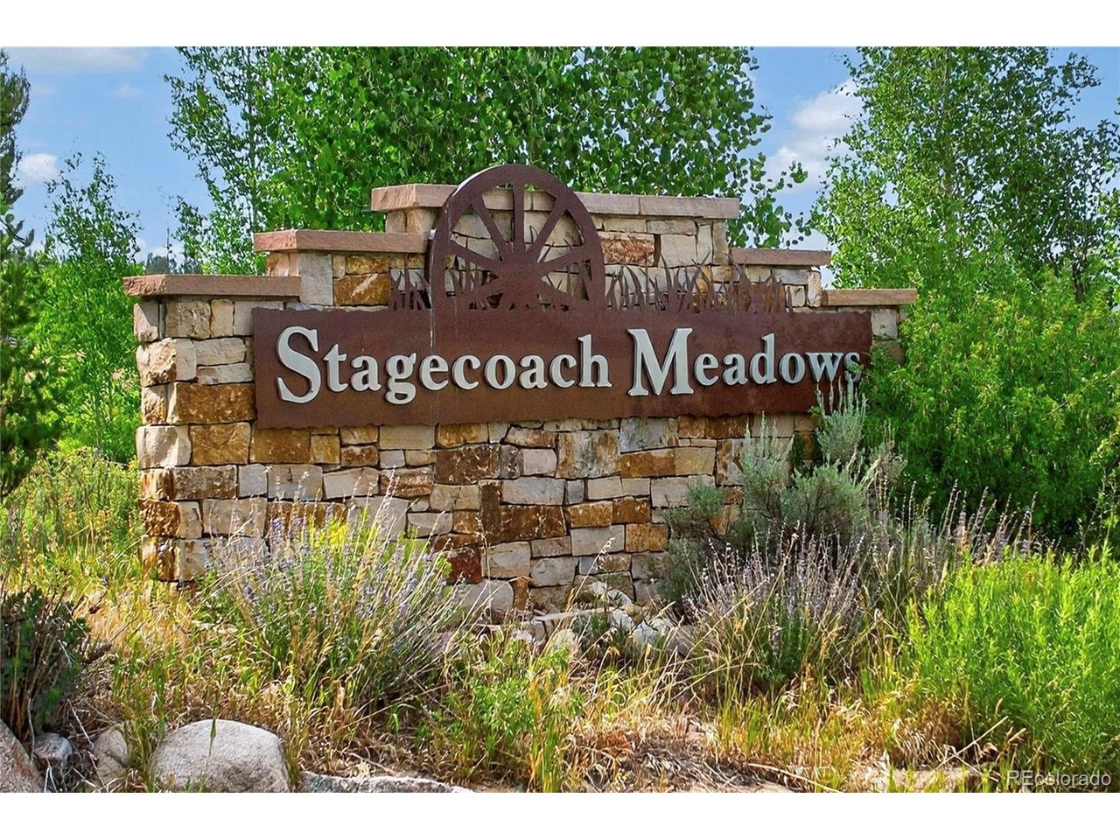
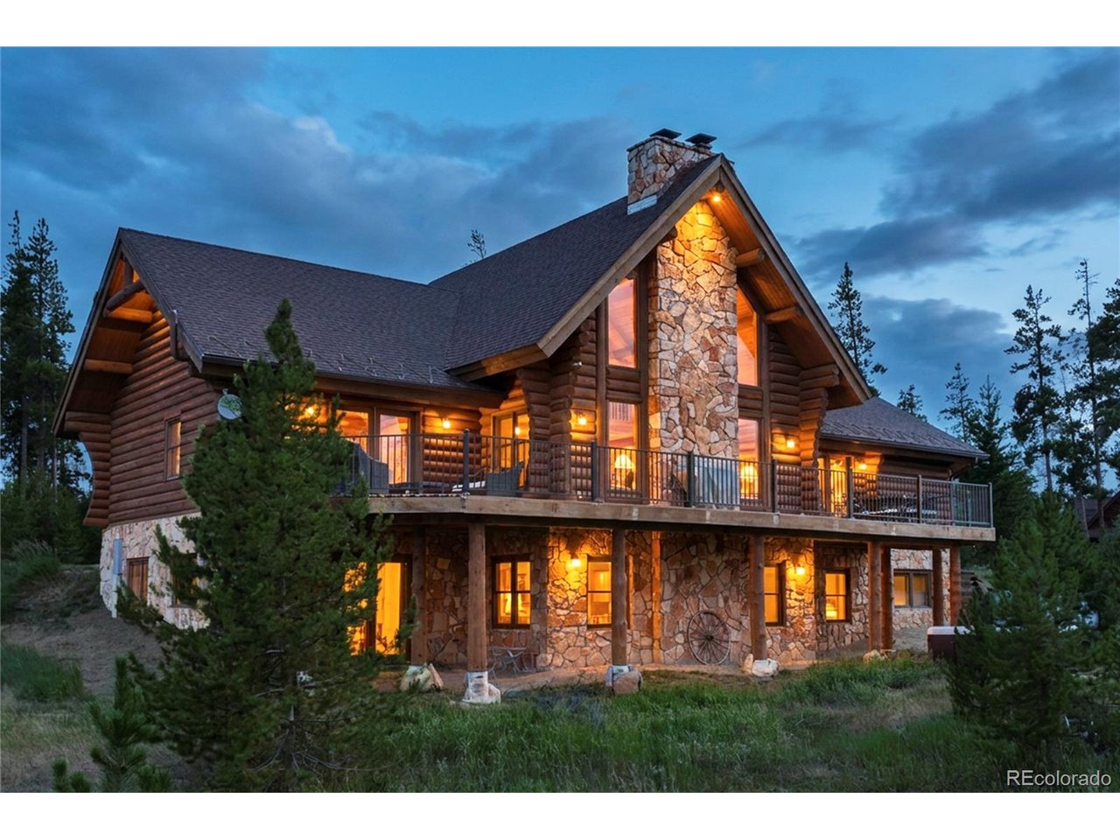
Welcome to 764 Stagecoach Drive. Situated on over two private acres in the highly sought-after Stagecoach Meadows community, this timeless mountain Lodge offers the perfect blend of luxury, comfort, and Colorado charm. Bordering the neighborhood's expensive HOA open space, the property enjoys exceptional privacy, sweeping meadow views, and direct access to a maintained cross-country ski trail that winds throughout the community. Thoughtfully updated with a beautifully remodeled kitchen, new carpet on the lower level, fresh interior paint, and exterior stain, this four-bedroom (plus loft), four-bath residence is move-in ready while preserving its classic Lodge character. Warm, inviting living spaces include two spacious gathering areas, creating plenty of room for entertaining and relaxing or intertwining family and friends after a day of mountain adventure. Step outside to a generous deck designed for outdoor dining and year-round enjoyment, then unwind beneath the stars in your private hot tub surrounded by peaceful mountain scenery. And the attached car garage provides convenience and ample storage for your outdoor gear. Stagecoach Meadows is recognized as a "fire-wise" community and is ideally located just over 10 minutes from the town of Winter Park, and only minutes from the world-class Fairways at Pole Creek golf course. This exceptional home delivers the best of every season, from world-class skiing and golfing to hiking, biking, and endless mountain recreation.

$16,300/mo

Est. mortgage payment based on a $2,450,000 home price.

All estimates are provided by Luxury Presence for informational purposes only. Actual amounts may vary.

Additional information

MLS® ID
1989310

Interior Features

Bedrooms
4
Bathrooms
4
Fireplace
Yes
Heating
Yes
Basement
Yes

Exterior Features

Lot Size
2.27 Acres

Other Property Details

Taxes
$6,404
Tax Frequency
Annually
Association Fee Frequency
Yearly
Garage
Yes
View
Yes
MLS provider logo

Listings courtesy of Information and Real Estate Services, LLC (IRES) as distributed by MLS GRID

All information deemed reliable but not guaranteed and should be independently verified. All properties are subject to prior sale, change or withdrawal. Neither listing broker(s) nor Windmill Homes shall be responsible for any typographical errors, misinformation, misprints and shall be held totally harmless. Properties displayed may be listed or sold by various participants in the MLS. 

Based on information submitted to the MLS GRID as of 3:03 AM UTC on 9/13/2026. All data is obtained from various sources and may not have been verified by broker or MLS GRID. Supplied Open House Information is subject to change without notice. All information should be independently reviewed and verified for accuracy. Properties may or may not be listed by the office/agent presenting the information.

©2026 Information and Real Estate Services, LLC (IRES). All rights reserved.

DMCA Notice 

Powered by Luxury Presence