Property photo 1
Property photo 2
Property photo 3
Property photo 4
Property photo 5
2 Beds
2 Baths
1,036 sqft

$318,000

2800 W Centennial Dr B, Littleton CO, 80123

Price per sqft$306.95
Built in1997
Property size1,036 sqft
Property typeCondominium
Courtesy of Redfin Corporation, Helen Caya Listing Contact: [email protected],720-203-4248

Overview

Active

Listed Sep 28, 2026

Updated 2 days ago

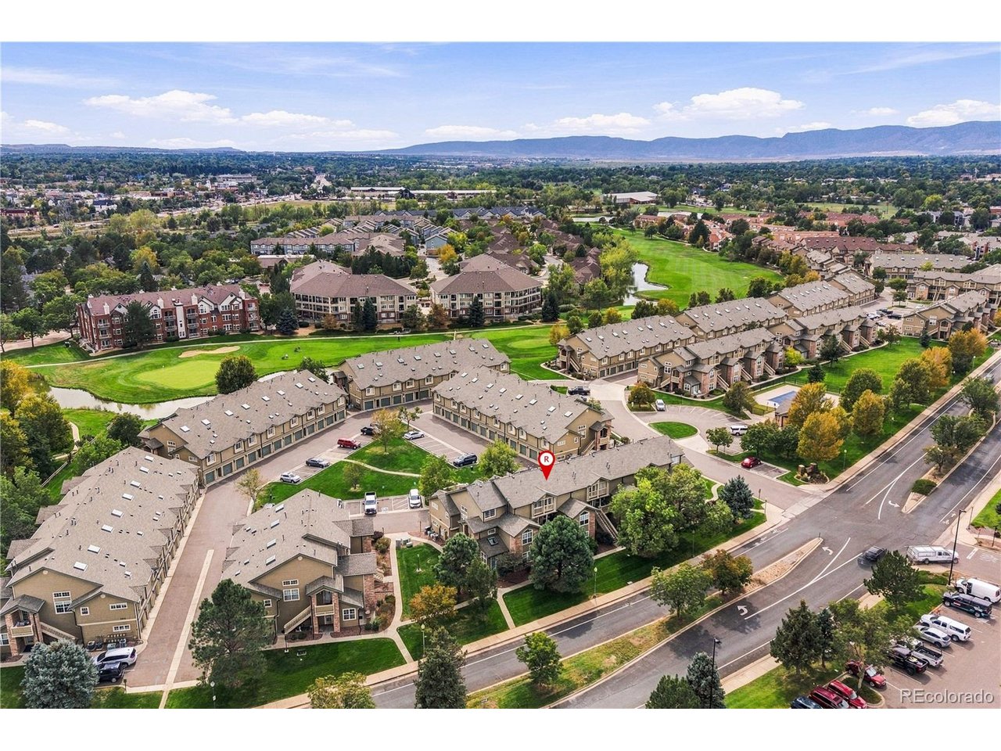
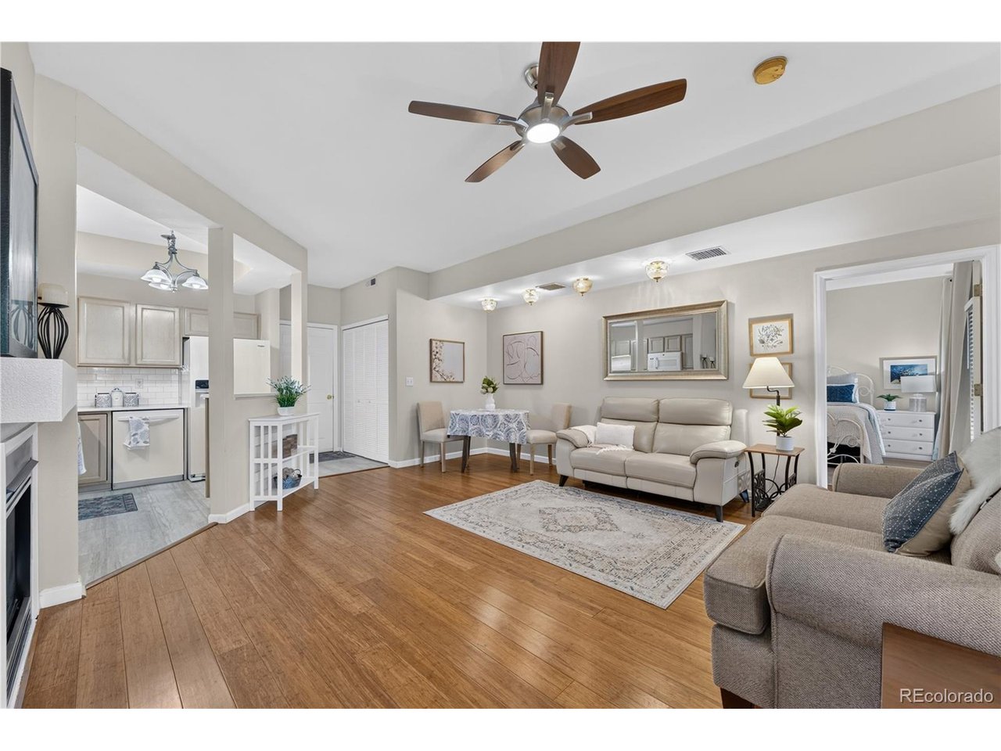
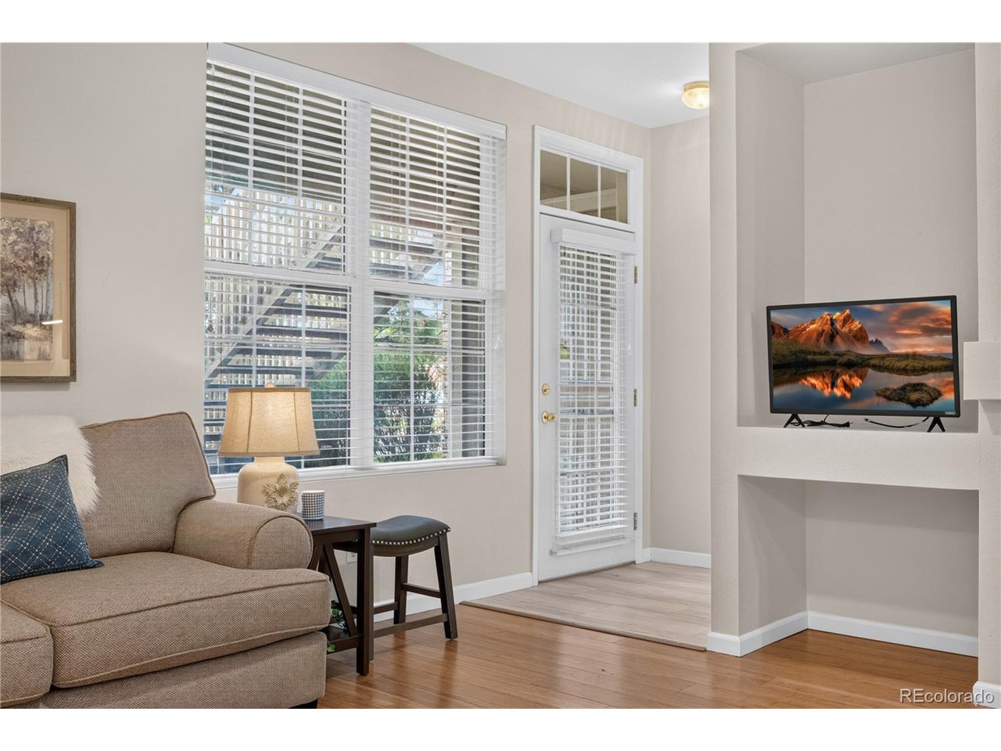
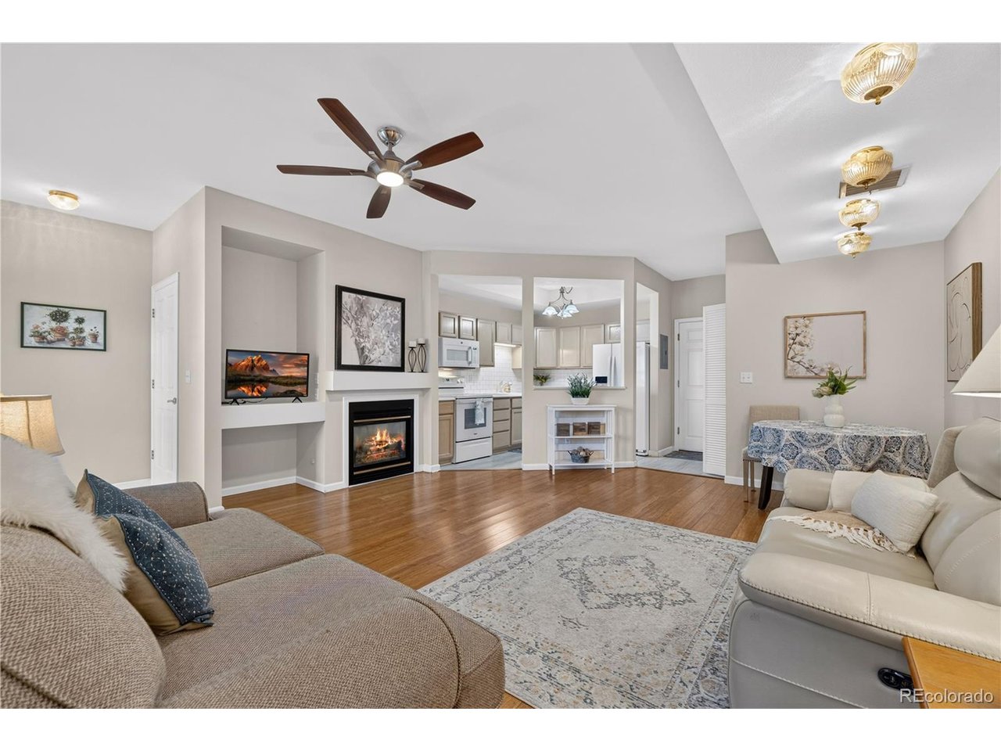
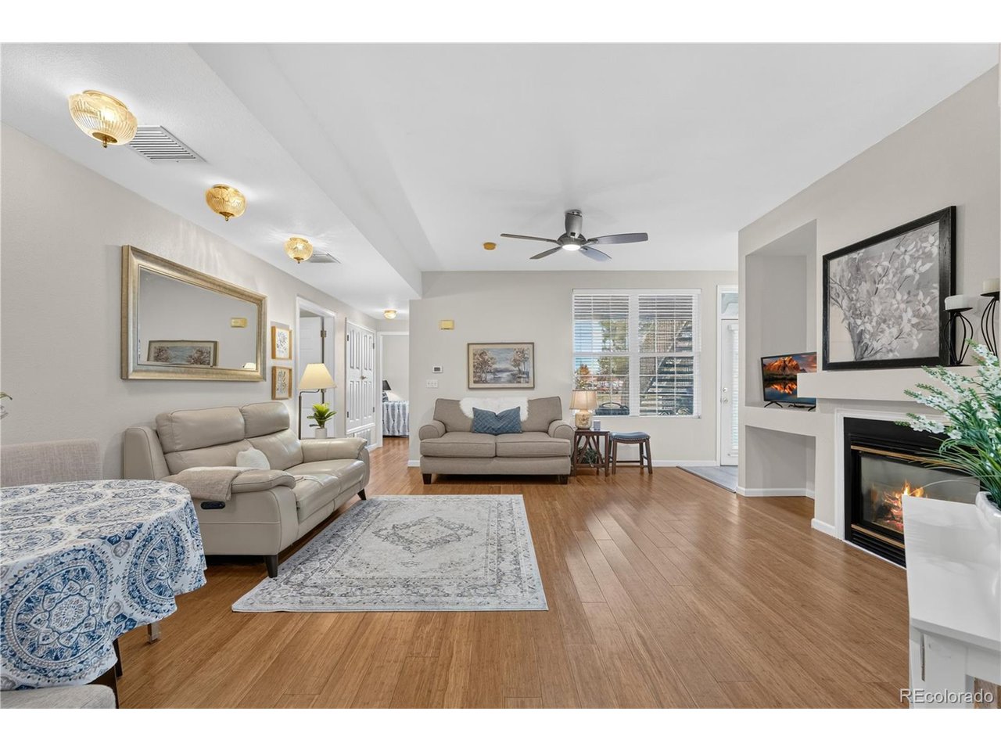
Charming ground-floor Steeplechase III condo offering effortless, low-maintenance living with an attached oversized 1-car garage-a rare find! This spacious 2-bedroom, 2-bath home features a desirable one-level layout with no stairs to navigate, abundant natural light & two private patios off the front entry and primary bedroom. The inviting open-concept living & dining area centers around a cozy fireplace and flows seamlessly into the updated kitchen. Beautiful eco-friendly bamboo flooring adds warmth and style throughout the main living spaces. Ceiling fans have remote controls for easy temperature control. The crisp, light-filled kitchen features ample light wood cabinetry, white appliances, a breakfast bar for casual dining or meal prep, and a lovely subway tile backsplash. Recent updates include new quartz countertops & backsplash, sink, and all new appliances. A convenient laundry closet adds everyday functionality. The spacious primary retreat offers a peaceful escape with direct access to a private patio, plus a beautifully appointed en-suite bath & dreamy walk-in closet. Enjoy your morning coffee or unwind after a long day in your own outdoor space. The beautifully landscaped community features a wonderful pool, perfect for summer relaxation, with a golf course just steps away. Ideally located in Littleton with easy access to highways, parks, golf, Downtown Littleton, Hudson Gardens & more. This move-in-ready gem combines comfort, convenience & charm in an exceptional location!

$2,116/mo

Est. mortgage payment based on a $318,000 home price.

All estimates are provided by Luxury Presence for informational purposes only. Actual amounts may vary.

Additional information

MLS® ID
8496336

Interior Features

Bedrooms
2
Bathrooms
2
Fireplace
Yes
Cooling
Yes
Heating
Yes
Basement
Yes

Other Property Details

Taxes
$2,650
Tax Frequency
Annually
Association Fee Frequency
Monthly
Garage
Yes
View
Yes
MLS provider logo

Listings courtesy of Information and Real Estate Services, LLC (IRES) as distributed by MLS GRID

All information deemed reliable but not guaranteed and should be independently verified. All properties are subject to prior sale, change or withdrawal. Neither listing broker(s) nor Windmill Homes shall be responsible for any typographical errors, misinformation, misprints and shall be held totally harmless. Properties displayed may be listed or sold by various participants in the MLS. 

Based on information submitted to the MLS GRID as of 5:38 AM UTC on 10/9/2026. All data is obtained from various sources and may not have been verified by broker or MLS GRID. Supplied Open House Information is subject to change without notice. All information should be independently reviewed and verified for accuracy. Properties may or may not be listed by the office/agent presenting the information.

©2026 Information and Real Estate Services, LLC (IRES). All rights reserved.

DMCA Notice 

Powered by Luxury Presence