Property photo 1
Property photo 2
Property photo 3
Property photo 4
Property photo 5
3 Beds
3 Baths
3,888 sqft

$560,000

21527 E Smoky Hill Rd, Aurora CO, 80015

Price per sqft$144.03
Built in2002
Property size3,888 sqft
Property typeResidential
Courtesy of Resident Realty Western Slope, LLC, Ely Danner Listing Contact: 970-261-3874

Overview

Active

Listed Jul 6, 2026

Updated 12 days ago

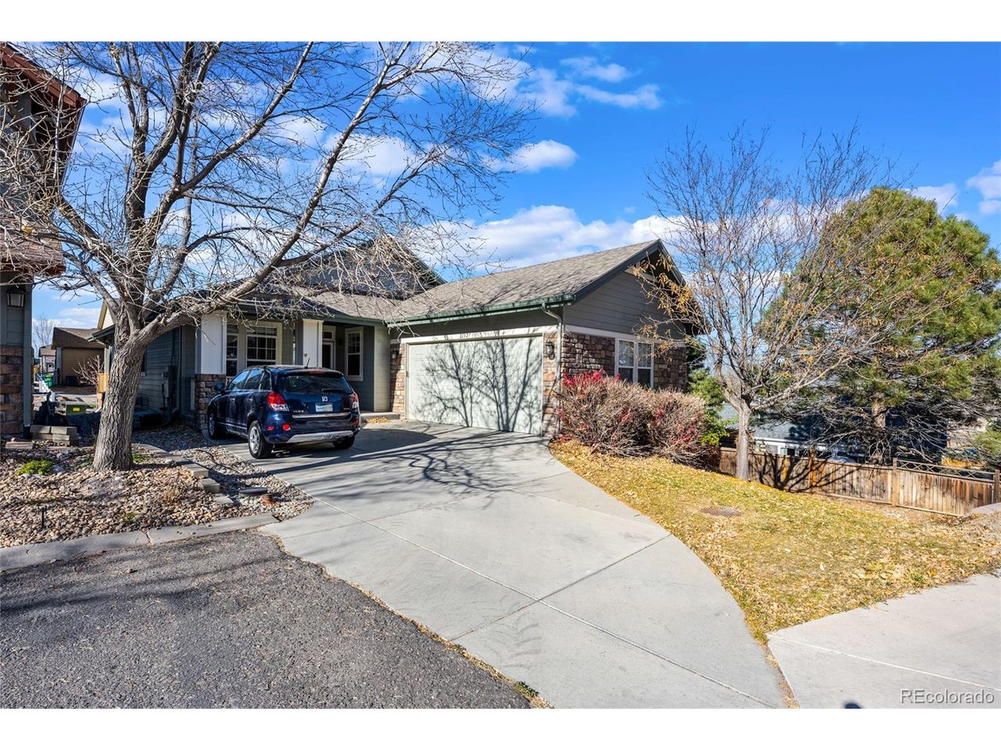
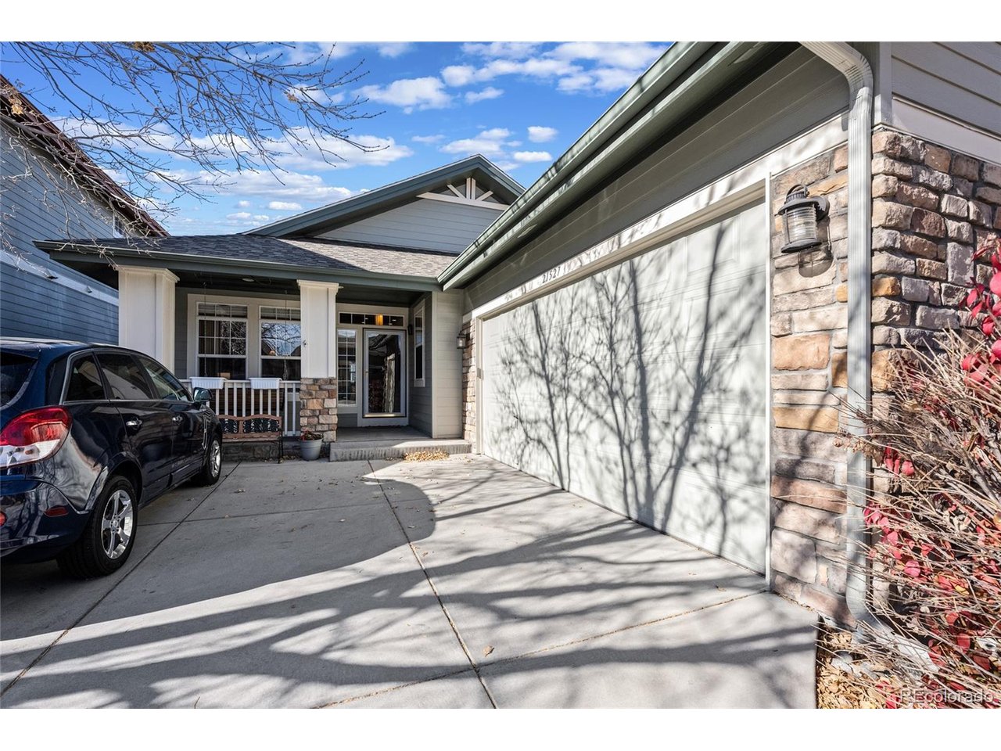
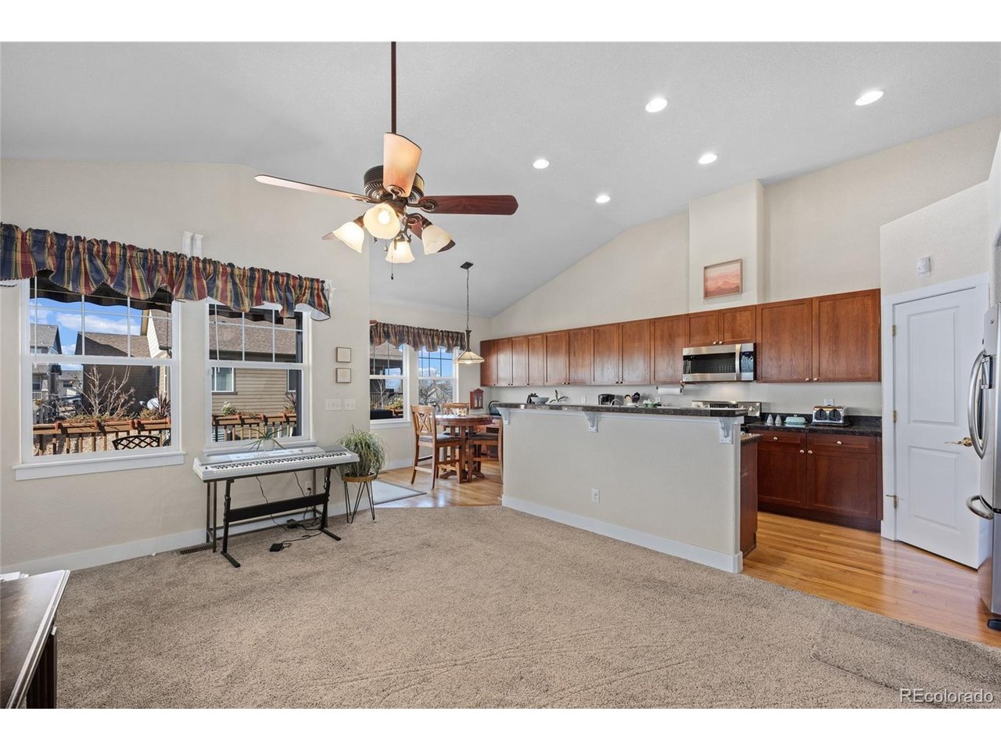
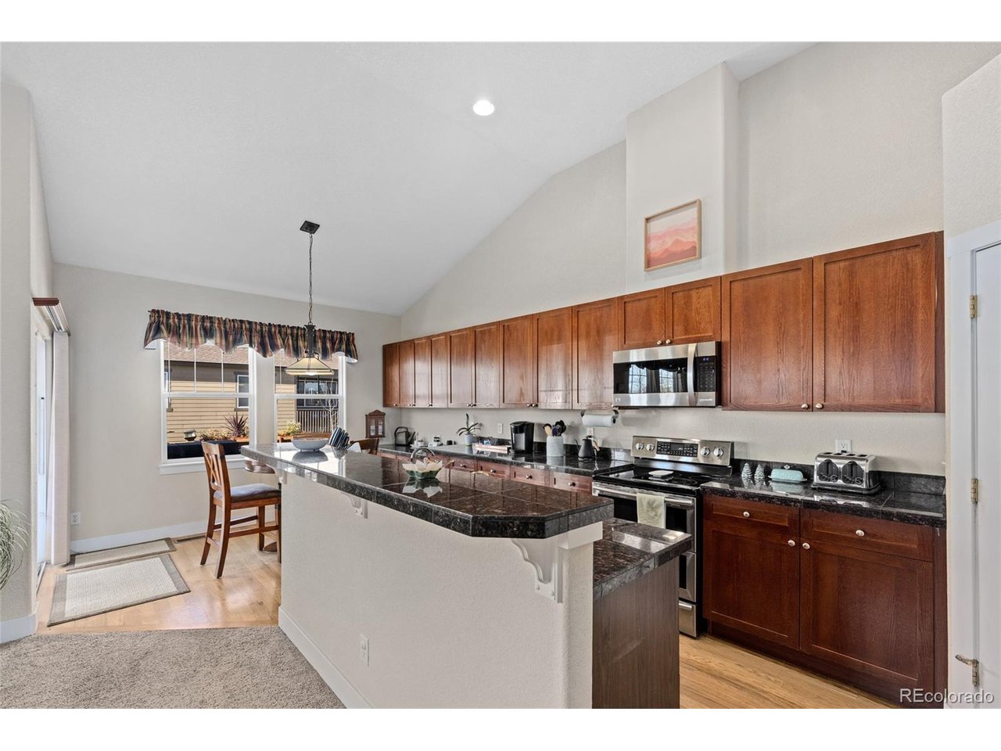
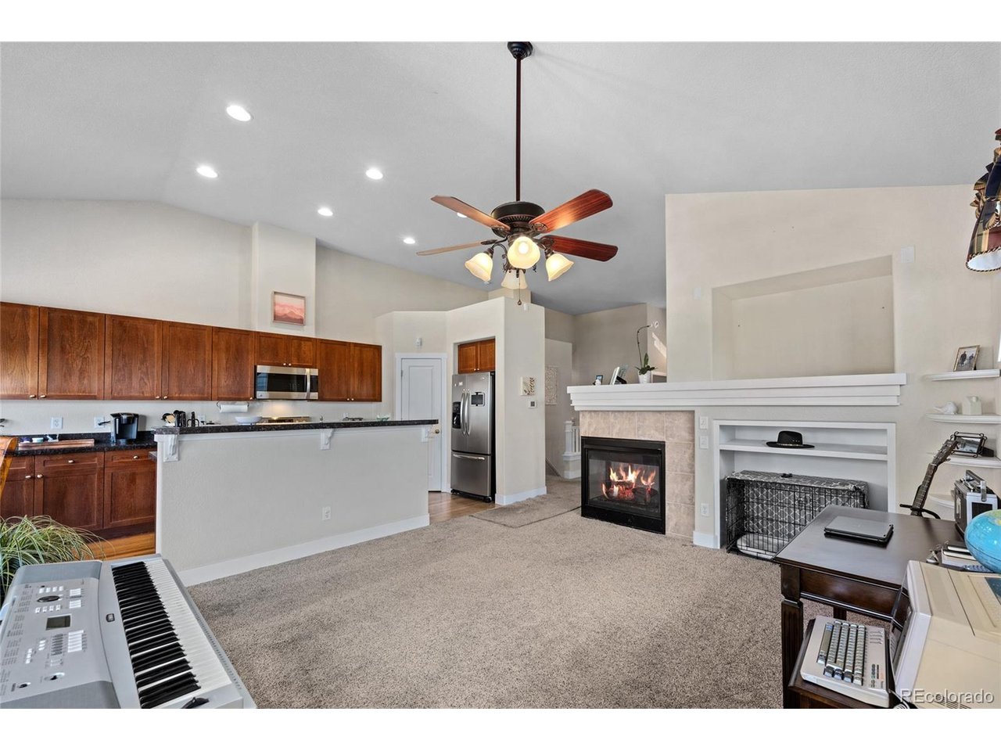
Welcome home to this beautifully maintained ranch offering nearly 4,000 square feet of thoughtfully designed living space in one of Centennial's most desirable neighborhoods. From the moment you enter, you'll appreciate the bright, open floor plan with soaring vaulted ceilings, abundant natural light, and quality finishes throughout. The heart of the home is the spacious kitchen featuring rich cherry cabinetry, granite countertops, stainless steel appliances, hardwood flooring, a pantry, and an oversized island that opens seamlessly to the inviting family room-perfect for entertaining or everyday living. A formal dining room and elegant living room with a striking three-sided gas fireplace provide additional gathering spaces for family and guests. The expansive primary suite offers a true retreat with a luxurious five-piece bath, walk-in closet, and generous bedroom space. A second main-level bedroom, full bath, private office with French doors, and convenient main-floor laundry complete the main level. Downstairs, the finished basement boasts impressive 10-foot ceilings, a large recreation area, an additional bedroom and bathroom, plus abundant storage with endless possibilities for a home theater, fitness room, or hobby space. Step outside to enjoy the spacious deck complete with a retractable awning, creating the perfect setting for summer BBQs and relaxing evenings. The oversized garage provides ample room for vehicles, tools, and extra storage. Conveniently located near parks, trails, shopping, dining, and top-rated Cherry Creek Schools, this exceptional home offers the perfect blend of comfort, functionality, and location. Don't miss your opportunity to make this incredible Centennial property your next home!

$3,726/mo

Est. mortgage payment based on a $560,000 home price.

All estimates are provided by Luxury Presence for informational purposes only. Actual amounts may vary.

Additional information

MLS® ID
6636509

Interior Features

Bedrooms
3
Bathrooms
3
Cooling
Yes
Heating
Yes
Basement
Yes

Exterior Features

Lot Size
0.17 Acres

Other Property Details

Taxes
$4,594
Tax Frequency
Annually
Association Fee Frequency
Monthly
Garage
Yes
MLS provider logo

Listings courtesy of Information and Real Estate Services, LLC (IRES) as distributed by MLS GRID

All information deemed reliable but not guaranteed and should be independently verified. All properties are subject to prior sale, change or withdrawal. Neither listing broker(s) nor Windmill Homes shall be responsible for any typographical errors, misinformation, misprints and shall be held totally harmless. Properties displayed may be listed or sold by various participants in the MLS. 

Based on information submitted to the MLS GRID as of 3:18 AM UTC on 9/28/2026. All data is obtained from various sources and may not have been verified by broker or MLS GRID. Supplied Open House Information is subject to change without notice. All information should be independently reviewed and verified for accuracy. Properties may or may not be listed by the office/agent presenting the information.

©2026 Information and Real Estate Services, LLC (IRES). All rights reserved.

DMCA Notice 

Powered by Luxury Presence