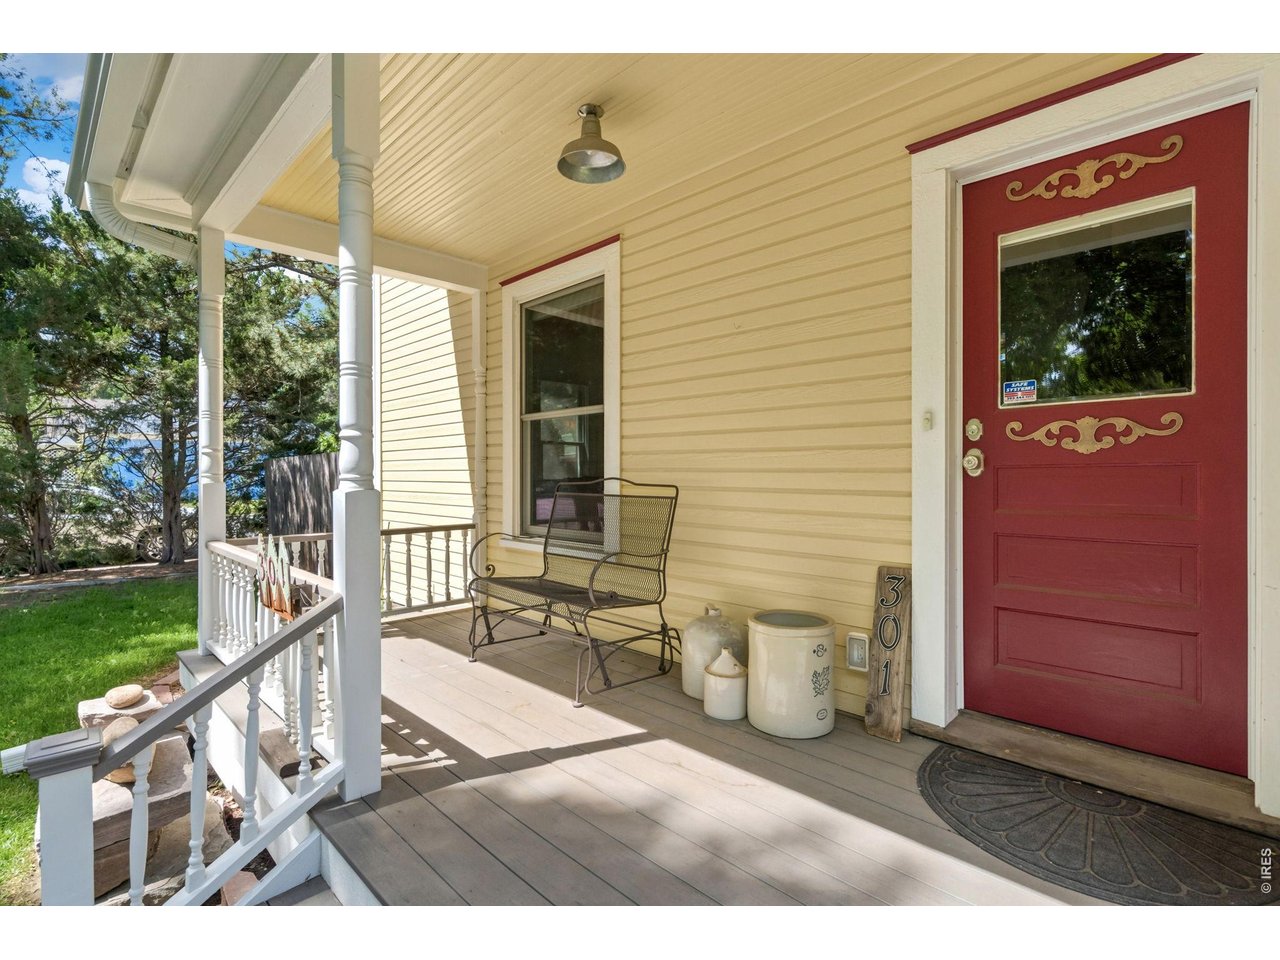
Property photo 1
Property photo 2
Property photo 3
Property photo 4
Property photo 5
3 Beds
3 Baths
2,235 sqft

$1,070,000

301 N Whitcomb St, Fort Collins CO, 80521

Price per sqft$478.75
Built in1910
Property size2,235 sqft
Property typeResidential
Courtesy of Grey Rock Realty, Robert Crow Listing Contact: 9706921724

Overview

Active

Listed Jul 8, 2026

Updated 22h ago

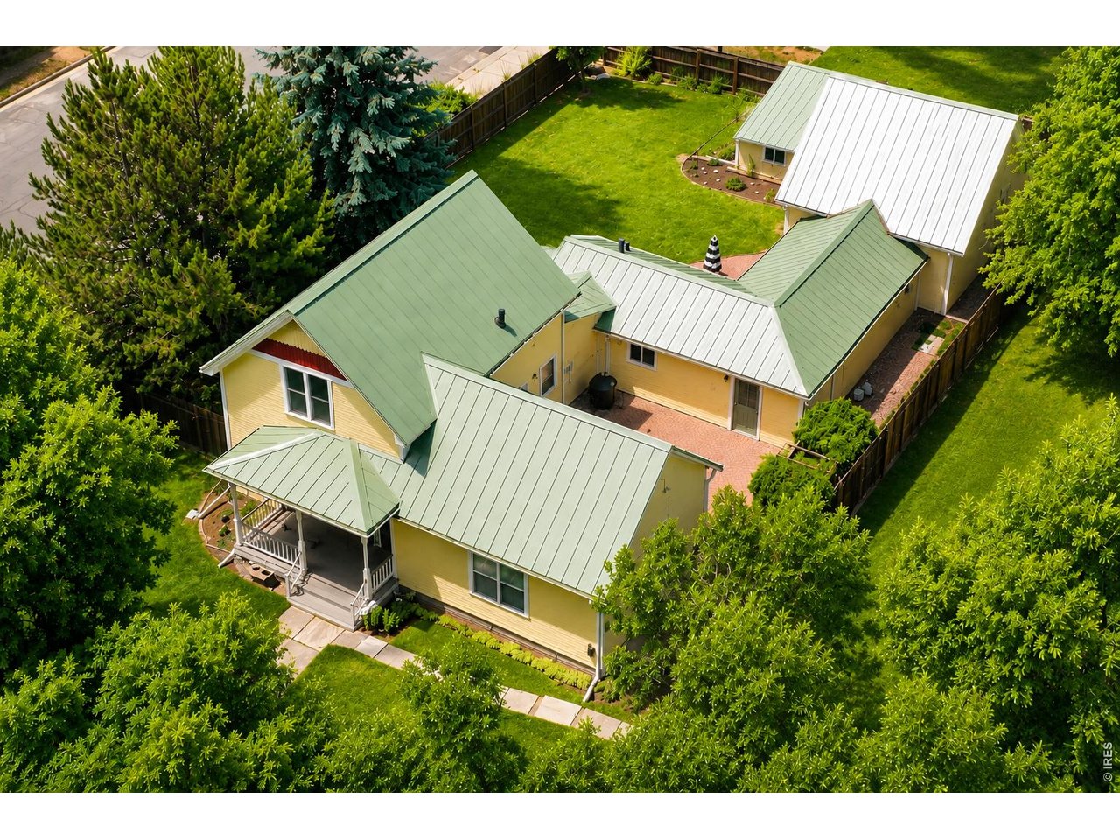
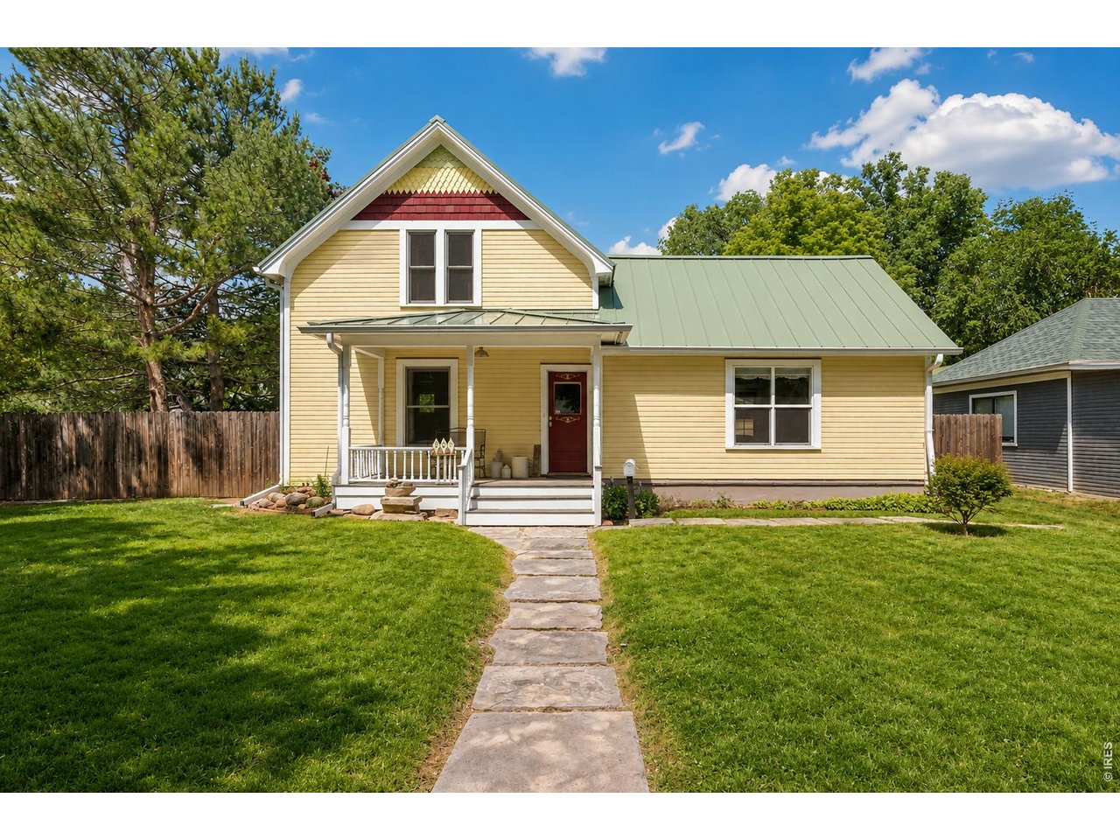
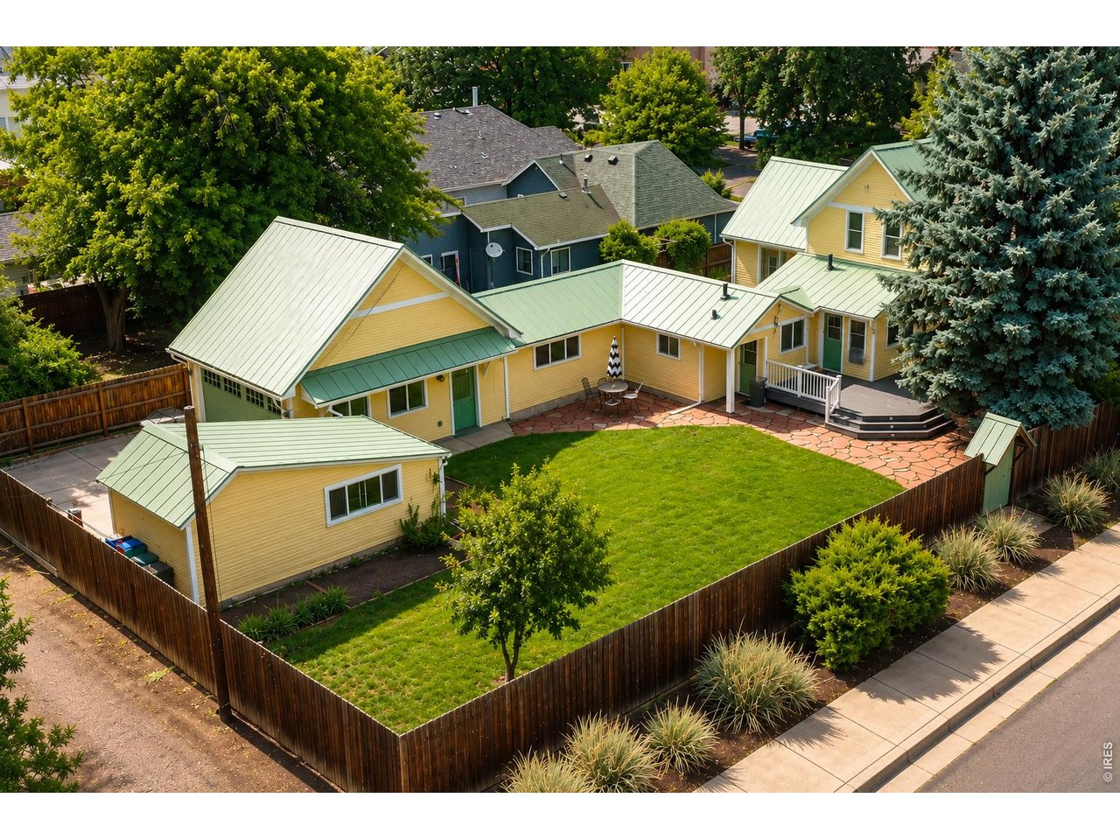
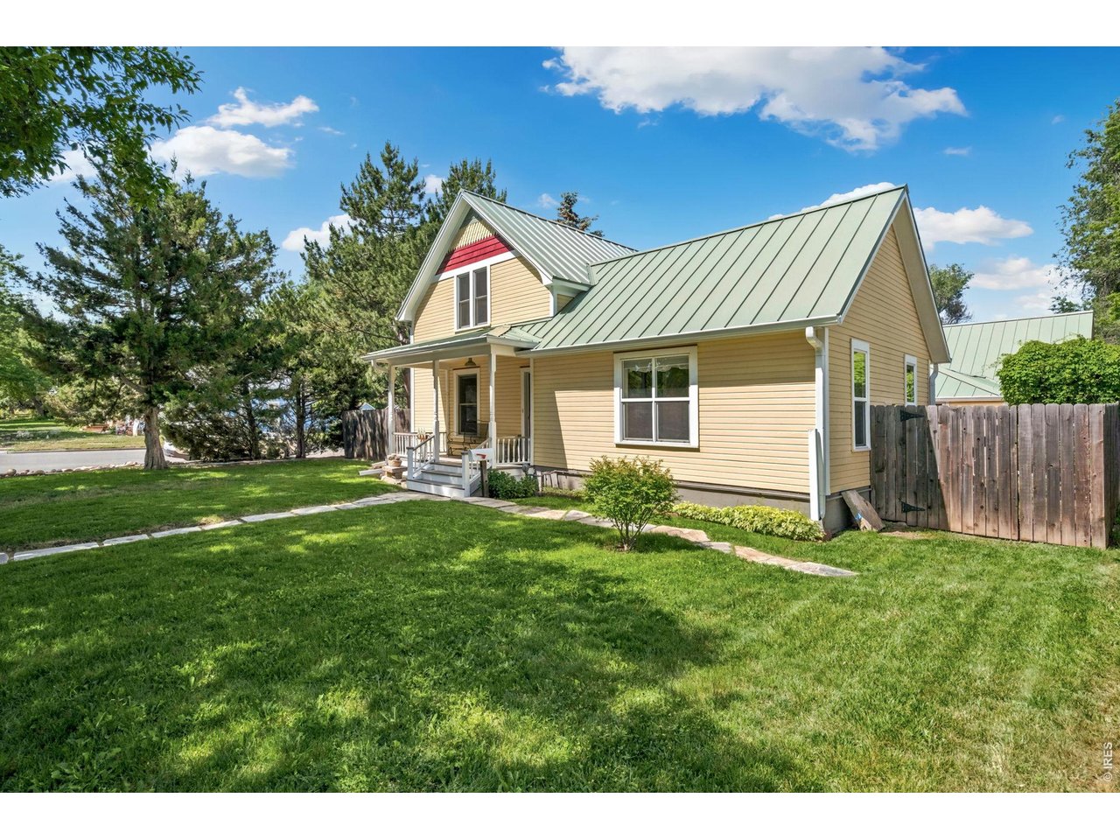
Back on the Market! **OPEN HOUSE. SUN, OCT 11th 11-1PM.** Simply charming Queen Anne Victorian farmhouse that's ideal for today's work-from-home lifestyle. Its flexibility allows for changes that time brings. Thoughtfully designed with multiple workspaces, private offices, & multi-generational living in mind, this stunning home blends timeless 1910 character with modern comfort in the heart of Old Town. Situated on a mature landscaped, fully fenced 0.22-acre corner double lot, the property offers a unique sense of tranquility just blocks from Old Town's restaurants, shops, & vibrant energy. The rare original limestone sidewalk & welcoming covered front porch lead inside, where hardwood floors connect the central family room to a stunning open dining-kitchen area. Expertly remodeled by HighCraft, the kitchen features custom shaker cabinetry, soapstone countertops, & period-appropriate fixtures that honor the home's heritage. HighCraft connected the detached studio to the main home, creating a versatile flex space that now includes a private study, 3/4 bath, large rec-room with a built-in Murphy bed, library shelving, & multiple closets. It is perfect for a home office, music / creative studio, or hosting guests. Choose your primary suite: the cozy yet spacious upstairs retreat with a walk-in closet, served by a stunning Belle Epoque-inspired bath featuring a clawfoot soaking tub, spacious tiled shower, & marble countertops, or the expansive main-level suite w/ vaulted ceilings, fireplace, 3/4 bath & French doors opening to the patio, making it equally suited as a bedroom, executive office, or larger family area. The 3rd bedroom is also located on the upper level. Enjoy the covered front porch, private patio, backyard deck, & expansive lawn. Completing the property are an attached 2-car garage with attic storage (13'x18'x9'), an electric-gated driveway, & an oversized bike shed/studio/shop. A rare opportunity to own a beautifully restored piece of Ft Collins history.

$7,119/mo

Est. mortgage payment based on a $1,070,000 home price.

All estimates are provided by Luxury Presence for informational purposes only. Actual amounts may vary.

Additional information

MLS® ID
1063470

Interior Features

Bedrooms
3
Bathrooms
3
Fireplace
Yes
Cooling
Yes
Heating
Yes
Basement
No

Exterior Features

Lot Size
0.22 Acres

Other Property Details

Taxes
$4,961
Tax Frequency
Annually
Garage
Yes
MLS provider logo

Listings courtesy of Information and Real Estate Services, LLC (IRES) as distributed by MLS GRID

All information deemed reliable but not guaranteed and should be independently verified. All properties are subject to prior sale, change or withdrawal. Neither listing broker(s) nor Windmill Homes shall be responsible for any typographical errors, misinformation, misprints and shall be held totally harmless. Properties displayed may be listed or sold by various participants in the MLS. 

Based on information submitted to the MLS GRID as of 6:29 AM UTC on 10/10/2026. All data is obtained from various sources and may not have been verified by broker or MLS GRID. Supplied Open House Information is subject to change without notice. All information should be independently reviewed and verified for accuracy. Properties may or may not be listed by the office/agent presenting the information.

©2026 Information and Real Estate Services, LLC (IRES). All rights reserved.

DMCA Notice 

Powered by Luxury Presence