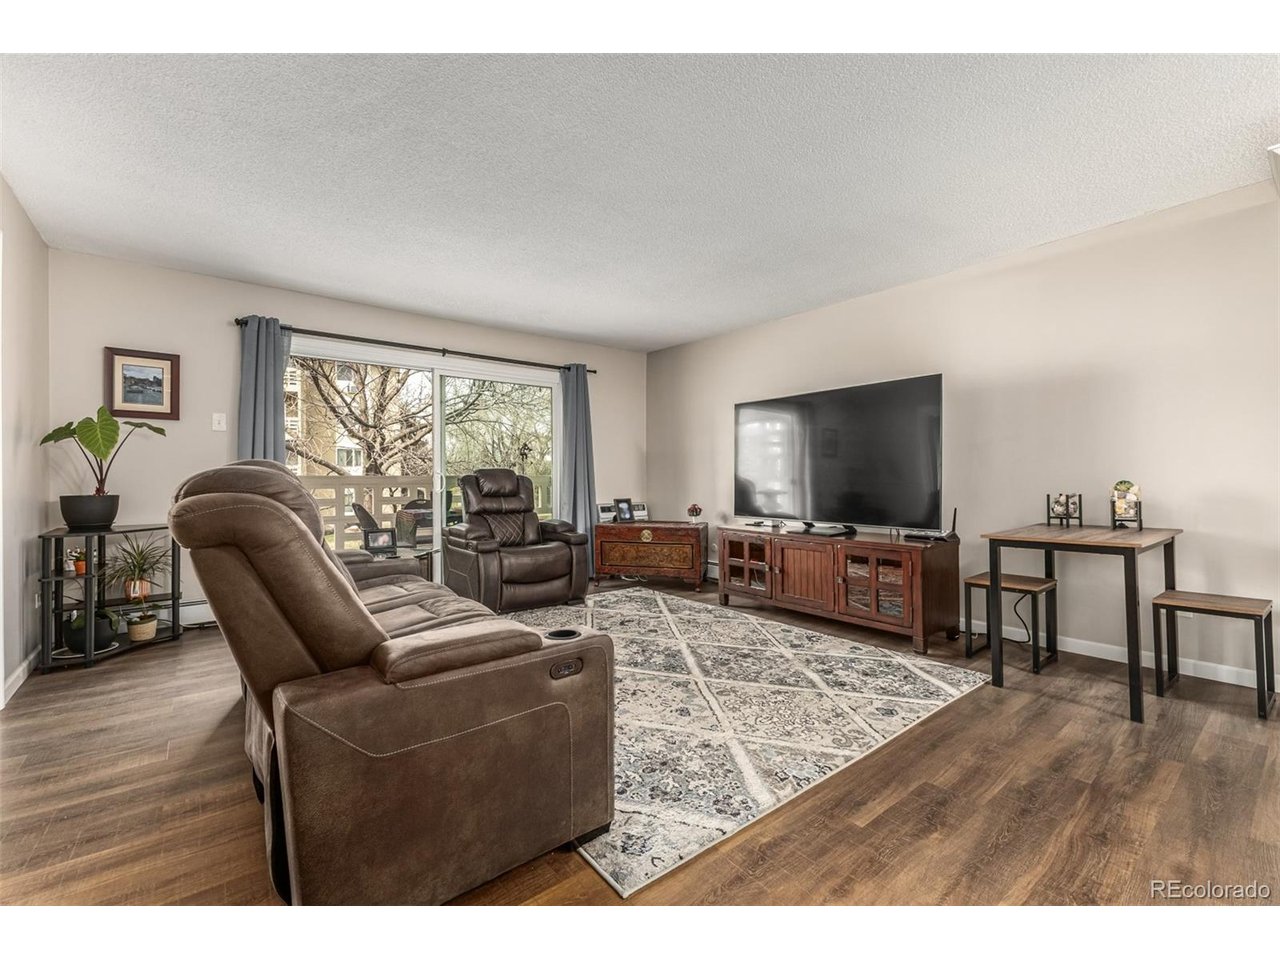
Property photo 1
Property photo 2
Property photo 3
Property photo 4
Property photo 5
2 Beds
2 Baths
1,200 sqft

$235,000

625 S Alton Way 10B, Denver CO, 80247

Price per sqft$195.83
Built in1969
Property size1,200 sqft
Property typeCondominium
Courtesy of Mountain Sky Realty, Angela Kibbee Listing Contact: [email protected],303-523-2785

Overview

Active

Listed Apr 9, 2026

Updated 2 weeks ago

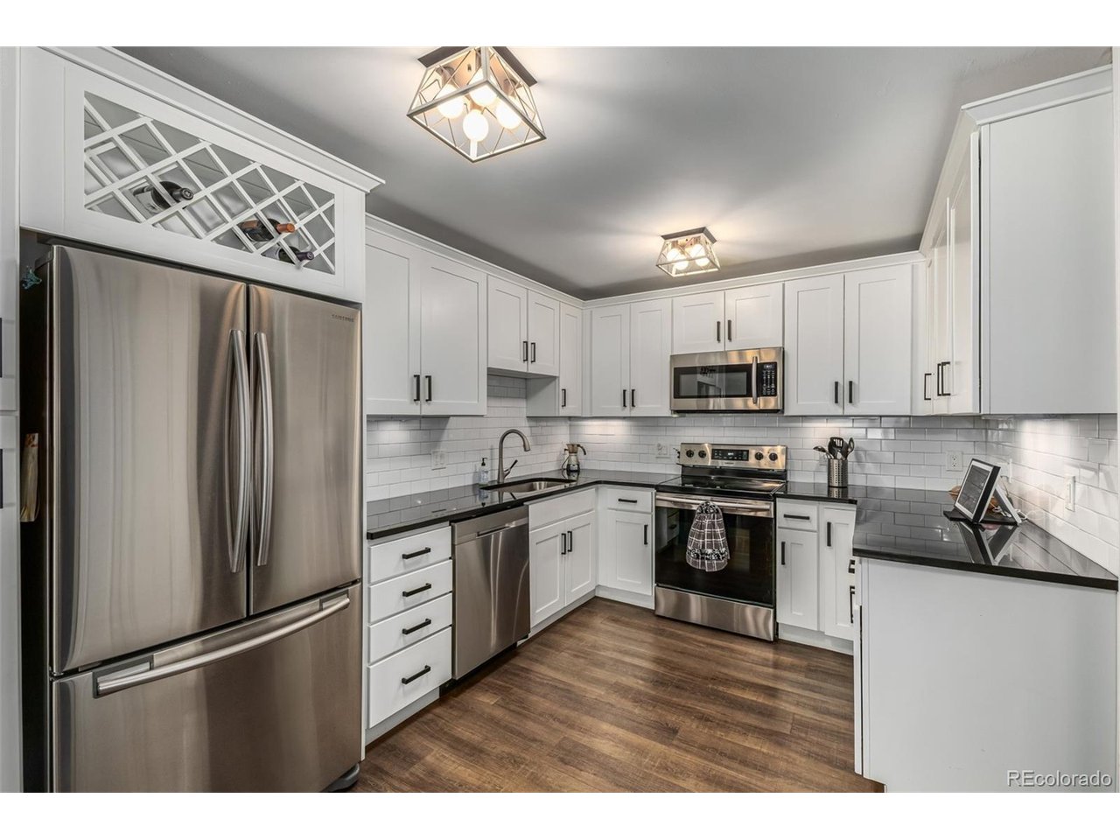
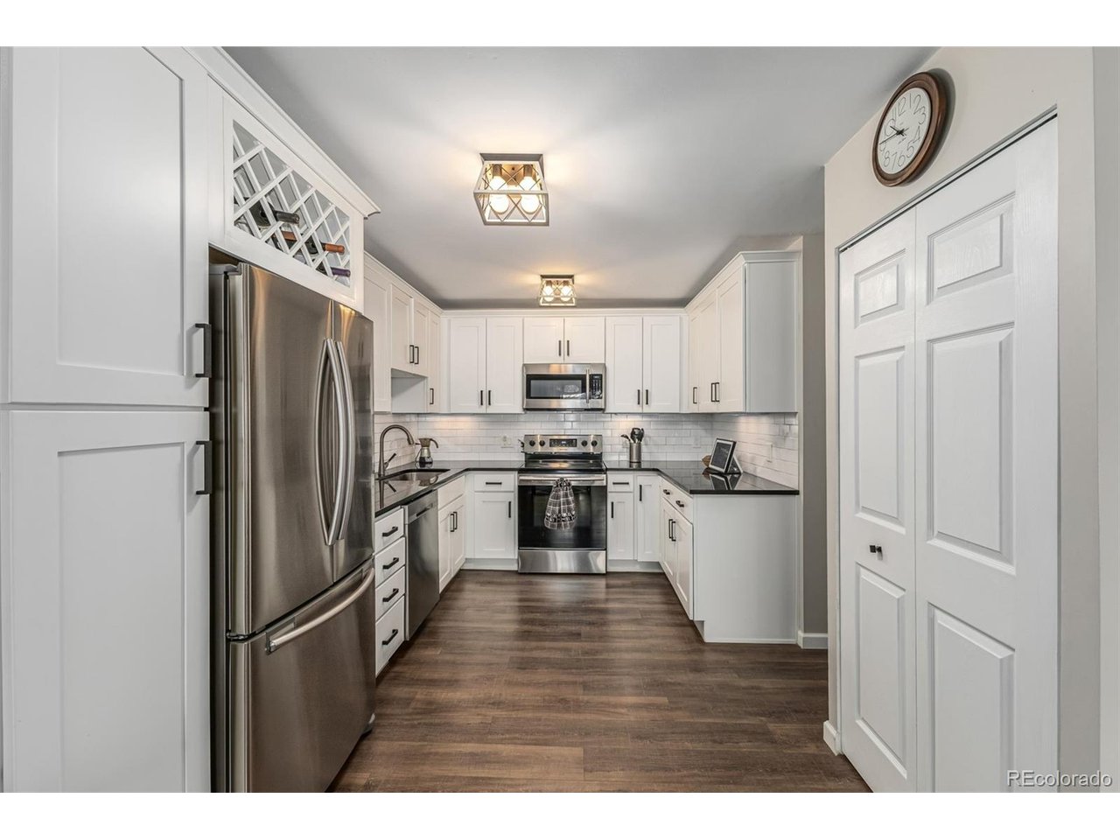
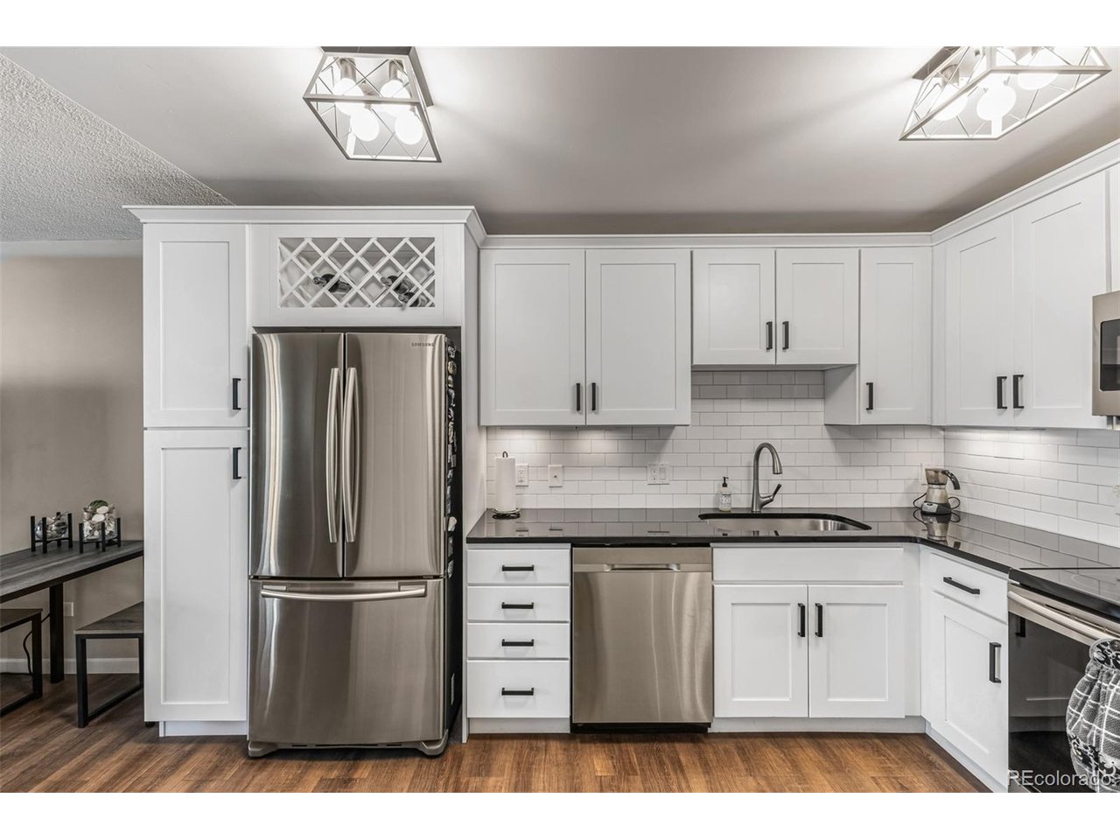
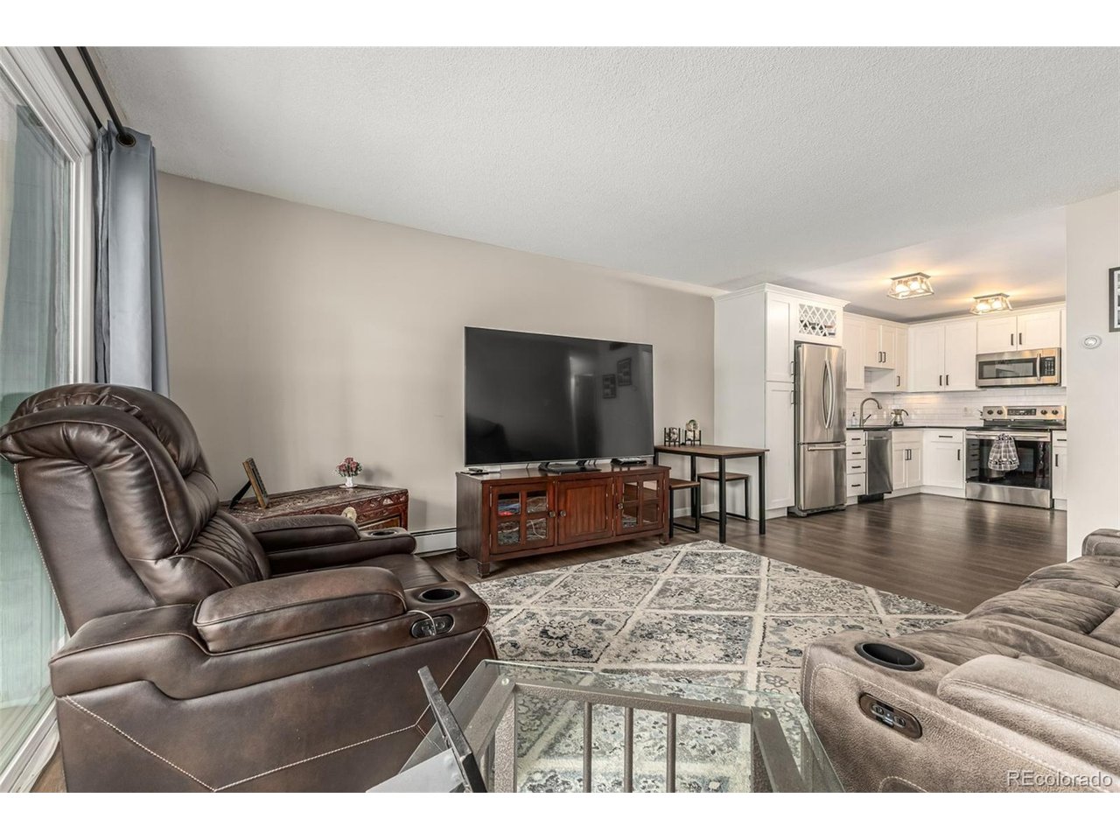
UPDATED & MOVE-IN READY!!! Enjoy low-maintenance living in this beautifully remodeled 2-bedroom, 2-bath condo with a detached one-car garage in Windsor Gardens. The stunning, fully renovated kitchen features crisp white cabinetry, granite countertops, stainless steel appliances, and abundant storage. Both bathrooms have been tastefully updated with modern quartz countertops and stylish finishes. Relax and enjoy the incredible lifestyle Windsor Gardens has to offer, including the Emerald Greens Executive Golf Course, on-site restaurant, fitness center, clubhouse, indoor and outdoor pools, and an extensive array of social activities and amenities. The HOA provides outstanding value by covering property taxes, heat, water, exterior insurance, and exterior maintenance, making homeownership simple and predictable. The building's community laundry is conveniently located on the same floor as the unit, and the detached garage also offers additional storage space for seasonal items, golf clubs, bikes, and more. Backing to the scenic High Line Canal Trail, the home offers easy access to miles of walking and biking trails. Ideally located just minutes from Downtown Denver, the Denver Tech Center, shopping, dining, and medical facilities, this move-in-ready home is the perfect place to enjoy an active, carefree lifestyle. Don't miss this exceptional opportunity to own a beautifully updated home in one of Denver's premier active adult communities!

$1,563/mo

Est. mortgage payment based on a $235,000 home price.

All estimates are provided by Luxury Presence for informational purposes only. Actual amounts may vary.

Additional information

MLS® ID
9482542

Interior Features

Bedrooms
2
Bathrooms
2
Cooling
Yes
Heating
Yes
Basement
No

Other Property Details

Taxes
$1,194
Tax Frequency
Annually
Association Fee Frequency
Monthly
Garage
Yes
Pets Allowed
Yes
Pool
Yes
MLS provider logo

Listings courtesy of Information and Real Estate Services, LLC (IRES) as distributed by MLS GRID

All information deemed reliable but not guaranteed and should be independently verified. All properties are subject to prior sale, change or withdrawal. Neither listing broker(s) nor Windmill Homes shall be responsible for any typographical errors, misinformation, misprints and shall be held totally harmless. Properties displayed may be listed or sold by various participants in the MLS. 

Based on information submitted to the MLS GRID as of 3:06 AM UTC on 9/25/2026. All data is obtained from various sources and may not have been verified by broker or MLS GRID. Supplied Open House Information is subject to change without notice. All information should be independently reviewed and verified for accuracy. Properties may or may not be listed by the office/agent presenting the information.

©2026 Information and Real Estate Services, LLC (IRES). All rights reserved.

DMCA Notice 

Powered by Luxury Presence