Property photo 1
Property photo 2
Property photo 3
Property photo 4
Property photo 5
2 Beds
2 Baths
1,560 sqft

$319,900

14050 E Linvale Pl 102, Aurora CO, 80014

Price per sqft$205.06
Built in1977
Property size1,560 sqft
Property typeCondominium
Courtesy of Coldwell Banker Realty 24, Kimberly Brown Listing Contact: [email protected],303-588-1768

Overview

Active

Listed May 15, 2026

Updated Sep 3

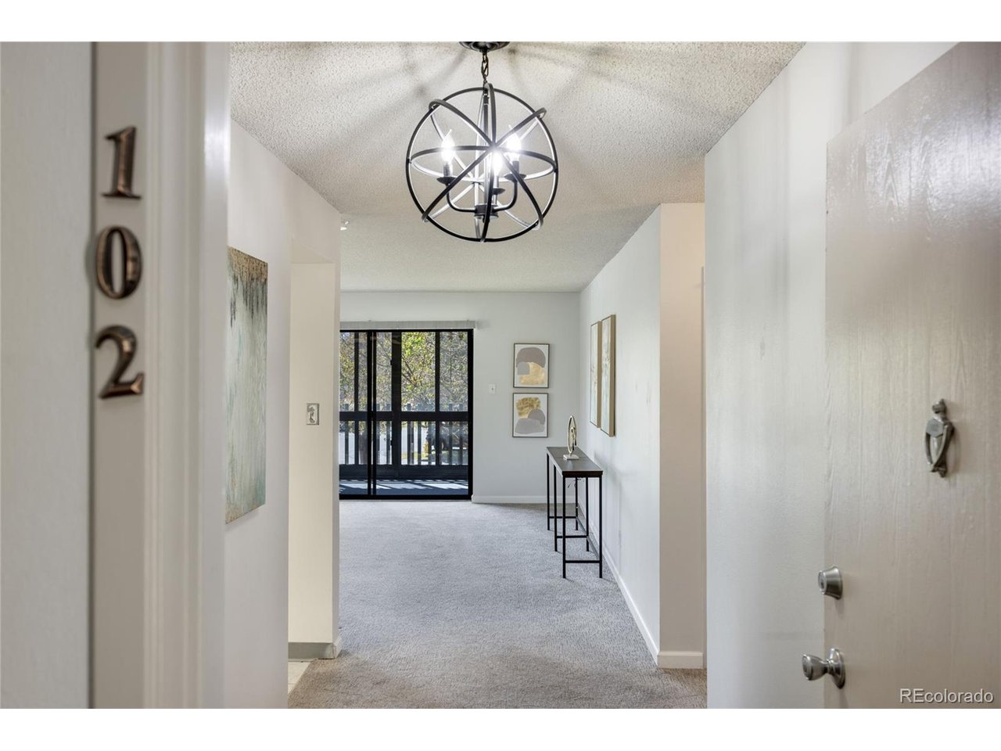
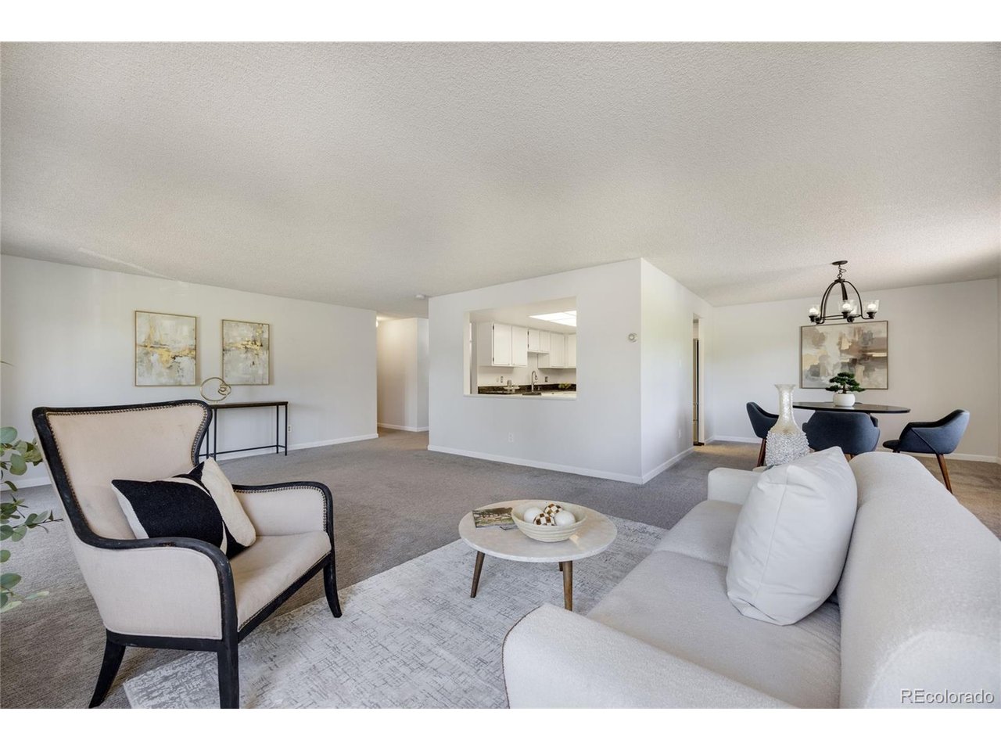
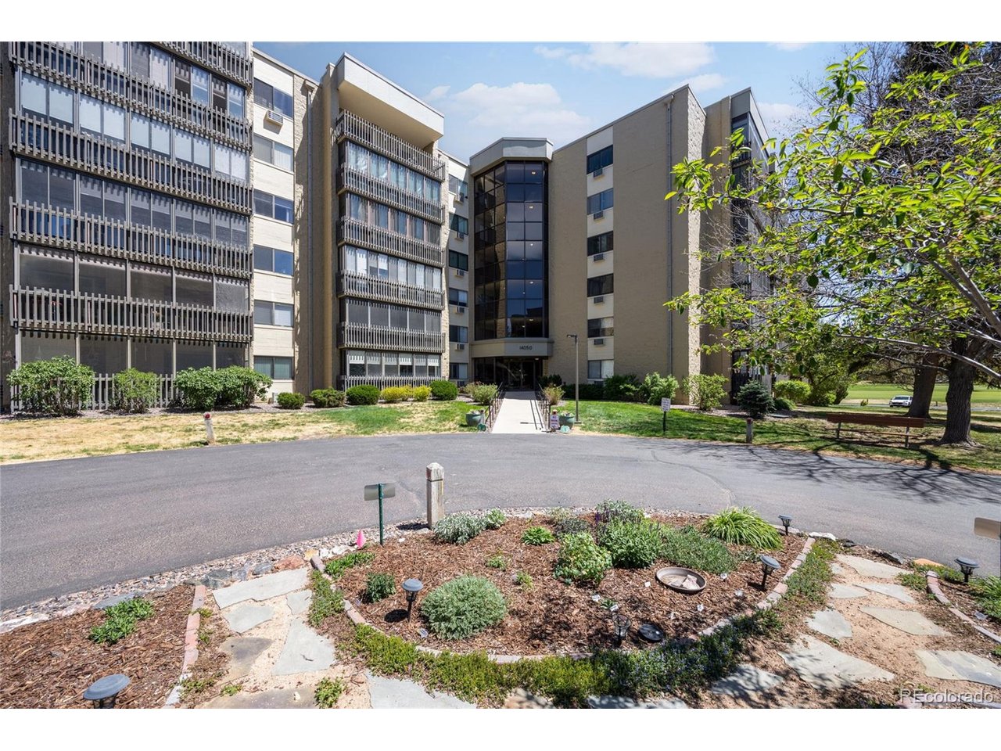
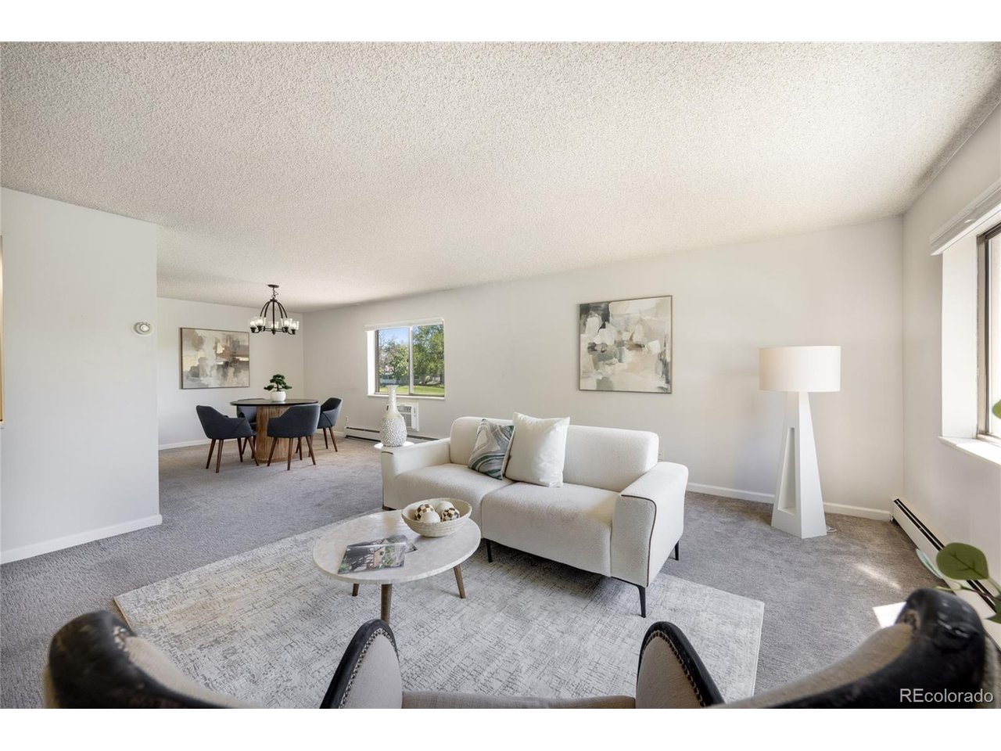
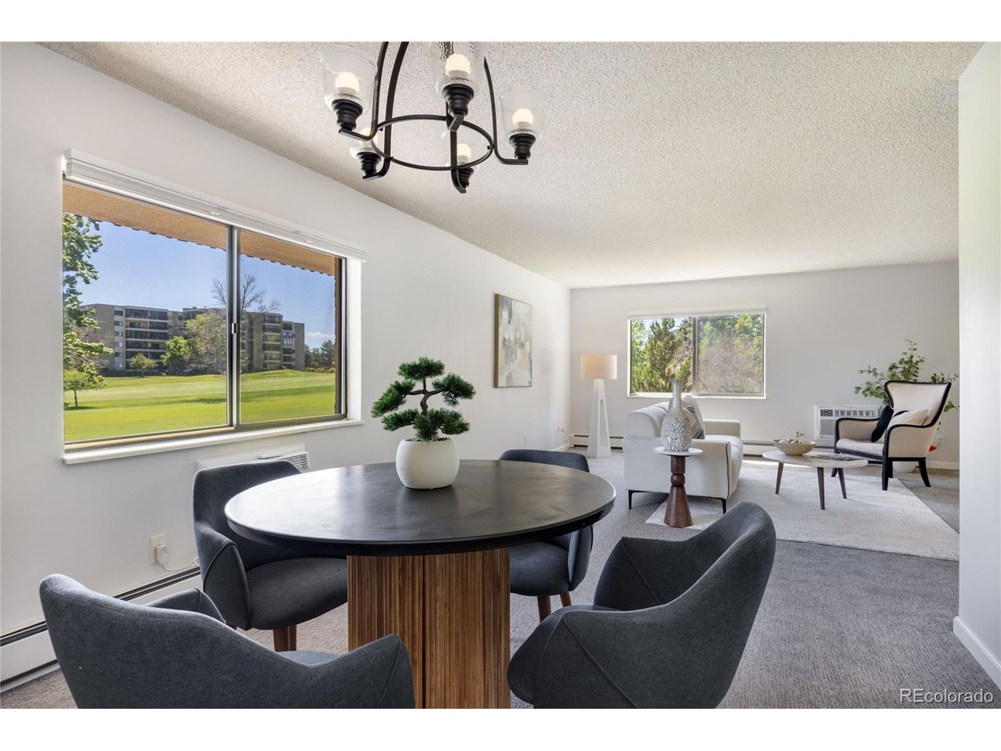
$5,100 SELLER CONCESSION With an acceptable offer, the seller is offering up to $5,100 toward the buyer's allowable closing costs, prepaid expenses, required Heather Gardens capital reserve fee, or an interest-rate buydown, subject to lender approval. Use it to potentially reduce the cash needed at closing or lower your monthly mortgage payment-the choice is yours! Concession and permitted uses are subject to the purchase contract, loan-program limits, lender approval, and the buyer's actual allowable costs. Wake Up to Golf Course Views & Enjoy Easy, Low-Maintenance Living! This spacious 2-bedroom, 2-bath Heather Gardens condo offers approximately 1,560 square feet of bright, comfortable living space with beautiful green views just outside your window. Natural light and a neutral palette create an open, welcoming feel, while the generous floor plan provides plenty of room to relax, entertain, work from home, or pursue your favorite hobbies. Enjoy a spacious kitchen with abundant counter and storage space, an oversized laundry room that adds everyday convenience, and a large primary bedroom designed for comfort. The second bedroom offers valuable flexibility as a guest room, office, hobby room, or additional living space. The highlight is the setting-step outside to enjoy expansive golf course views, open green space, and a spacious balcony that extends your living area outdoors. With generous square footage, flexible spaces, abundant natural light, and a beautiful golf course setting, this Heather Gardens condo combines comfort, convenience, and low-maintenance living in one inviting home. Heather Gardens is a 55+ community. Per Association governing documents, at least one occupant must be 55+ and no occupant under 18 may reside in the community.

$2,128/mo

Est. mortgage payment based on a $319,900 home price.

All estimates are provided by Luxury Presence for informational purposes only. Actual amounts may vary.

Additional information

MLS® ID
5913645

Interior Features

Bedrooms
2
Bathrooms
2
Cooling
Yes
Heating
Yes
Basement
No

Other Property Details

Taxes
$2,783
Tax Frequency
Annually
Association Fee Frequency
Monthly
Garage
Yes
MLS provider logo

Listings courtesy of Information and Real Estate Services, LLC (IRES) as distributed by MLS GRID

All information deemed reliable but not guaranteed and should be independently verified. All properties are subject to prior sale, change or withdrawal. Neither listing broker(s) nor Windmill Homes shall be responsible for any typographical errors, misinformation, misprints and shall be held totally harmless. Properties displayed may be listed or sold by various participants in the MLS. 

Based on information submitted to the MLS GRID as of 3:10 PM UTC on 9/3/2026. All data is obtained from various sources and may not have been verified by broker or MLS GRID. Supplied Open House Information is subject to change without notice. All information should be independently reviewed and verified for accuracy. Properties may or may not be listed by the office/agent presenting the information.

©2026 Information and Real Estate Services, LLC (IRES). All rights reserved.

DMCA Notice 

Powered by Luxury Presence