Property photo 1
Property photo 2
Property photo 3
Property photo 4
Property photo 5
3 Beds
3 Baths
1,980 sqft

$478,000

7265 Ellingwood Ave, Frederick CO, 80504

Price per sqft$241.41
Built in2020
Property size1,980 sqft
Property typeResidential
Courtesy of Corken + Company Real Estate Group, LLC, James Bradley Listing Contact: [email protected],720-410-3821

Overview

Active

Listed Mar 30, 2026

Updated 2 weeks ago

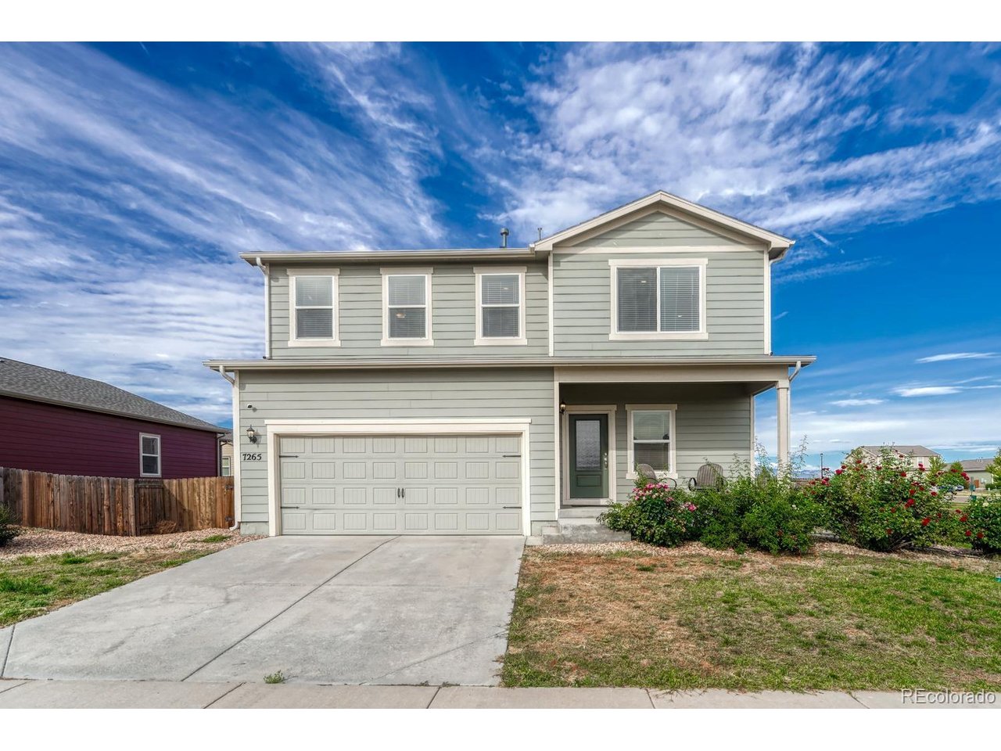
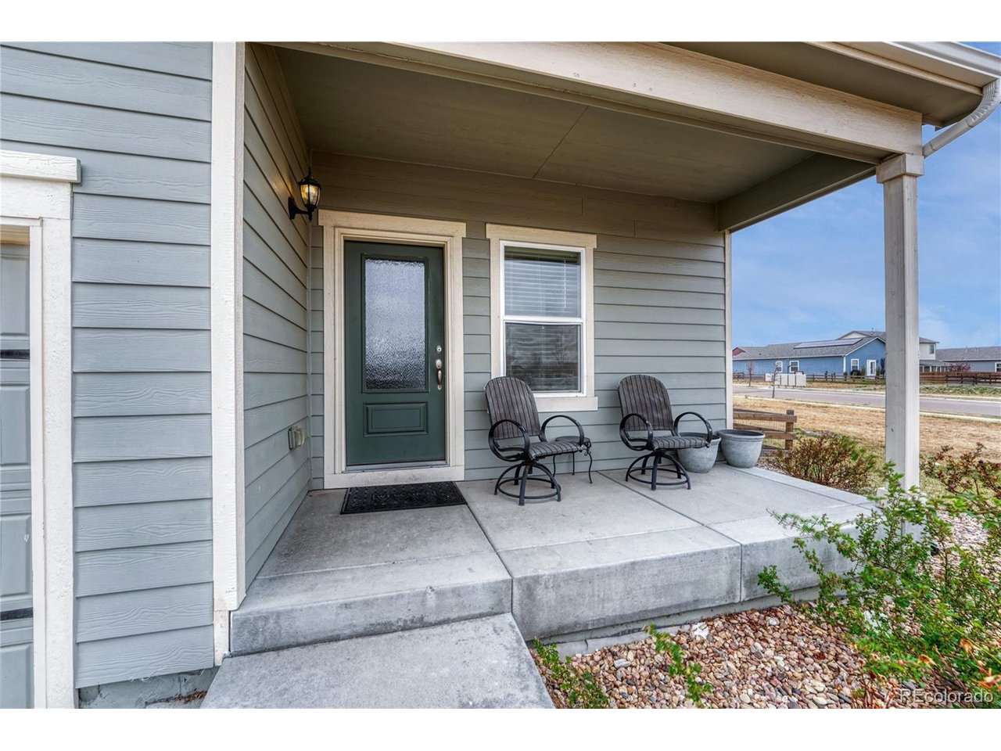
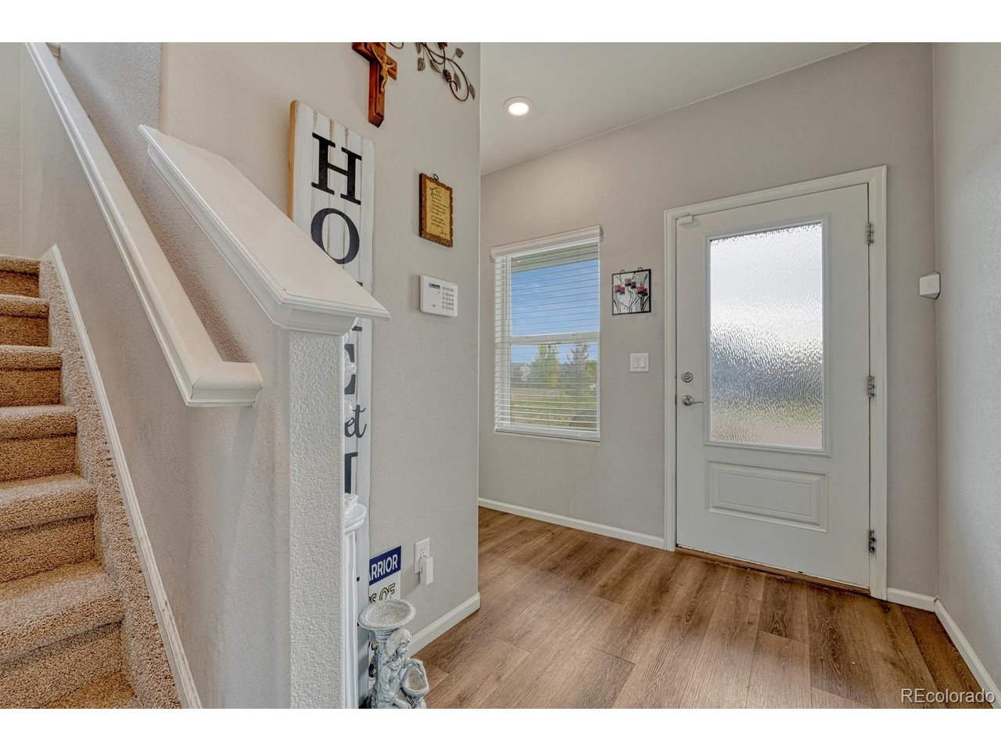
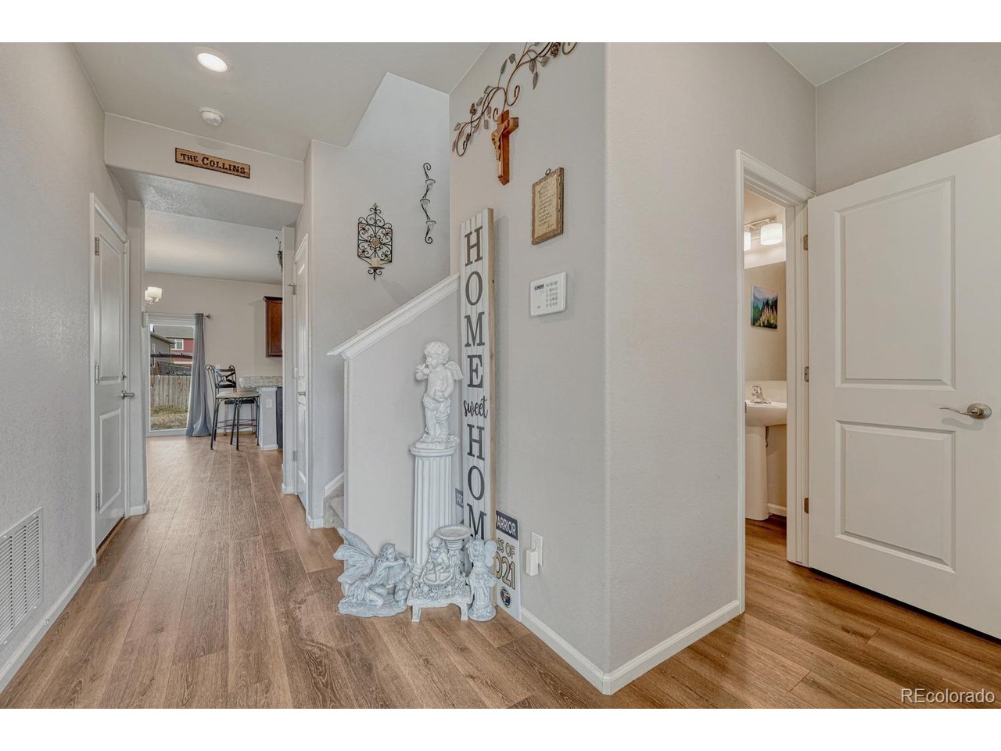
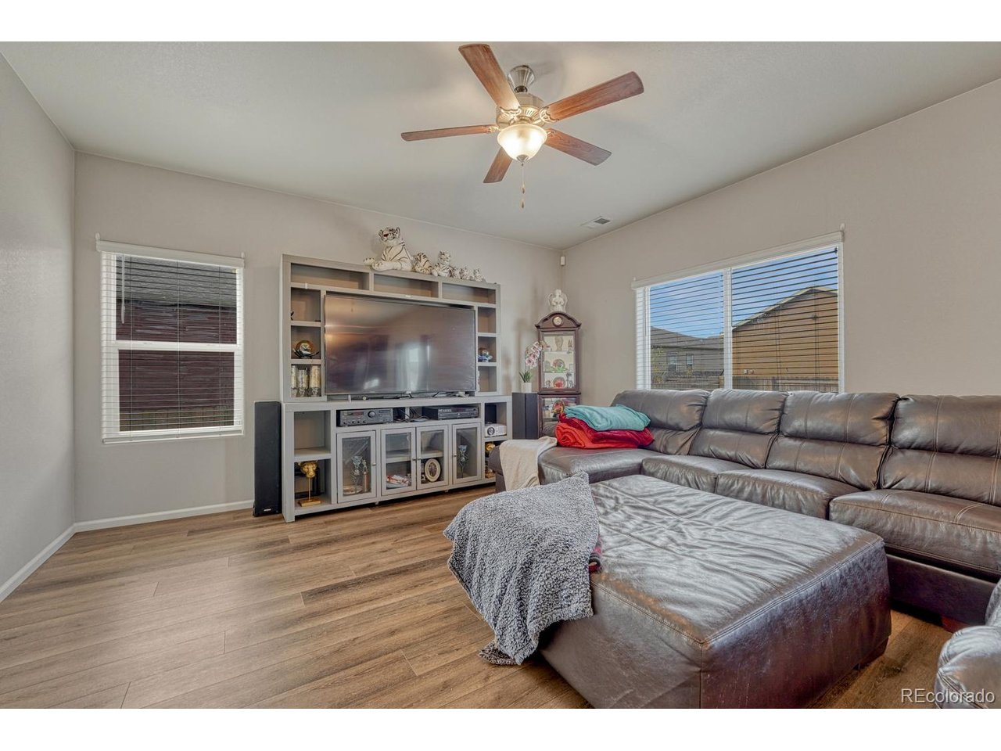
NEW PRICE. NEW CARPET. 3.75% ASSUMABLE RATE. Seller is offering $3,000 toward buyer's closing costs. Seller's 3.75% interest rate may be assumed by a qualifying buyer. Welcome to this beautifully maintained 2-story home in the desirable Westview community! Built in 2020, this 3 bed, 3 bath home offers 1,980 sq ft of thoughtfully designed living space with modern finishes throughout. The main level features an open-concept layout filled with natural light, seamlessly connecting the living, dining, and kitchen areas, perfect for everyday living and entertaining. The kitchen boasts granite countertops, a large island with seating, stainless steel appliances, and ample cabinet space. A convenient main-floor powder room adds functionality for guests. Upstairs, enjoy a versatile loft ideal for a home office, gym, or additional living space. The spacious primary suite includes a walk-in closet and private en-suite bath with dual vanities. Two additional bedrooms and a full bathroom complete the upper level. Step outside to a fully fenced backyard featuring a concrete patio and pergola-perfect for relaxing or hosting gatherings. The covered front porch adds charm and curb appeal. Additional highlights include a 2-car attached garage, central A/C, and low-maintenance landscaping. Located in the St. Vrain Valley School District and close to parks, trails, and everyday amenities. Move-in ready and full of value, don't miss this opportunity!

$3,180/mo

Est. mortgage payment based on a $478,000 home price.

All estimates are provided by Luxury Presence for informational purposes only. Actual amounts may vary.

Additional information

MLS® ID
2457887

Interior Features

Bedrooms
3
Bathrooms
3
Cooling
Yes
Heating
Yes
Basement
No

Exterior Features

Lot Size
0.14 Acres

Other Property Details

Taxes
$5,491
Tax Frequency
Annually
Association Fee Frequency
Monthly
Garage
Yes
MLS provider logo

Listings courtesy of Information and Real Estate Services, LLC (IRES) as distributed by MLS GRID

All information deemed reliable but not guaranteed and should be independently verified. All properties are subject to prior sale, change or withdrawal. Neither listing broker(s) nor Windmill Homes shall be responsible for any typographical errors, misinformation, misprints and shall be held totally harmless. Properties displayed may be listed or sold by various participants in the MLS. 

Based on information submitted to the MLS GRID as of 4:12 PM UTC on 9/23/2026. All data is obtained from various sources and may not have been verified by broker or MLS GRID. Supplied Open House Information is subject to change without notice. All information should be independently reviewed and verified for accuracy. Properties may or may not be listed by the office/agent presenting the information.

©2026 Information and Real Estate Services, LLC (IRES). All rights reserved.

DMCA Notice 

Powered by Luxury Presence