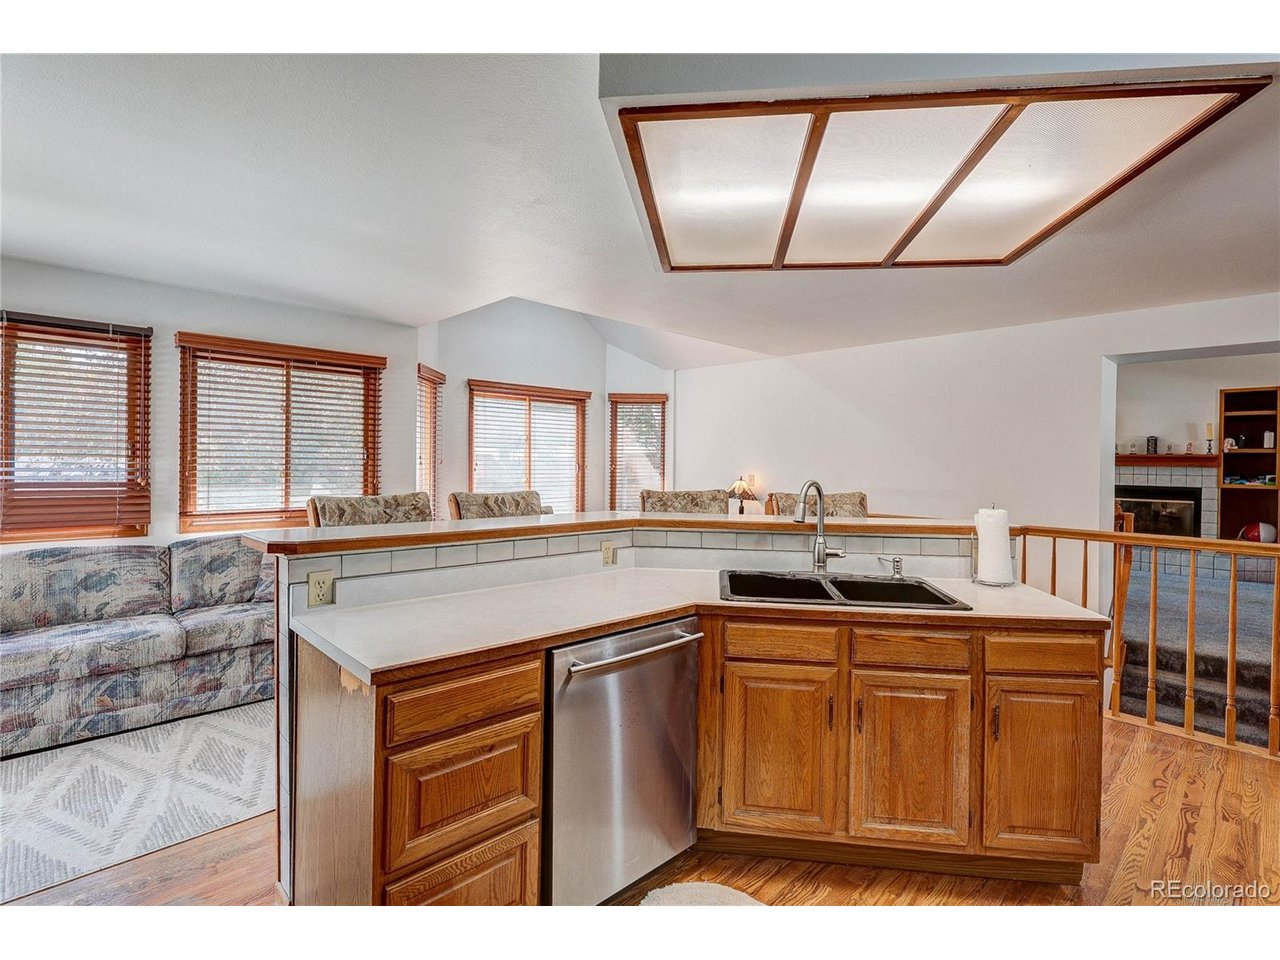
Property photo 1
Property photo 2
Property photo 3
Property photo 4
Property photo 5
3 Beds
3 Baths
4,400 sqft

$799,900

11618 W 74th Pl, Arvada CO, 80005

Price per sqft$181.80
Built in1989
Property size4,400 sqft
Property typeResidential
Courtesy of Your Castle Real Estate Inc, Laura Mastro Listing Contact: [email protected],303-868-7272

Overview

Active

Listed Aug 3, 2026

Updated 6 days ago

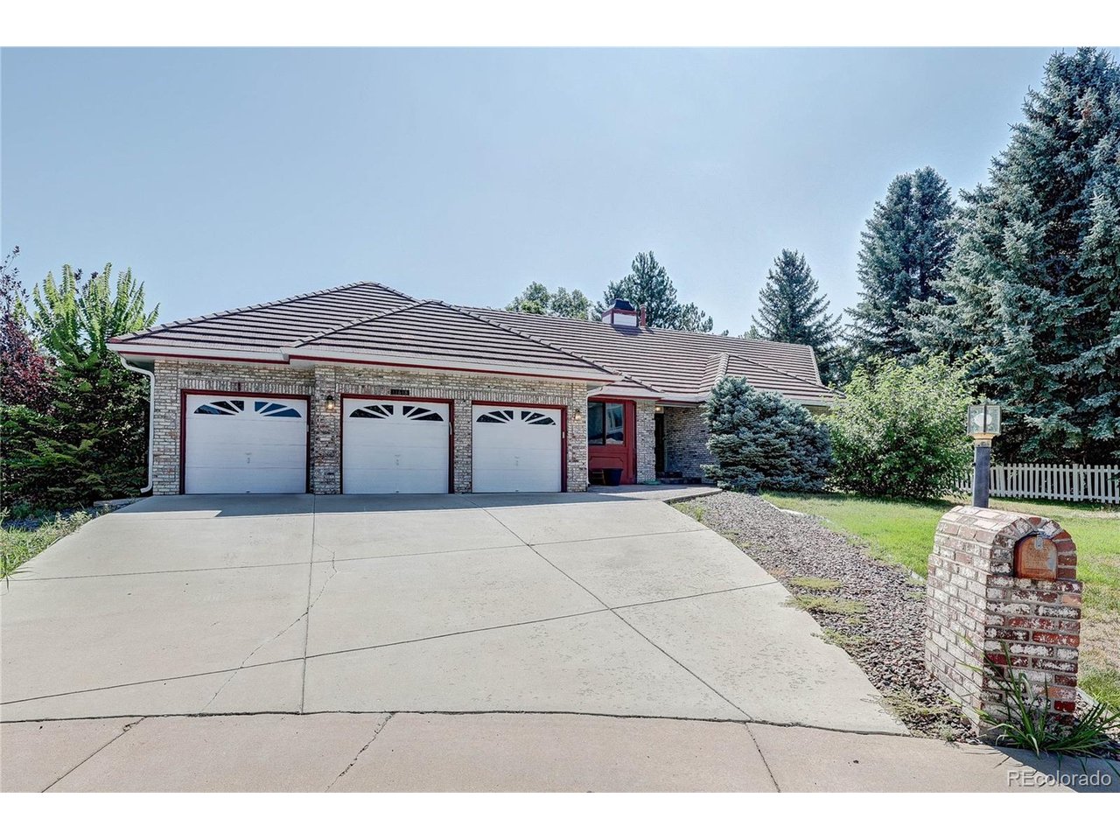
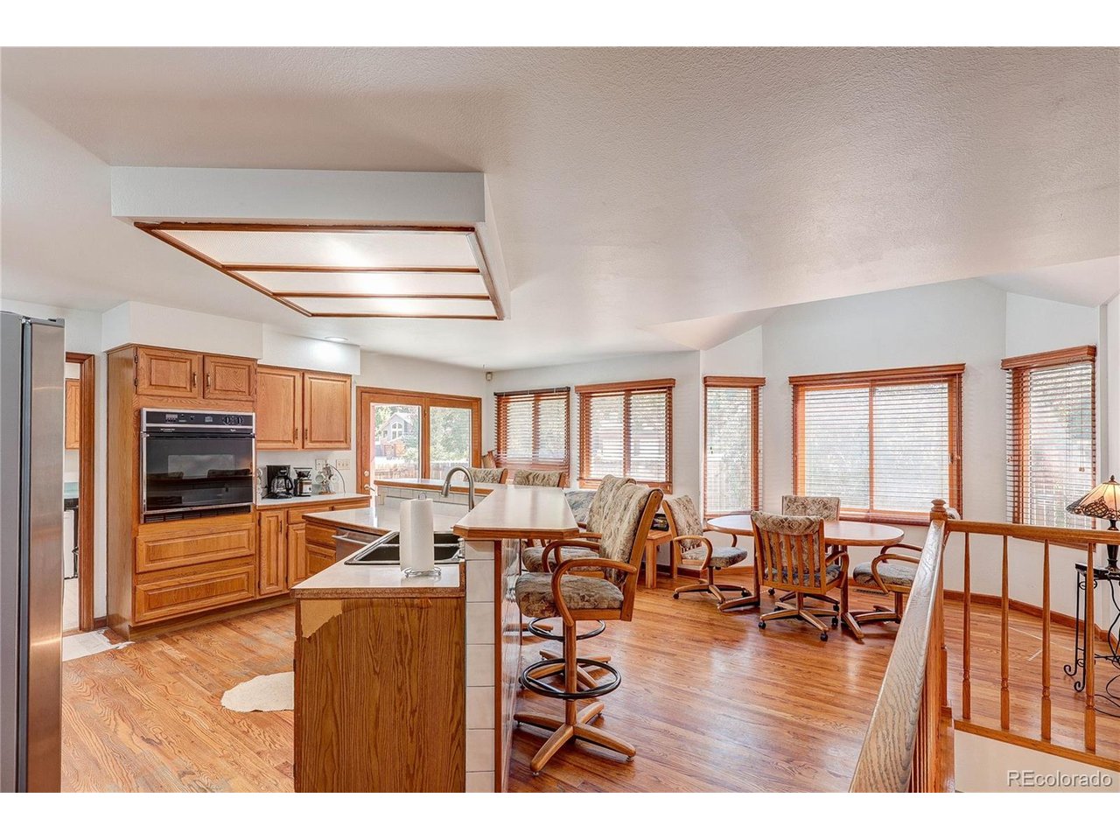
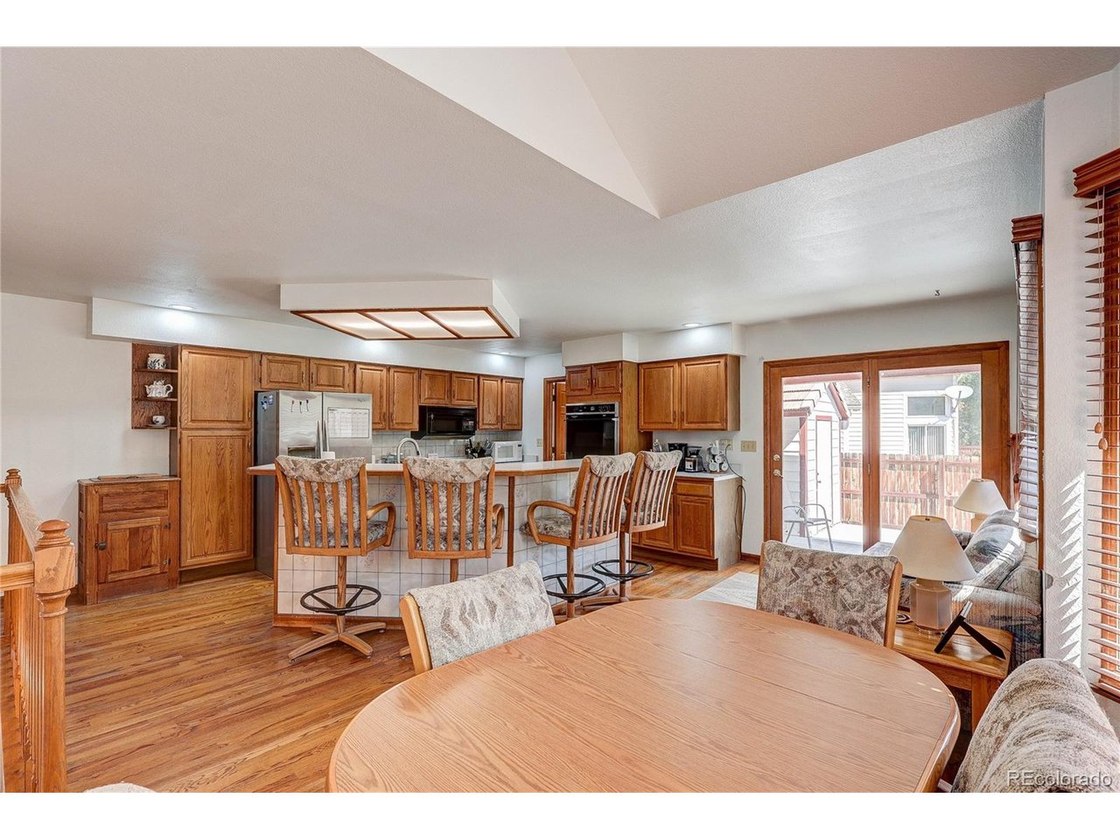
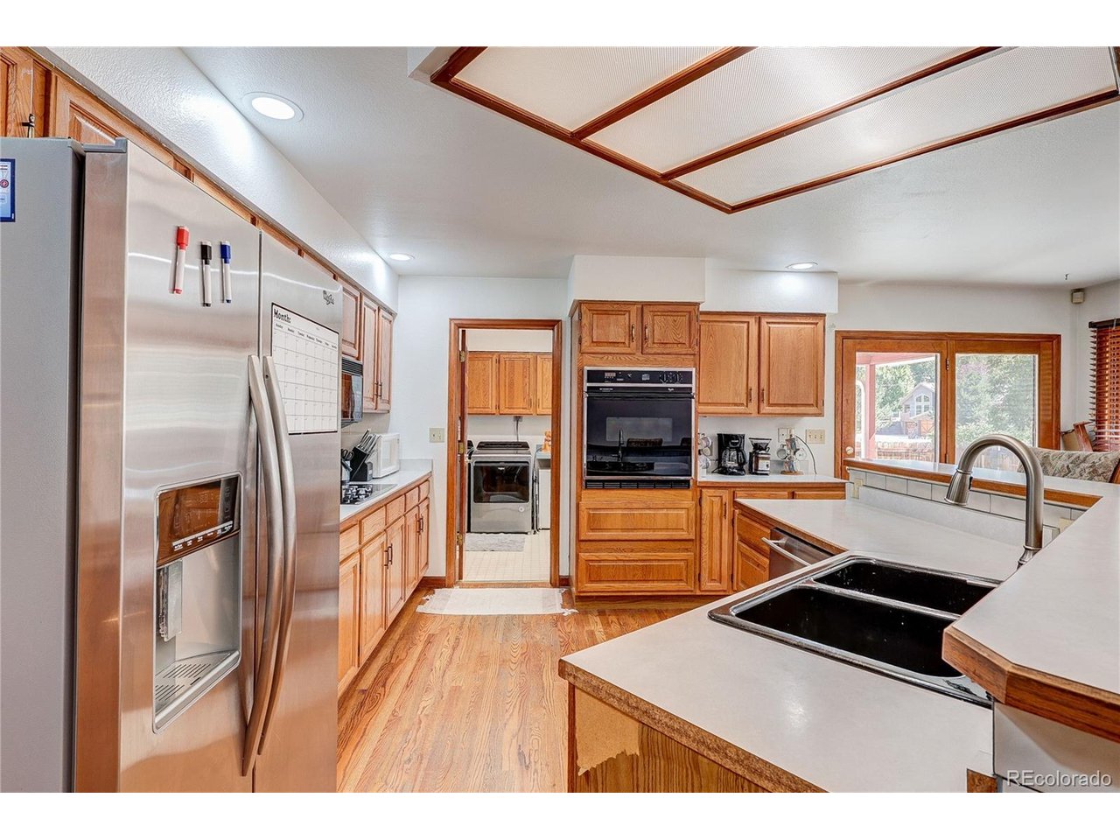
4:03?PM (3 minutes ago) to me Experience exceptional space and opportunity in Arvada's coveted Harvest Lane community. This custom ranch offers approximately 4,500 square feet of thoughtfully designed living space with an open, functional layout and outstanding potential. The main level features two spacious bedrooms, including a generous primary suite with a French door opening to a private patio, two full bathrooms, a private office, formal dining room, inviting family room, well-appointed kitchen, and convenient main-floor laundry. Multiple patios extend the living space outdoors, ideal for entertaining or quiet relaxation. The expansive finished basement adds remarkable versatility with a third bedroom, 3/4 bathroom, large recreation room, bar area, and abundant storage-well-suited for guests, recreation, or multi-generational living. Additional highlights include an oversized three-car garage, multiple outdoor patios, and a large backyard storage shed offering exceptional utility for tools, equipment, and seasonal storage. While the home is ready for cosmetic updates, it presents a rare opportunity to create significant equity. A refreshed kitchen and updated bathrooms will elevate this custom residence into a true showpiece. A 4,500-square-foot ranch in one of Arvada's most desirable neighborhoods at $850,000 is an exceptional opportunity not to be missed

$5,322/mo

Est. mortgage payment based on a $799,900 home price.

All estimates are provided by Luxury Presence for informational purposes only. Actual amounts may vary.

Additional information

MLS® ID
5104637

Interior Features

Bedrooms
3
Bathrooms
3
Cooling
Yes
Heating
Yes
Basement
Yes

Exterior Features

Lot Size
0.27 Acres

Other Property Details

Taxes
$5,301
Tax Frequency
Annually
Garage
Yes
MLS provider logo

Listings courtesy of Information and Real Estate Services, LLC (IRES) as distributed by MLS GRID

All information deemed reliable but not guaranteed and should be independently verified. All properties are subject to prior sale, change or withdrawal. Neither listing broker(s) nor Windmill Homes shall be responsible for any typographical errors, misinformation, misprints and shall be held totally harmless. Properties displayed may be listed or sold by various participants in the MLS. 

Based on information submitted to the MLS GRID as of 5:11 AM UTC on 10/4/2026. All data is obtained from various sources and may not have been verified by broker or MLS GRID. Supplied Open House Information is subject to change without notice. All information should be independently reviewed and verified for accuracy. Properties may or may not be listed by the office/agent presenting the information.

©2026 Information and Real Estate Services, LLC (IRES). All rights reserved.

DMCA Notice 

Powered by Luxury Presence