Property photo 1
Property photo 2
Property photo 3
Property photo 4
Property photo 5
5 Beds
5 Baths
3,728 sqft

$2,475,000

178 Ash St, Denver CO, 80220

Price per sqft$663.89
Built in1931
Property size3,728 sqft
Property typeResidential
Courtesy of Coldwell Banker Global Luxury Denver, Marilyn Dana Listing Contact: [email protected],303-378-1089

Overview

Active

Listed Apr 6, 2026

Updated 3 days ago

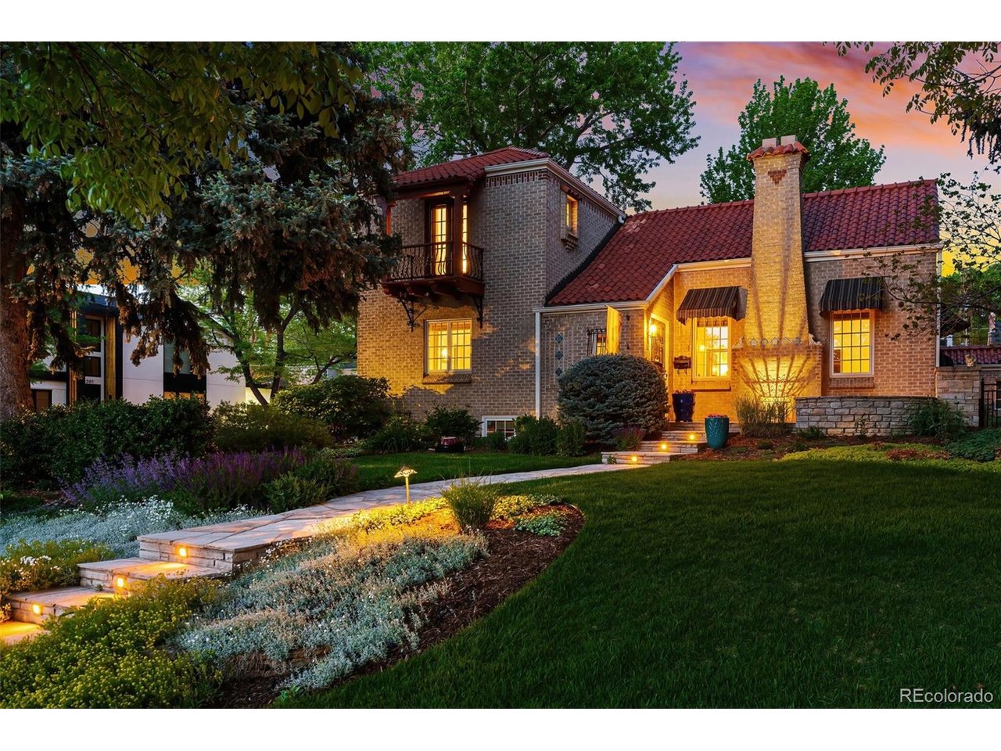
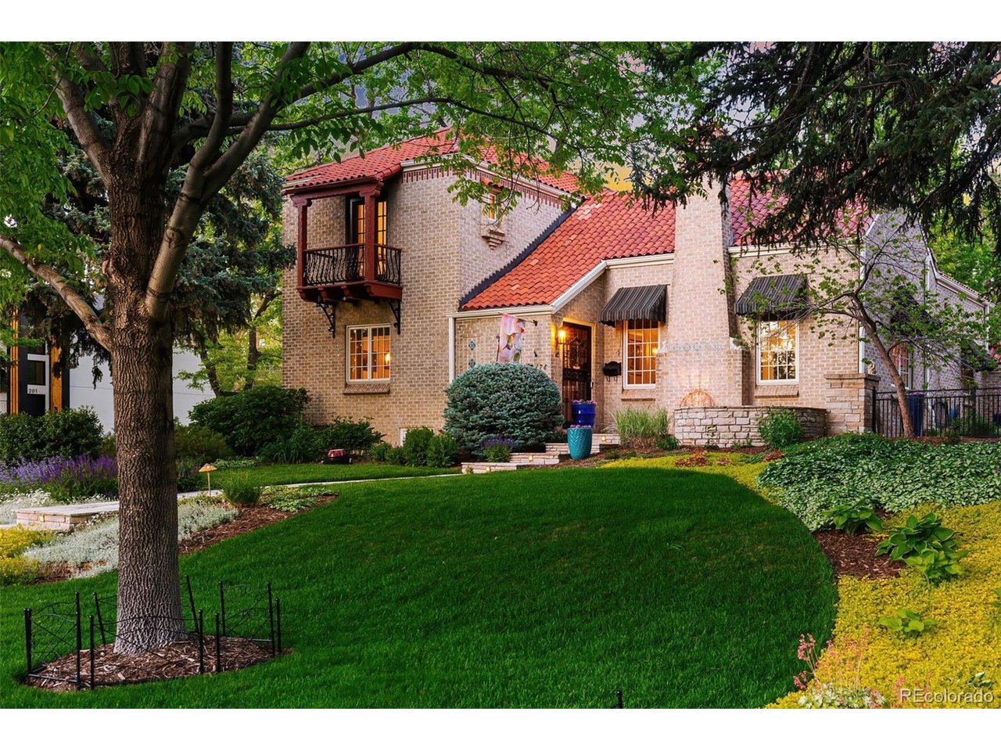
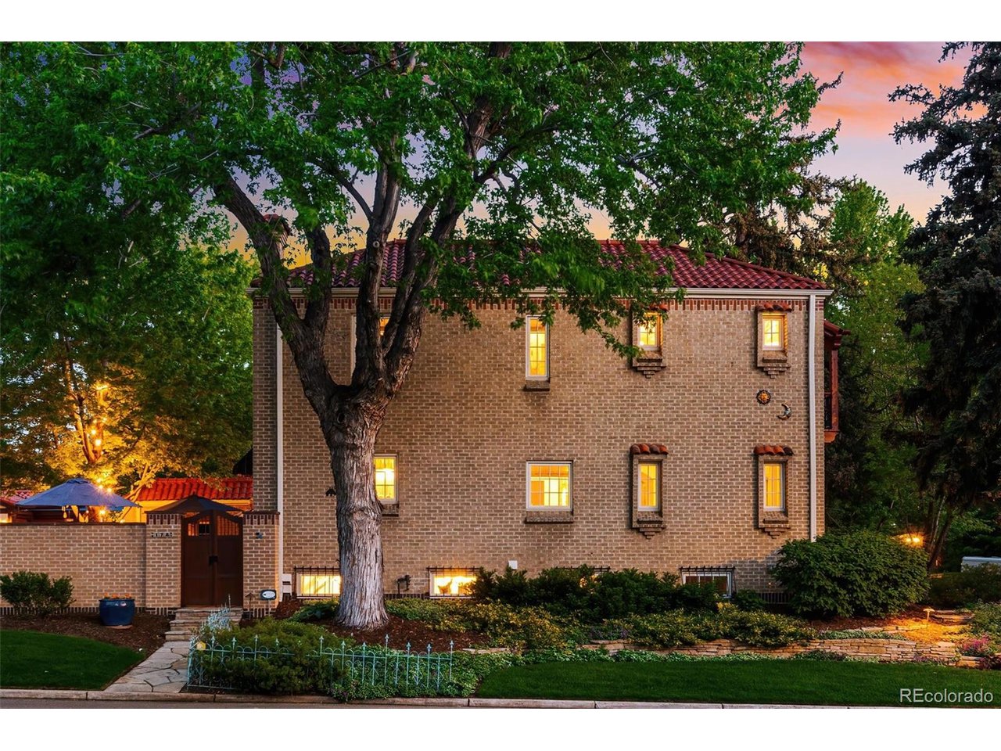
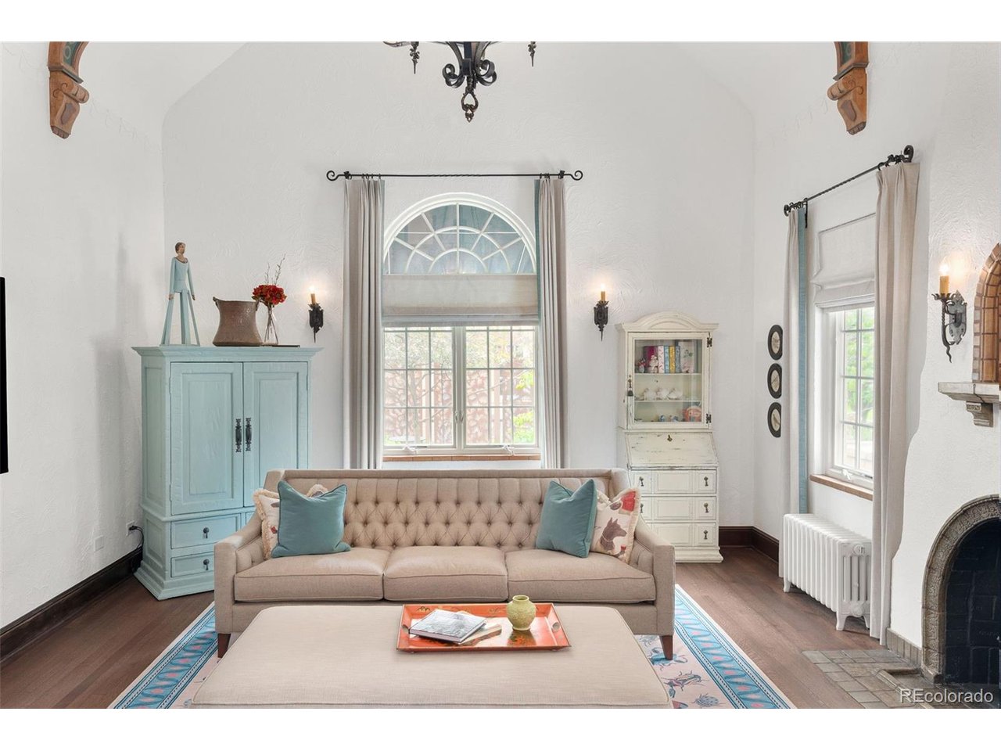
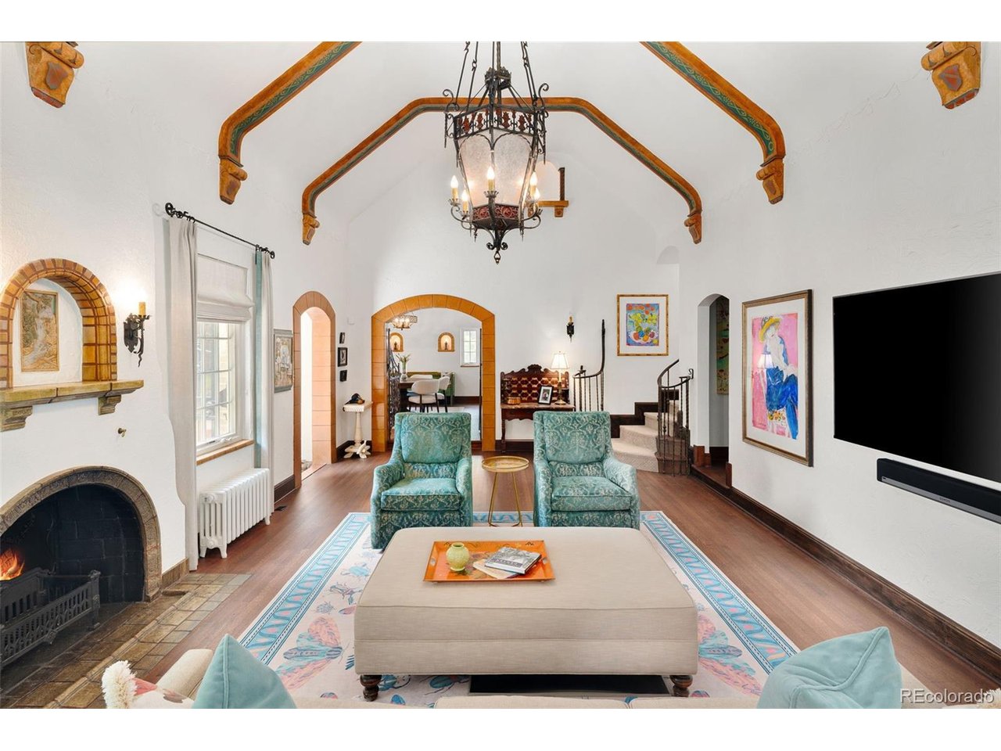
Nestled in the desirable Hilltop neighborhood with views of Cranmer Park, this Spanish Mission-style home is a true architectural gem built by G.N. Smedegaard. With its Ludowici Italian terra cotta tile roof and stunning details. Spanning over 3700 square feet, the interior showcases 5 bedrooms and 5 bathrooms, with quarter sawn oak floors throughout the first two floors. Complete top to bottom renovation and expansion restoring this special home to its original glory with no detail overlooked. The expansive living room has oversized windows, bathing the space in natural light and highlighting the high ceilings and original restored beams. A romantic fireplace and original details including light fixtures, Batchelder tile and wrought iron balustrade/gate. Upgraded kitchen is a chef's dream, equipped with high-end appliances and cozy eat-in kitchen. This level also includes a main floor guest suite plus a powder room. Retreat to privacy on the second level, where the large primary suite awaits with a balcony, original restored bathroom and additional bedroom/office/nursery. Two additional bedrooms with two bathrooms in the lower level. The lower-level stairs and flooring are fully covered with handmade Mexican tiles. Outside, the landscaped grounds create a picturesque setting with Colorado Buff flagstone patios and walkways, wrought iron fencing, Ipe wood gates, private back yard and serene landscaped side yard. The original garage has been expanded into a heated, insulated 3-car garage with epoxy-coated floors and a 240-volt car charger. A heated custom-built shed, with large wood beams and designed to match the home's original style, provides extra storage. Located just blocks from Robinson Park for sledding and playground and Cranmer Park where you can watch the perfect sunset. Residents love living in Hilltop with its easy access to Graland country Day and Steck Elementary and minutes to Cherry Creek North.

$16,466/mo

Est. mortgage payment based on a $2,475,000 home price.

All estimates are provided by Luxury Presence for informational purposes only. Actual amounts may vary.

Additional information

MLS® ID
9999990

Interior Features

Bedrooms
5
Bathrooms
5
Fireplace
Yes
Cooling
Yes
Heating
Yes
Basement
Yes

Exterior Features

Lot Size
0.2 Acres

Other Property Details

Taxes
$11,315
Tax Frequency
Annually
Garage
Yes
MLS provider logo

Listings courtesy of Information and Real Estate Services, LLC (IRES) as distributed by MLS GRID

All information deemed reliable but not guaranteed and should be independently verified. All properties are subject to prior sale, change or withdrawal. Neither listing broker(s) nor Windmill Homes shall be responsible for any typographical errors, misinformation, misprints and shall be held totally harmless. Properties displayed may be listed or sold by various participants in the MLS. 

Based on information submitted to the MLS GRID as of 6:09 AM UTC on 10/7/2026. All data is obtained from various sources and may not have been verified by broker or MLS GRID. Supplied Open House Information is subject to change without notice. All information should be independently reviewed and verified for accuracy. Properties may or may not be listed by the office/agent presenting the information.

©2026 Information and Real Estate Services, LLC (IRES). All rights reserved.

DMCA Notice 

Powered by Luxury Presence