Property photo 1
Property photo 2
Property photo 3
Property photo 4
Property photo 5
3 Beds
3 Baths
1,898 sqft

$1,150,000

72 Golden Dr, Tabernash CO, 80478

Price per sqft$605.90
Built in1998
Property size1,898 sqft
Property typeResidential
Courtesy of LIV Sotheby's International Realty, Melinda Lee Listing Contact: [email protected],970-281-2646

Overview

Active

Listed Jun 27, 2026

Updated 7 days ago

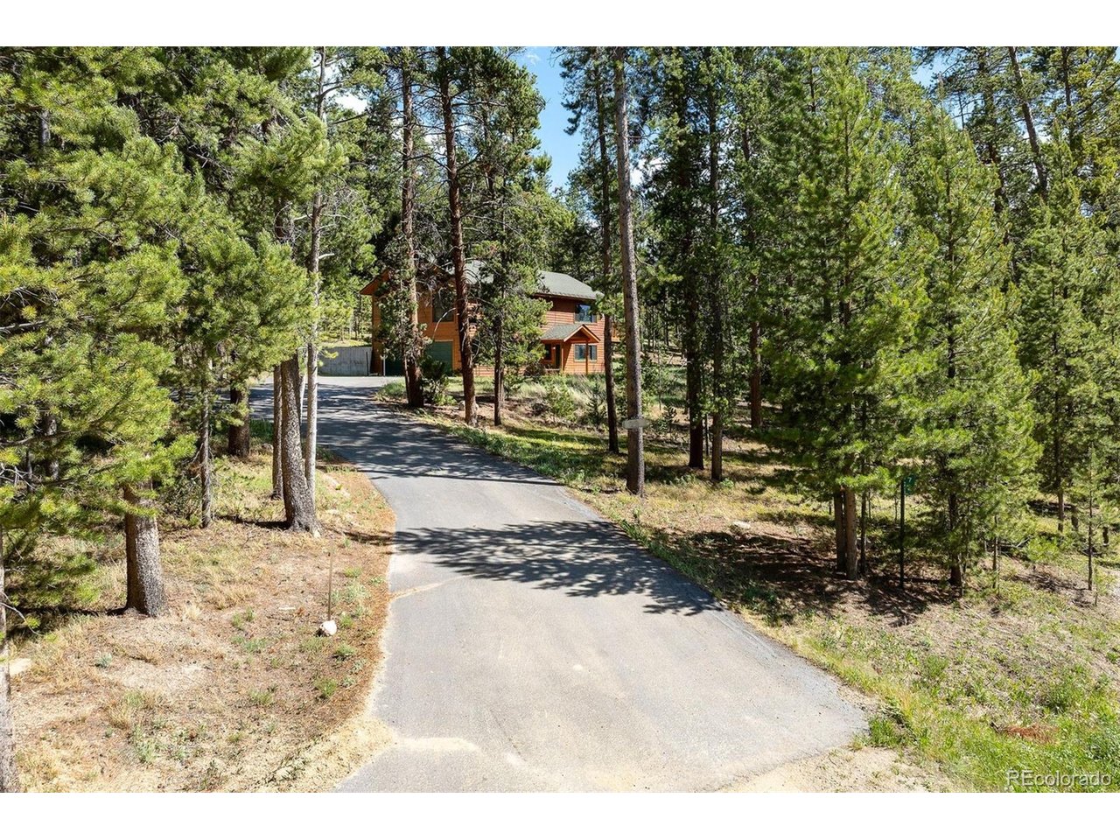
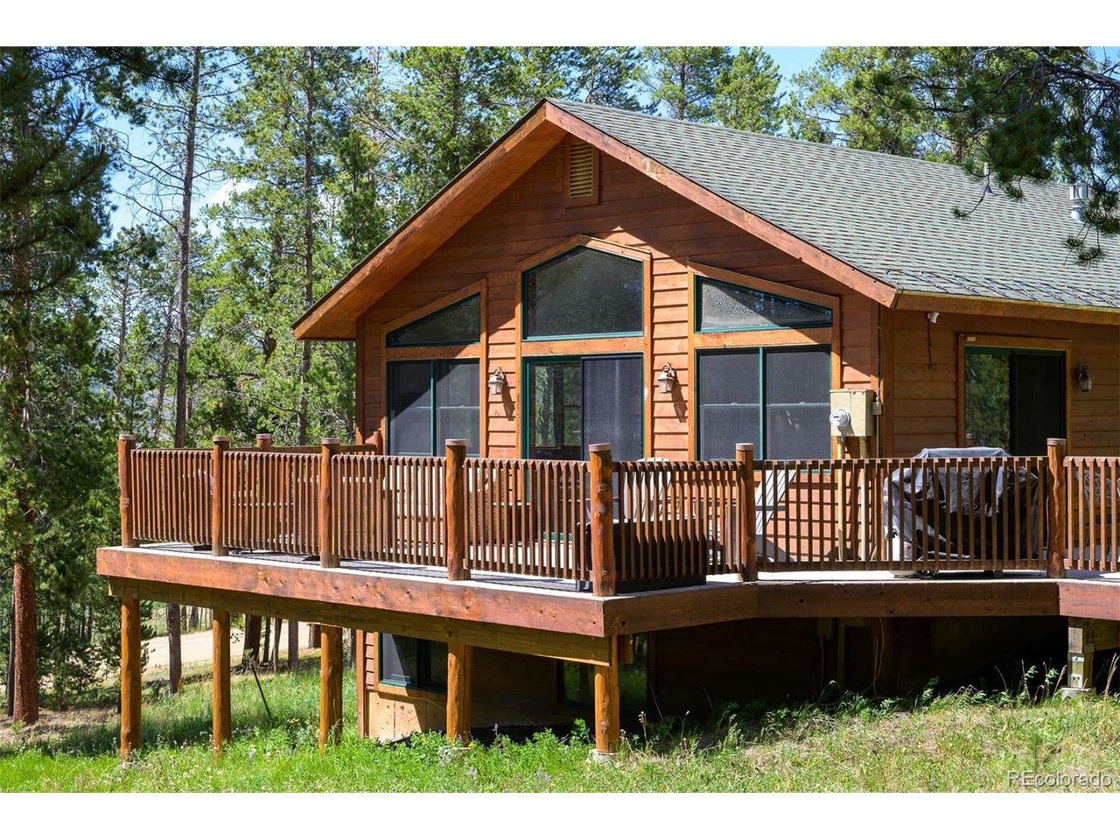
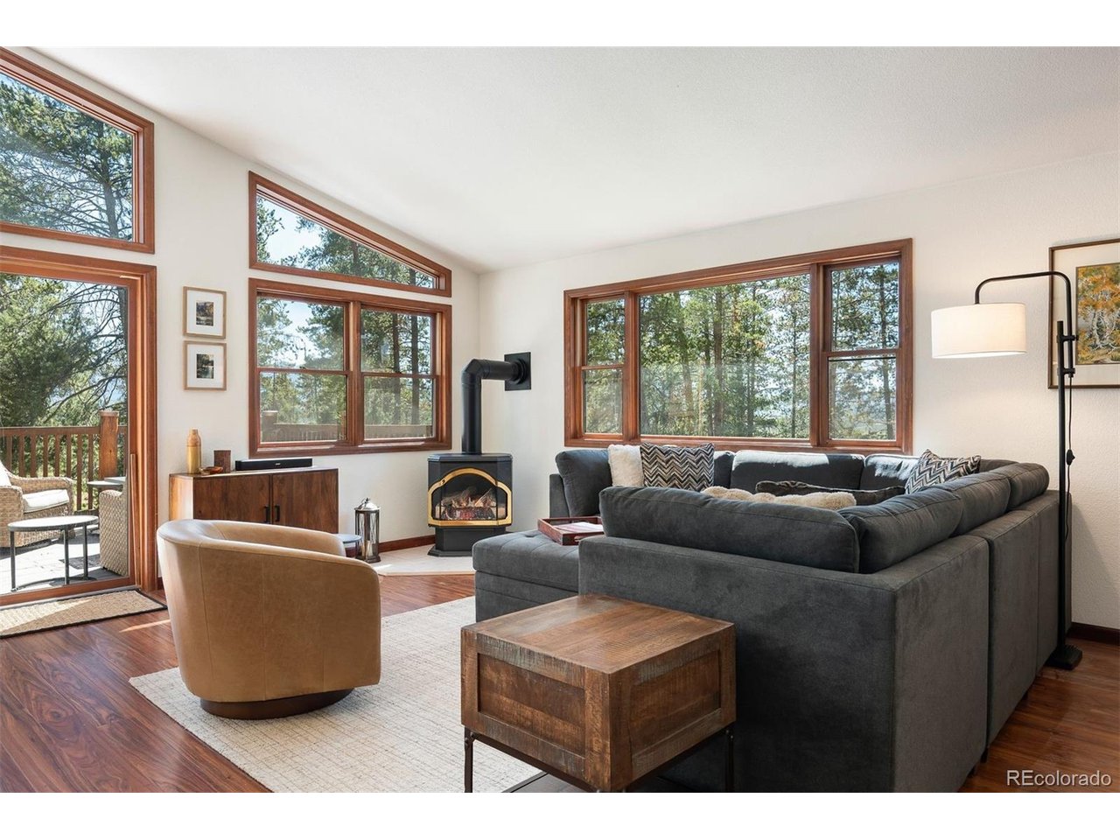
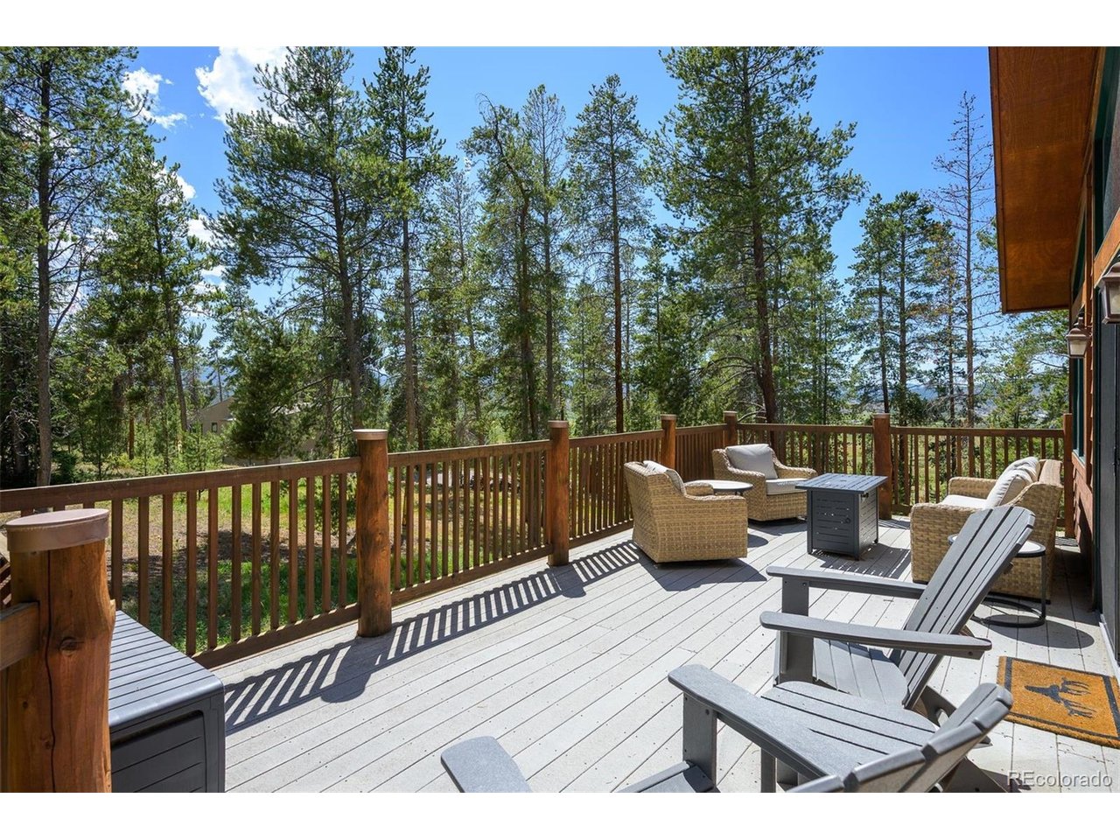
Discover the perfect mountain retreat in the highly desirable Sunset Ridge community, just moments from the renowned Devil's Thumb Ranch. Set on 1.62 private acres with direct access to cross country skiing, hiking, and year-round outdoor recreation, this home offers an exceptional mountain lifestyle in a spectacular natural setting. Inside, the open and inviting floor plan features soaring vaulted ceilings and expansive windows that fill the home with natural light while showcasing peaceful forest views. The spacious kitchen is designed for gathering, complete with a generous breakfast bar that flows seamlessly into the dining area, where sliding doors open to the deck, perfect for outdoor dining, entertaining, or simply relaxing in the fresh mountain air. The adjacent great room creates a warm and welcoming space, highlighted by a cozy gas stove and a wall of windows that bring the beauty of the surrounding landscape indoors. The thoughtfully designed main level includes a private primary suite with a full ensuite bath, a comfortable guest bedroom, and an additional three-quarter bath. Downstairs, you'll find a spacious family and recreation room, a third bedroom, a three-quarter bath with laundry, and convenient access to the oversized two car garage. Whether you're looking for a full-time residence or a mountain getaway, this home combines comfort, privacy, and outstanding access to outdoor adventure in one of the area's most sought after communities.

$7,651/mo

Est. mortgage payment based on a $1,150,000 home price.

All estimates are provided by Luxury Presence for informational purposes only. Actual amounts may vary.

Additional information

MLS® ID
6157200

Interior Features

Bedrooms
3
Bathrooms
3
Fireplace
Yes
Heating
Yes
Basement
Yes

Exterior Features

Lot Size
1.62 Acres

Other Property Details

Taxes
$3,984
Tax Frequency
Annually
Association Fee Frequency
Yearly
Garage
Yes
MLS provider logo

Listings courtesy of Information and Real Estate Services, LLC (IRES) as distributed by MLS GRID

All information deemed reliable but not guaranteed and should be independently verified. All properties are subject to prior sale, change or withdrawal. Neither listing broker(s) nor Windmill Homes shall be responsible for any typographical errors, misinformation, misprints and shall be held totally harmless. Properties displayed may be listed or sold by various participants in the MLS. 

Based on information submitted to the MLS GRID as of 4:25 AM UTC on 10/3/2026. All data is obtained from various sources and may not have been verified by broker or MLS GRID. Supplied Open House Information is subject to change without notice. All information should be independently reviewed and verified for accuracy. Properties may or may not be listed by the office/agent presenting the information.

©2026 Information and Real Estate Services, LLC (IRES). All rights reserved.

DMCA Notice 

Powered by Luxury Presence