Property photo 1
Property photo 2
Property photo 3
Property photo 4
Property photo 5
3 Beds
3 Baths
1,530 sqft

$530,000

6305 King Ct, Denver CO, 80221

Price per sqft$346.41
Built in2021
Property size1,530 sqft
Property typeTownhomes
Courtesy of Compass - Denver, Stefanie Broom Listing Contact: [email protected],720-937-2276

Overview

Active

Listed Oct 2, 2026

Updated 26h ago

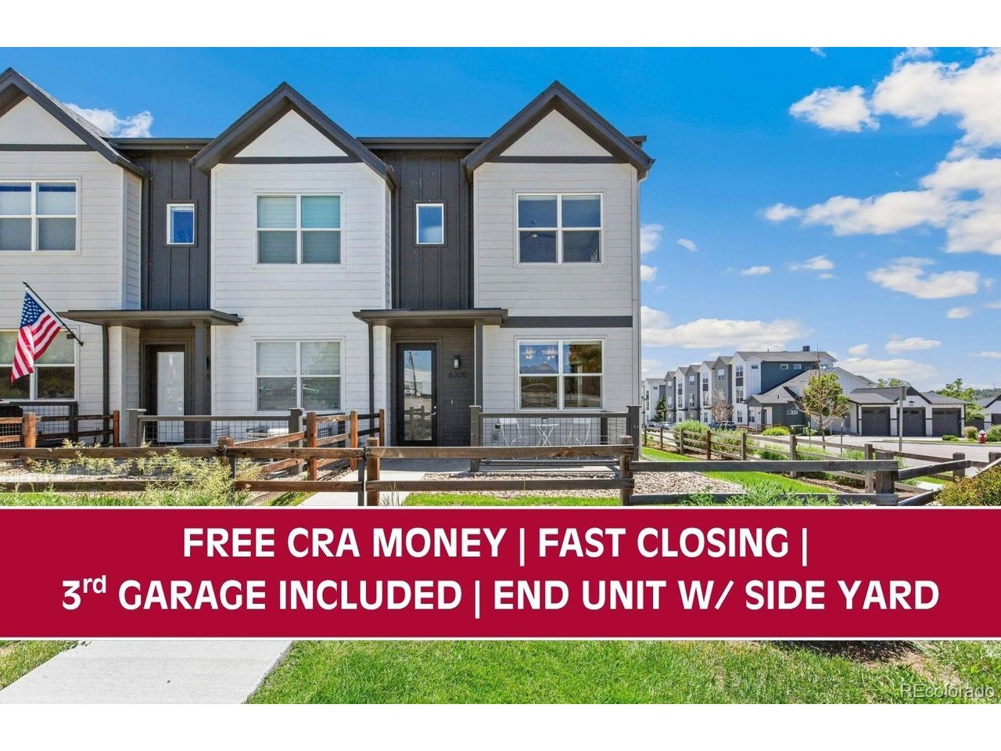
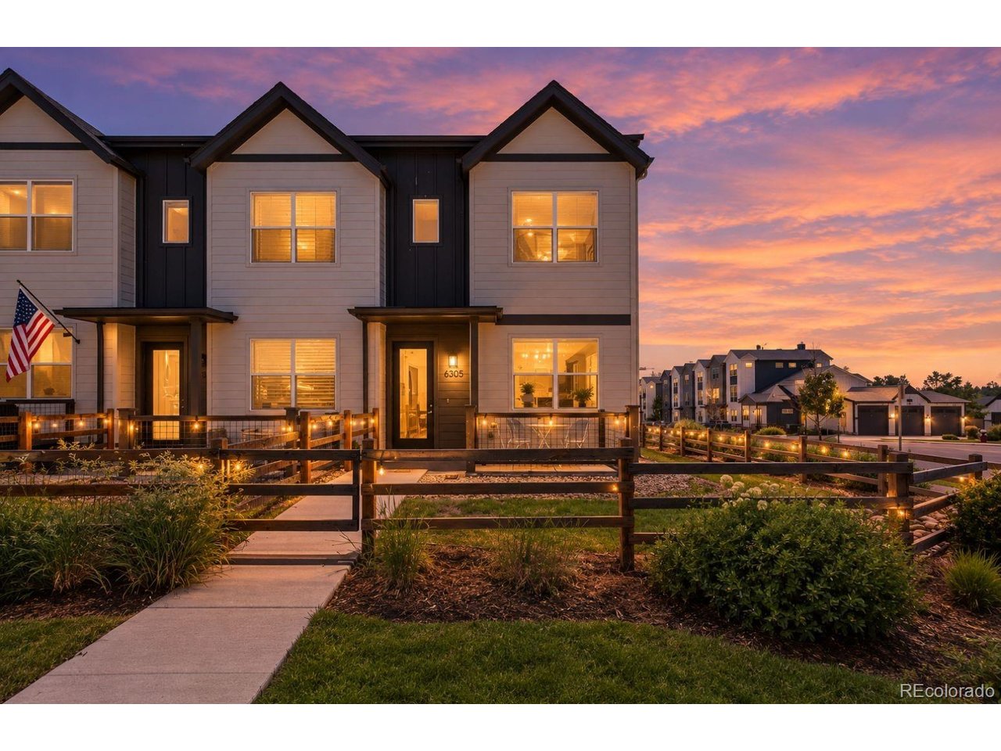
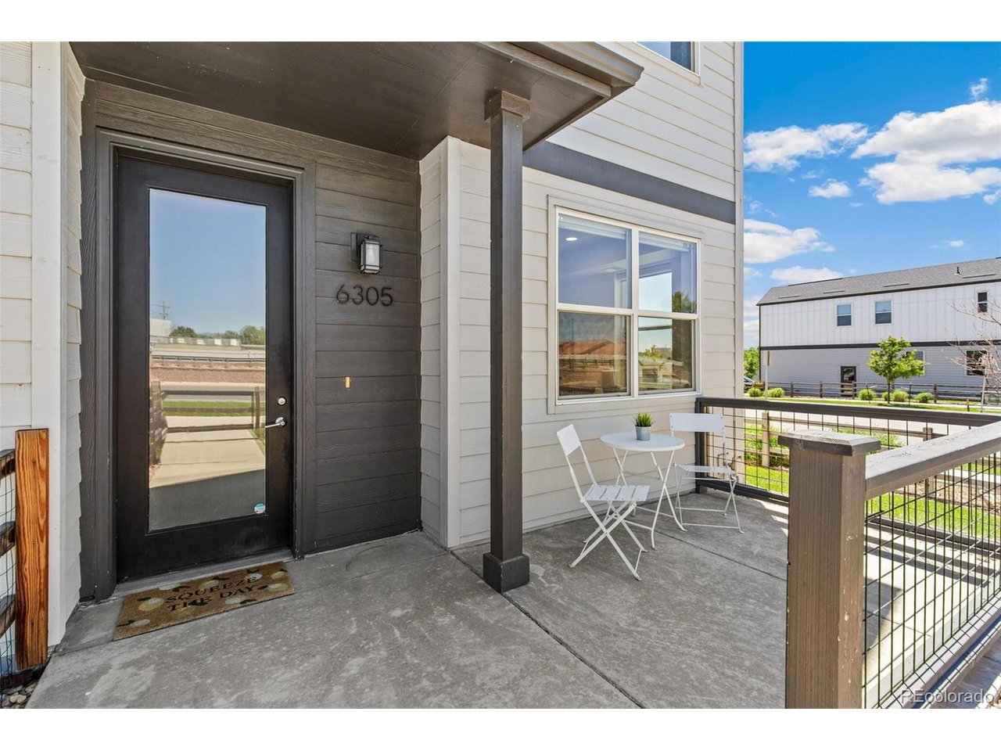
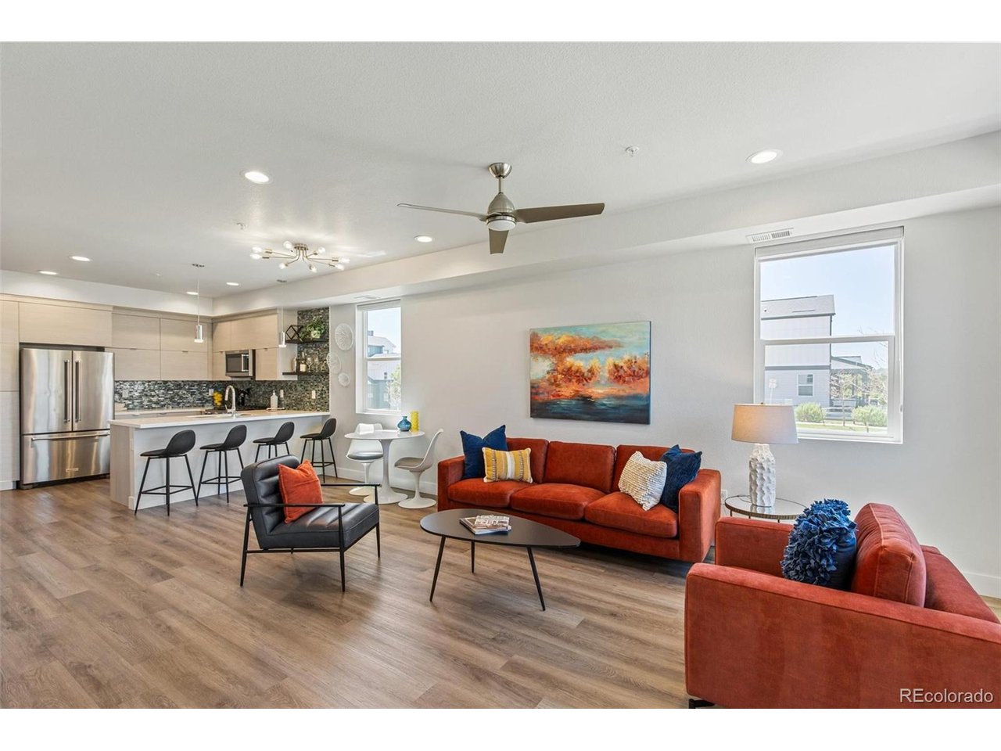
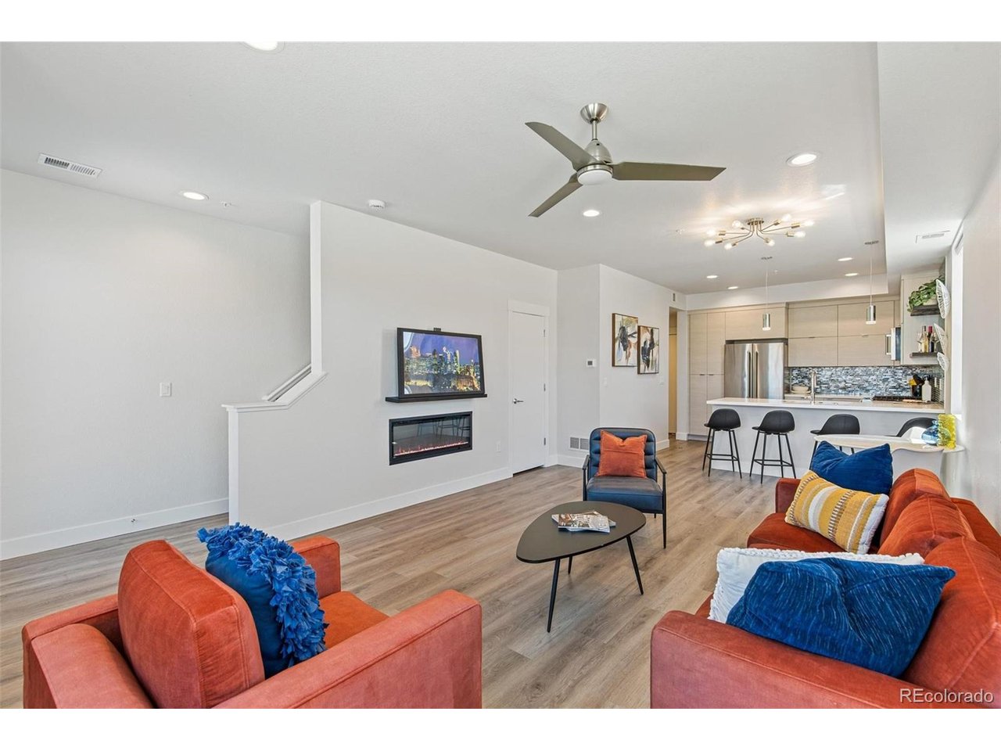
END UNIT w/ VIEWS BARLEY LIVED IN! Is 3 your lucky number? This one has 3 Bedrooms, 3 baths, with 3 garage spaces! Offering modern finishes, abundant natural light, and an unbeatable location in one of Denver's northwestern location, between Berkeley's Tennyson neighborhood and Olde Town Arvada. Enjoy a gated front fenced entry with an adorable front patio, plus your own side yard that provides additional outdoor living space rarely found in townhome living. Step inside to an open-concept main level featuring luxury plank flooring, expansive windows, and a built-in electric fireplace that creates an inviting living space. The living room flows seamlessly into the dining area and kitchen, making everyday living and entertaining effortless. The kitchen is equipped with premium KitchenAid stainless steel appliances, abundant cabinetry, built-in shelving, custom backsplash and a large eat-at quartz with seating. Just around the corner, you'll find a convenient built-in drop station perfect for coats, bags, and pet essentials, along with a powder bath for guests. The two-car attached garage offers additional storage space and easy access - plus a 3rd bay across the alley too. Upstairs, the spacious primary suite provides a relaxing retreat with a walk-in closet and plenty of room for a large dresser and accent chair. The en-suite bathroom features dual vanity sinks and a large frameless glass shower. Two additional bedrooms offer flexibility for guests, children, or a home office, while a full secondary bathroom, laundry closet, and built-in linen shelving add convenience and functionality. Located in the desirable Berkley Shores community, this home offers easy access to neighborhood parks, restaurants, shopping, and downtown Denver. Combining a thoughtful floor plan, private outdoor spaces, quality finishes, and a prime location, this move-in-ready townhome is the perfect blend of comfort and convenience.

$3,526/mo

Est. mortgage payment based on a $530,000 home price.

All estimates are provided by Luxury Presence for informational purposes only. Actual amounts may vary.

Additional information

MLS® ID
5258476

Interior Features

Bedrooms
3
Bathrooms
3
Fireplace
Yes
Cooling
Yes
Heating
Yes
Basement
No

Exterior Features

Lot Size
0.07 Acres

Other Property Details

Taxes
$7,223
Tax Frequency
Annually
Garage
Yes
View
Yes
Pets Allowed
Yes
MLS provider logo

Listings courtesy of Information and Real Estate Services, LLC (IRES) as distributed by MLS GRID

All information deemed reliable but not guaranteed and should be independently verified. All properties are subject to prior sale, change or withdrawal. Neither listing broker(s) nor Windmill Homes shall be responsible for any typographical errors, misinformation, misprints and shall be held totally harmless. Properties displayed may be listed or sold by various participants in the MLS. 

Based on information submitted to the MLS GRID as of 5:37 AM UTC on 10/9/2026. All data is obtained from various sources and may not have been verified by broker or MLS GRID. Supplied Open House Information is subject to change without notice. All information should be independently reviewed and verified for accuracy. Properties may or may not be listed by the office/agent presenting the information.

©2026 Information and Real Estate Services, LLC (IRES). All rights reserved.

DMCA Notice 

Powered by Luxury Presence