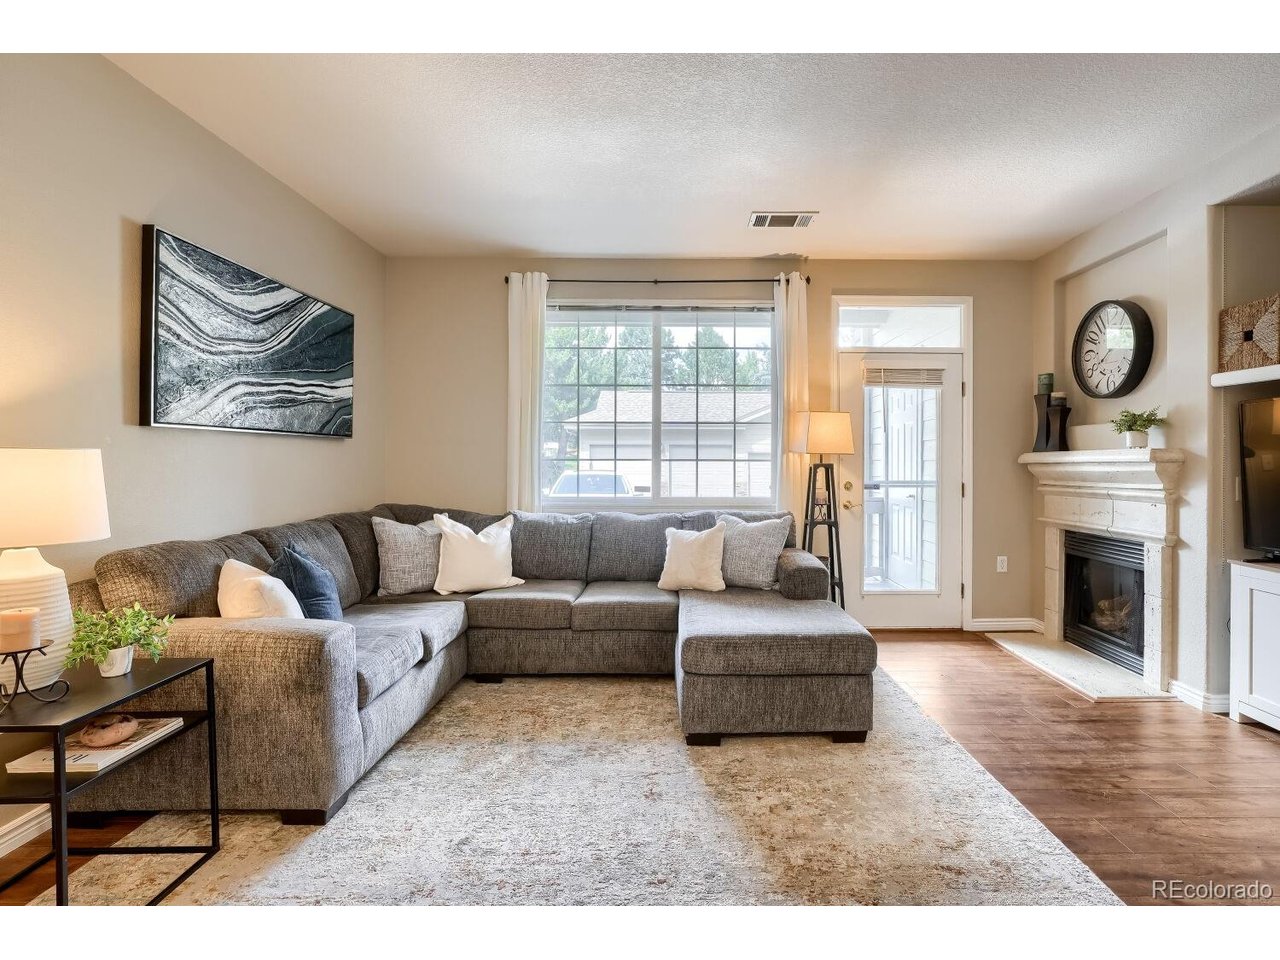
Property photo 1
Property photo 2
Property photo 3
Property photo 4
Property photo 5
3 Beds
2 Baths
1,306 sqft

$365,000

10473 W Hampden Ave 101, Denver CO, 80227

Price per sqft$279.48
Built in2005
Property size1,306 sqft
Property typeCondominium
Courtesy of Compass - Denver, Kim Jarrett Listing Contact: [email protected],303-957-7619

Overview

Active

Listed Aug 27, 2026

Updated 2 weeks ago

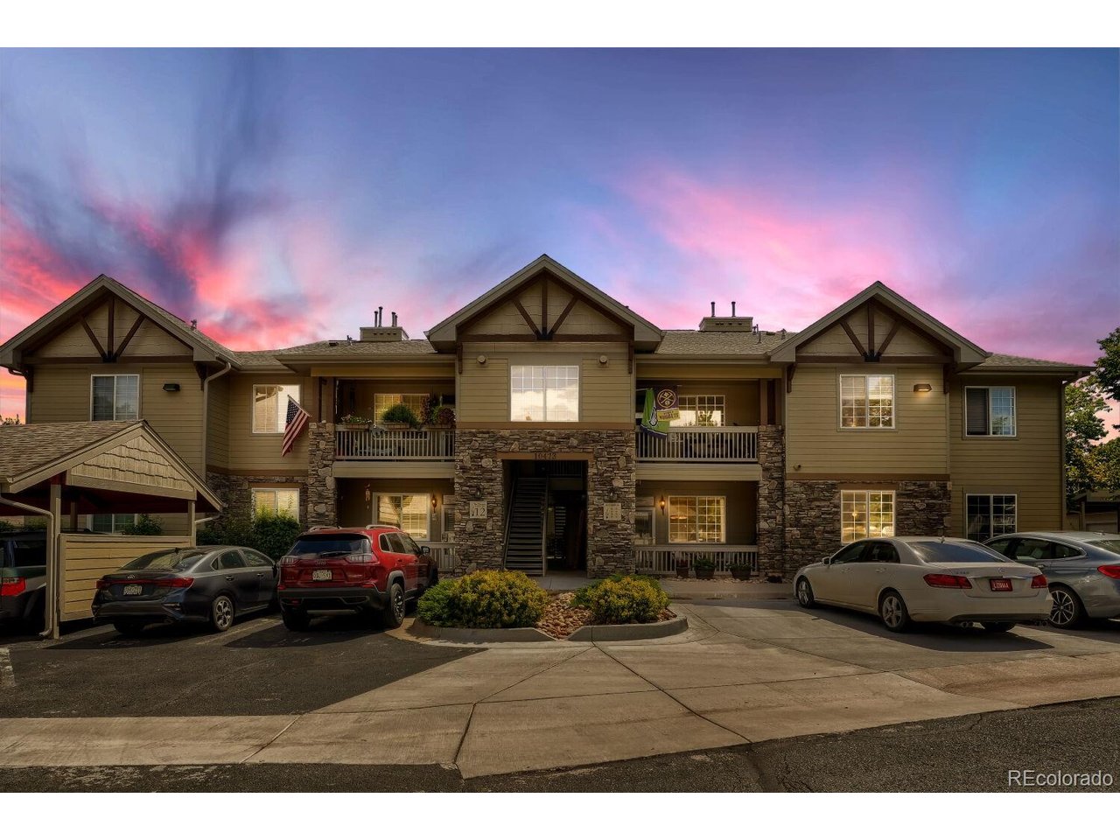
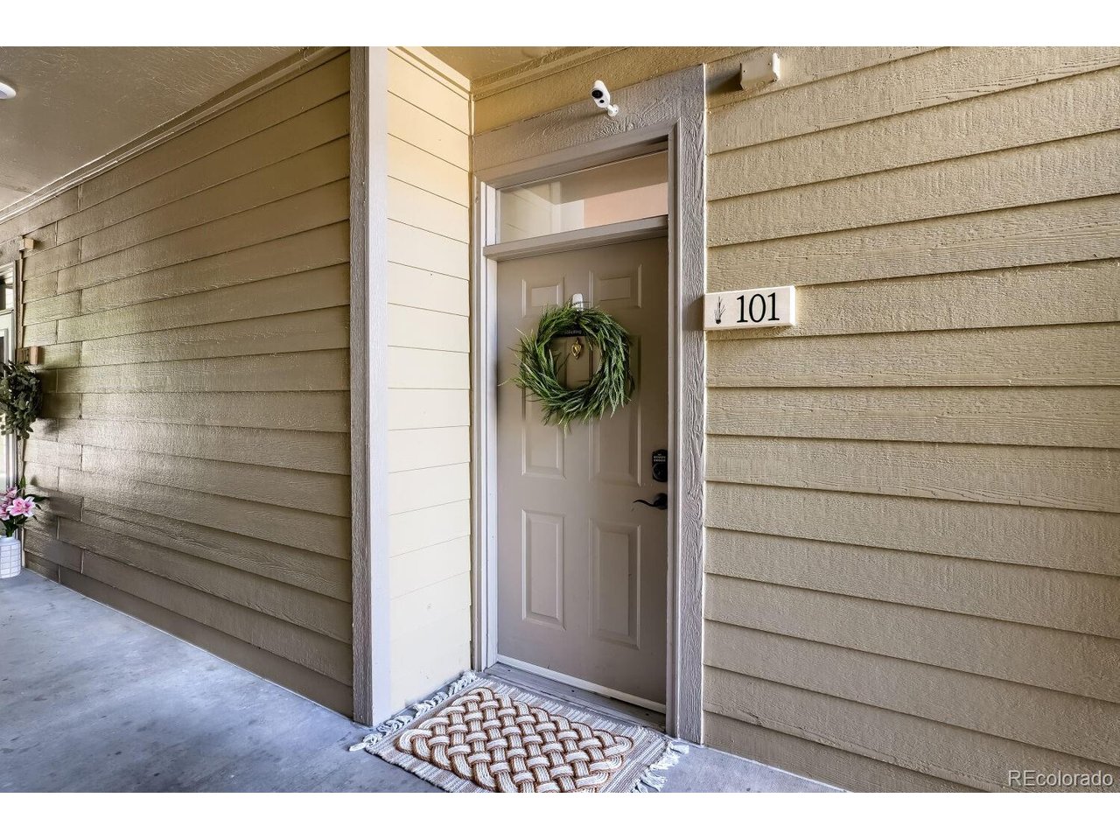
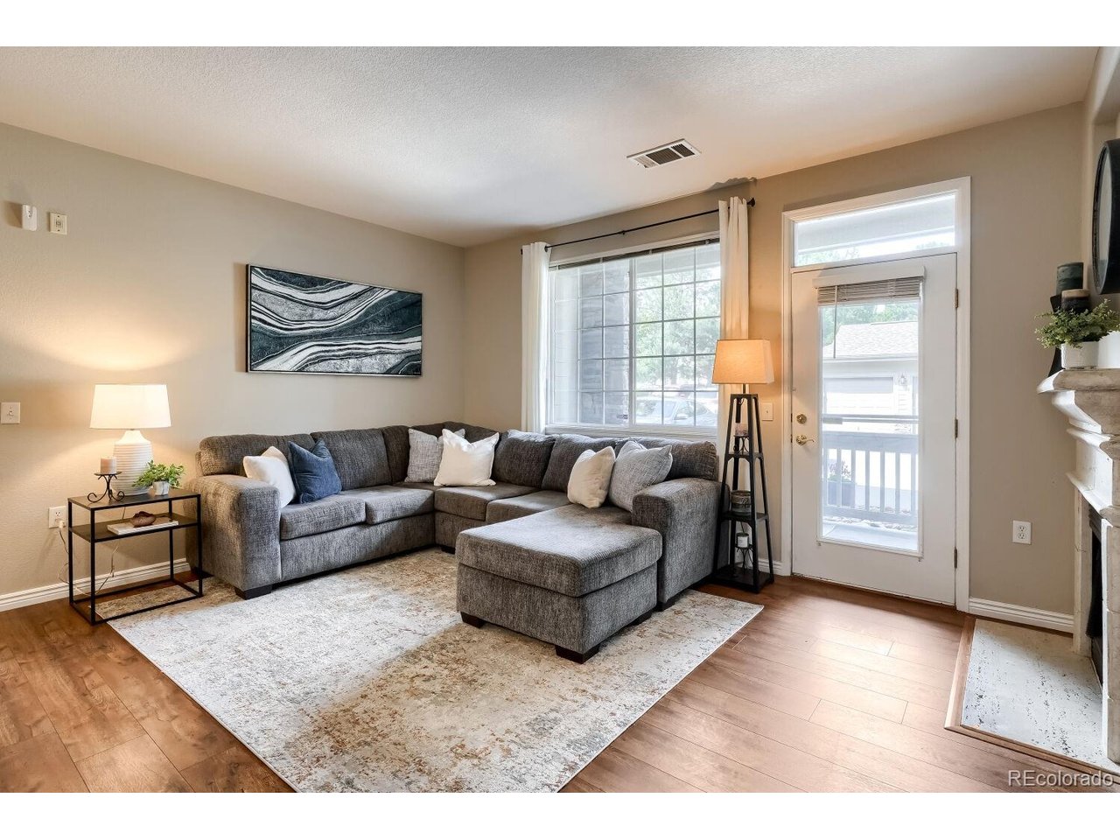
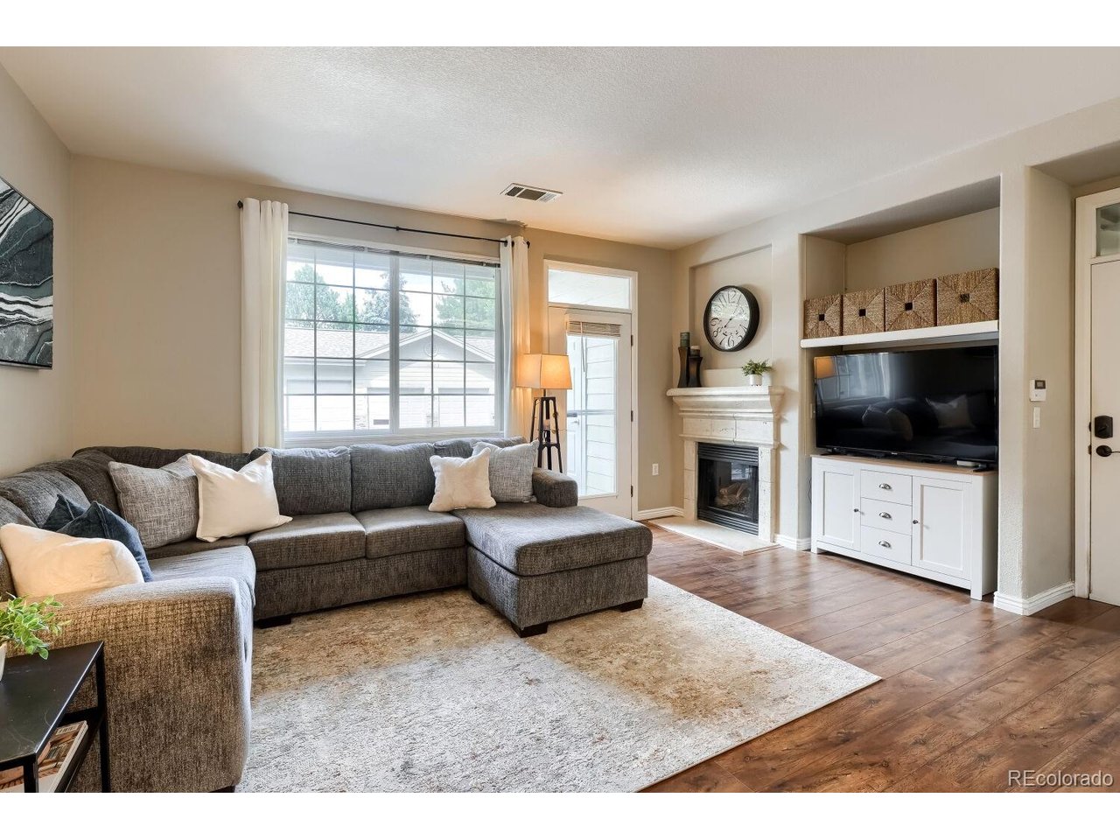
** 1% Rate buy-down for your first year if you use our preferred lender!** Welcome to this spacious ground-level end-unit condo in the desirable Preserve at Weaver Creek community! Offering 3 bedrooms, 2 bathrooms and over 1,300 square feet of thoughtfully designed living space, this home combines an open, functional floor plan with the ease of true one-level living. Inside is a bright and inviting living and dining area featuring 9-foot ceilings, abundant natural light and a cozy gas fireplace. The open kitchen offers generous cabinetry, pantry storage, bar seating, and a new refrigerator and microwave-creating an easy flow for everyday living and entertaining. The spacious primary suite features a walk-in closet and private en-suite bathroom, while two additional bedrooms provide flexibility for guests, a home office or additional living space. In-unit laundry adds everyday convenience. Step outside to the covered patio-an ideal spot for morning coffee or relaxing outdoors-with additional storage nearby. As an end unit with no stairs, this home offers added privacy and accessibility. Two parking spaces, including one covered space, are included. Residents of Preserve at Weaver Creek enjoy access to a community pool, clubhouse and playground, along with a convenient Lakewood location near Bear Creek Lake Park, golf courses, trails, shopping and recreation. Quick access to Hampden/US-285 and C-470 makes it easy to reach the mountains, downtown Denver and destinations throughout the metro area. This move-in-ready home offers the perfect combination of space, convenience and low-maintenance living!

$2,428/mo

Est. mortgage payment based on a $365,000 home price.

All estimates are provided by Luxury Presence for informational purposes only. Actual amounts may vary.

Additional information

MLS® ID
5713171

Interior Features

Bedrooms
3
Bathrooms
2
Fireplace
Yes
Cooling
Yes
Heating
Yes
Basement
Yes

Other Property Details

Taxes
$3,032
Tax Frequency
Annually
Association Fee Frequency
Monthly
Garage
Yes
MLS provider logo

Listings courtesy of Information and Real Estate Services, LLC (IRES) as distributed by MLS GRID

All information deemed reliable but not guaranteed and should be independently verified. All properties are subject to prior sale, change or withdrawal. Neither listing broker(s) nor Windmill Homes shall be responsible for any typographical errors, misinformation, misprints and shall be held totally harmless. Properties displayed may be listed or sold by various participants in the MLS. 

Based on information submitted to the MLS GRID as of 2:09 AM UTC on 9/23/2026. All data is obtained from various sources and may not have been verified by broker or MLS GRID. Supplied Open House Information is subject to change without notice. All information should be independently reviewed and verified for accuracy. Properties may or may not be listed by the office/agent presenting the information.

©2026 Information and Real Estate Services, LLC (IRES). All rights reserved.

DMCA Notice 

Powered by Luxury Presence