Property photo 1
Property photo 2
Property photo 3
Property photo 4
Property photo 5
3 Beds
2 Baths
1,853 sqft

$715,000

14545 Barksdaly Way, Keenesburg CO, 80643

Price per sqft$385.86
Built in2015
Property size1,853 sqft
Property typeResidential
Courtesy of Country Compass LLC, Candice Rosenbach Listing Contact: [email protected],720-320-0445

Overview

Active

Listed Sep 9, 2026

Updated 13 days ago

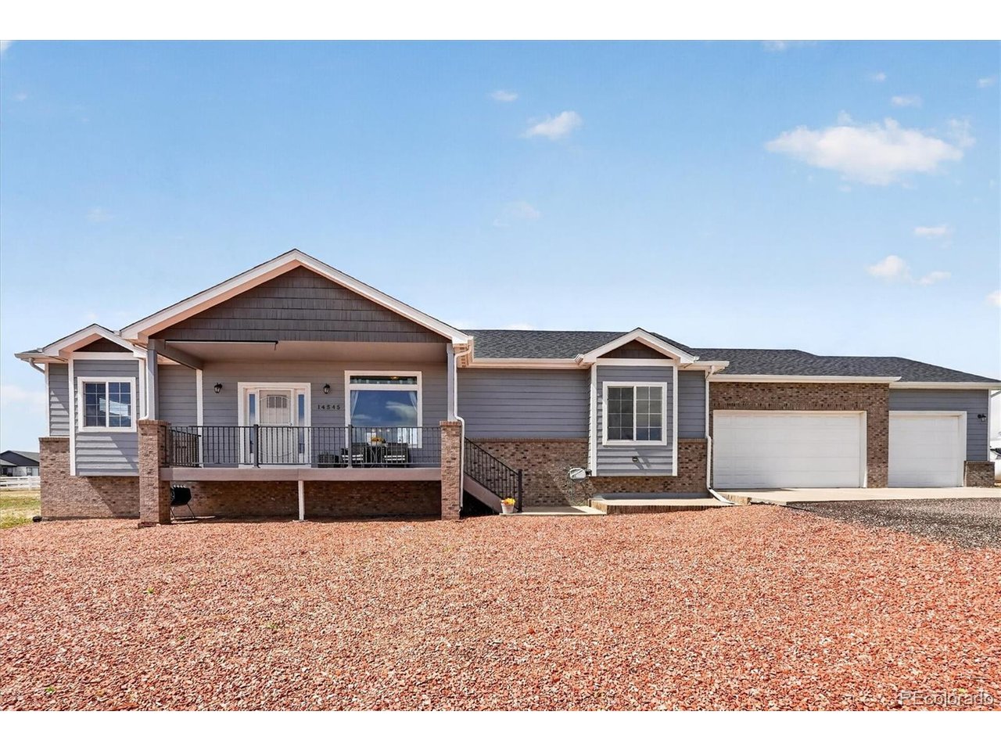
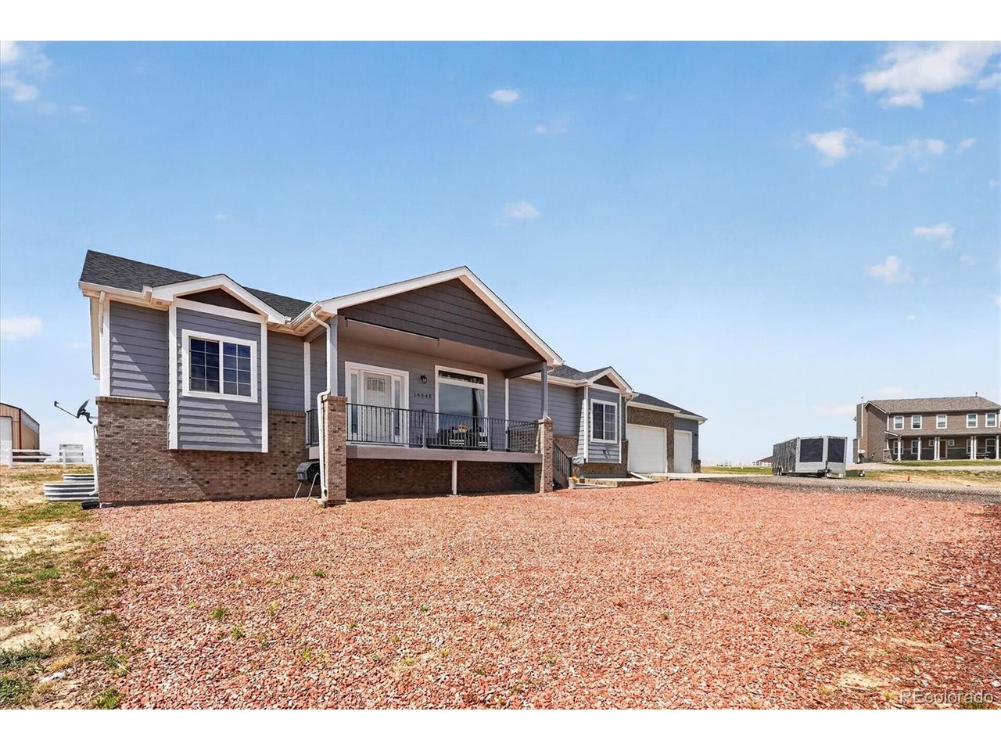
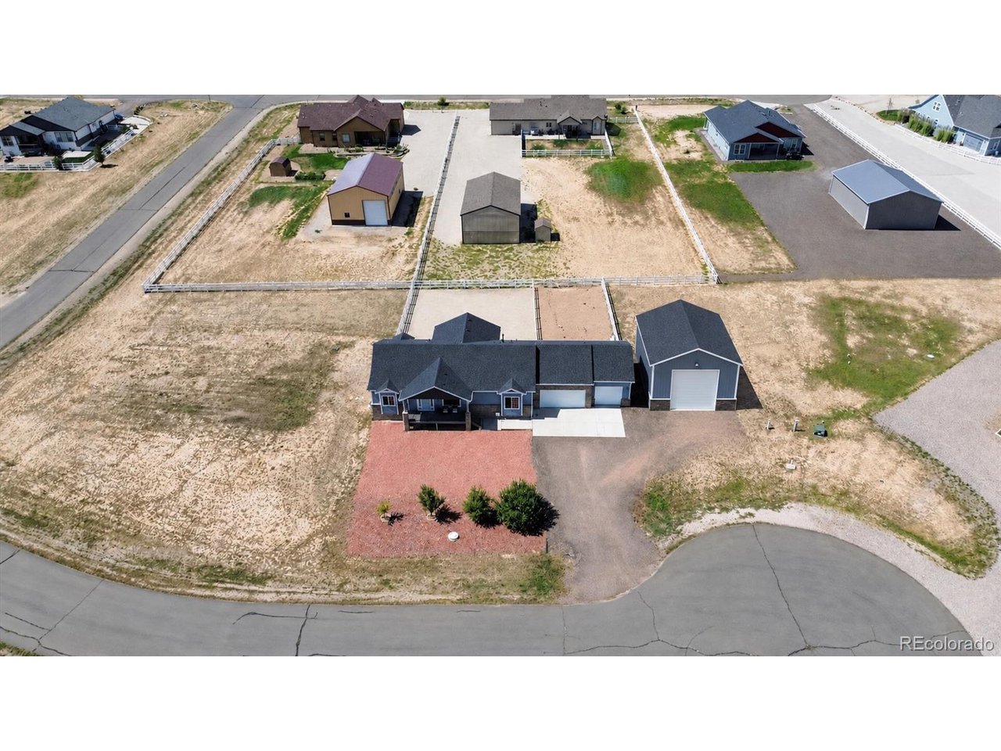
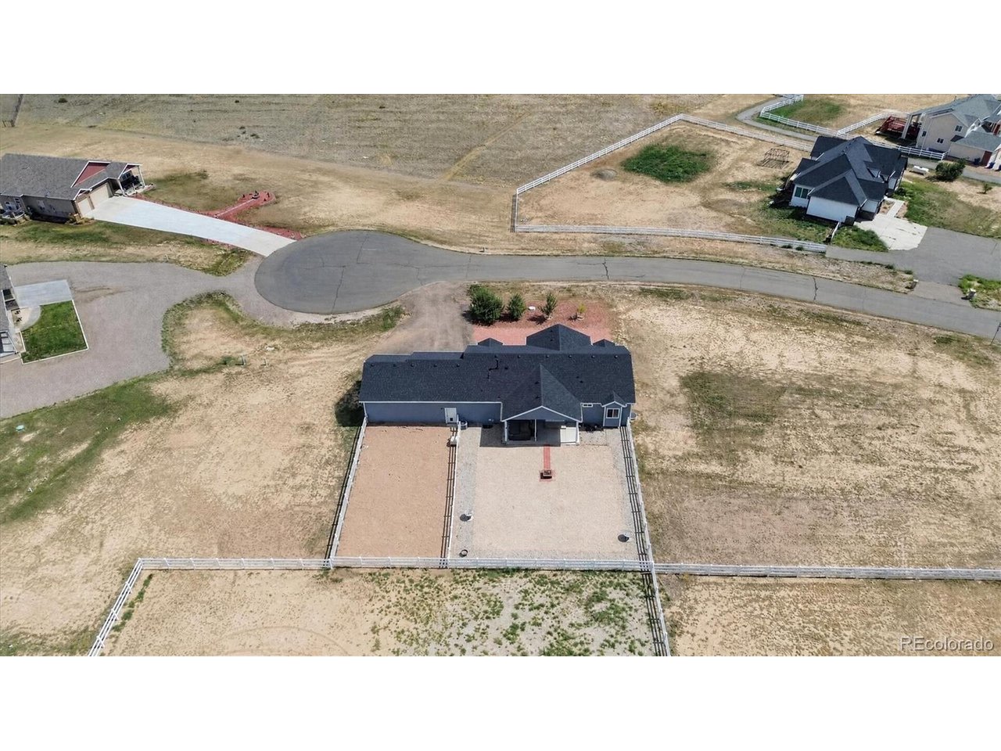
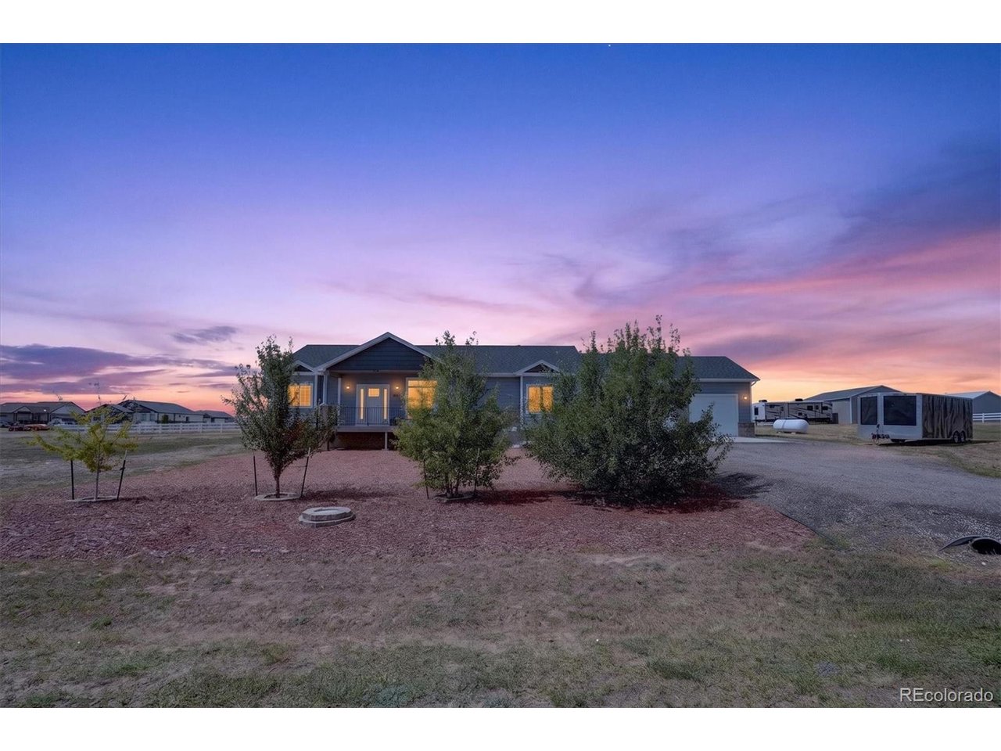
Welcome home to this lovely, open floor plan ranch in the highly desirable Cavanaugh Hills community! Walk in and feel welcome with real hardwood floors throughout the main living areas, a well-appointed kitchen with upgraded finishes and a large island perfect for entertaining or enjoying company while cooking, plus direct access to the covered back patio and fire pit! Just off the family room, you'll find the spacious primary bedroom with en-suite bathroom and large walk-in closet. On the other side of the family room, you'll find bedrooms two and three, plus a second full bathroom. Just off the kitchen, you'll find the mud room/laundry room area and the entrance to the oversized 3-car garage, with rear exit to the fenced in dog run! Step out back and you'll find that the full yard is xeriscaped making for easy upkeep! The covered patio is perfect for backyard BBQing or enjoying the snowfall and storms, especially once you start up the fire pit. Head downstairs and you'll find the full basement that is ready for your finishing touch! Cavanaugh Hills is where you find your peace and quiet, just far enough from the city to enjoy amazing views, a full acre of land, but still just 15 minutes from Brighton. This quiet cul-de-sac has a large open space directly across from the home which means no East neighbors! The 1-acre lot is spacious enough to add an outbuilding/shop - check out the virtual edit showing a possible North-side shop. Truly move-in ready with new siding, gutters and roof in 2025! Schedule your showing today!

$4,757/mo

Est. mortgage payment based on a $715,000 home price.

All estimates are provided by Luxury Presence for informational purposes only. Actual amounts may vary.

Additional information

MLS® ID
7319453

Interior Features

Bedrooms
3
Bathrooms
2
Fireplace
Yes
Cooling
Yes
Heating
Yes
Basement
Yes

Exterior Features

Lot Size
1 Acre

Other Property Details

Taxes
$4,988
Tax Frequency
Annually
Association Fee Frequency
Quarterly
Garage
Yes
MLS provider logo

Listings courtesy of Information and Real Estate Services, LLC (IRES) as distributed by MLS GRID

All information deemed reliable but not guaranteed and should be independently verified. All properties are subject to prior sale, change or withdrawal. Neither listing broker(s) nor Windmill Homes shall be responsible for any typographical errors, misinformation, misprints and shall be held totally harmless. Properties displayed may be listed or sold by various participants in the MLS. 

Based on information submitted to the MLS GRID as of 3:18 AM UTC on 9/28/2026. All data is obtained from various sources and may not have been verified by broker or MLS GRID. Supplied Open House Information is subject to change without notice. All information should be independently reviewed and verified for accuracy. Properties may or may not be listed by the office/agent presenting the information.

©2026 Information and Real Estate Services, LLC (IRES). All rights reserved.

DMCA Notice 

Powered by Luxury Presence