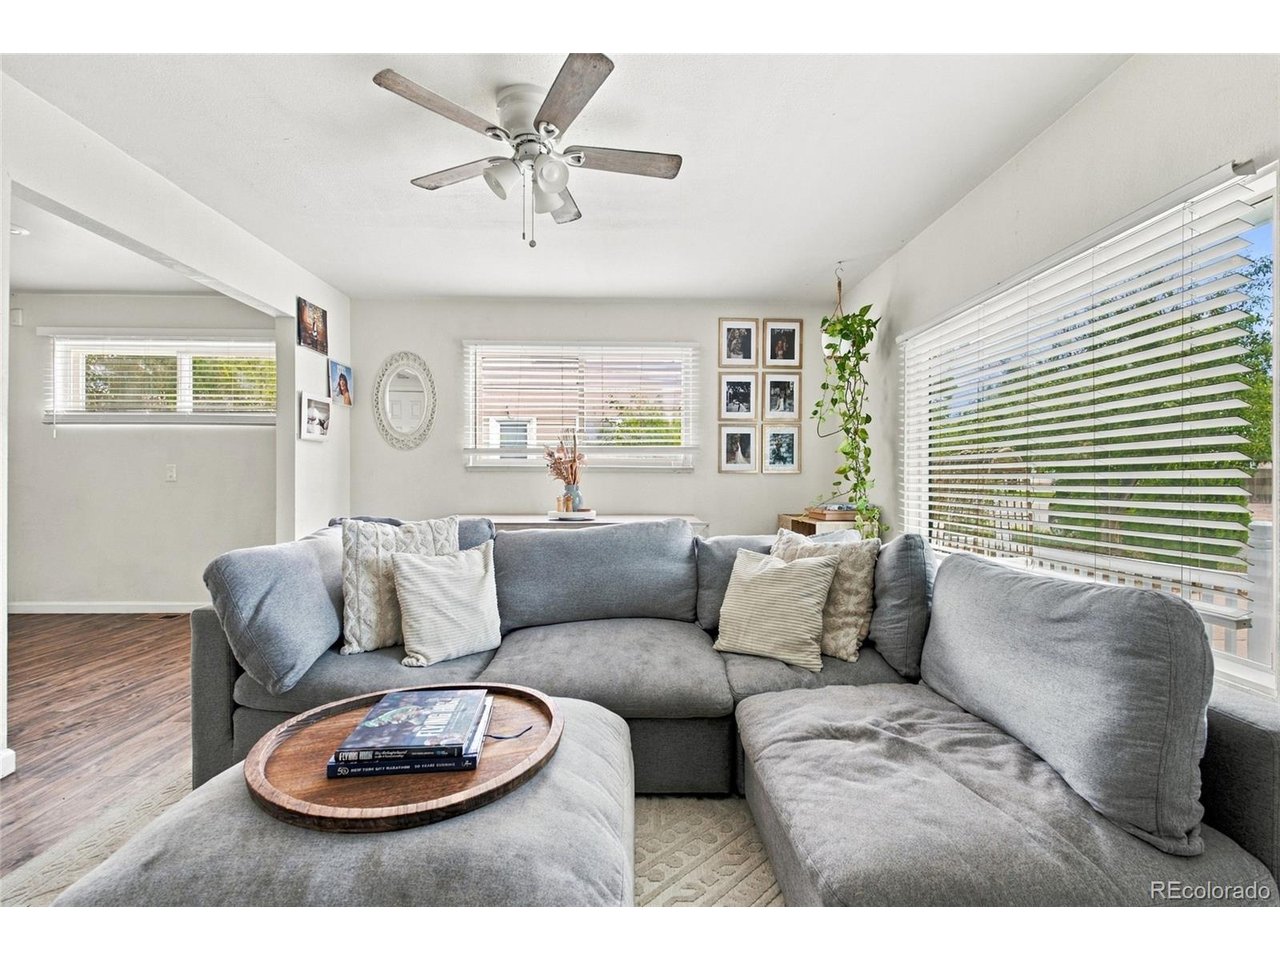
Property photo 1
Property photo 2
Property photo 3
Property photo 4
Property photo 5
4 Beds
2 Baths
1,270 sqft

$435,000

10607 Lowry Pl, Aurora CO, 80010

Price per sqft$342.52
Built in1953
Property size1,270 sqft
Property typeResidential
Courtesy of The Agency - Denver, Persistence Sample Listing Contact: [email protected],330-807-8387

Overview

Active

Listed Sep 25, 2026

Updated 12 days ago

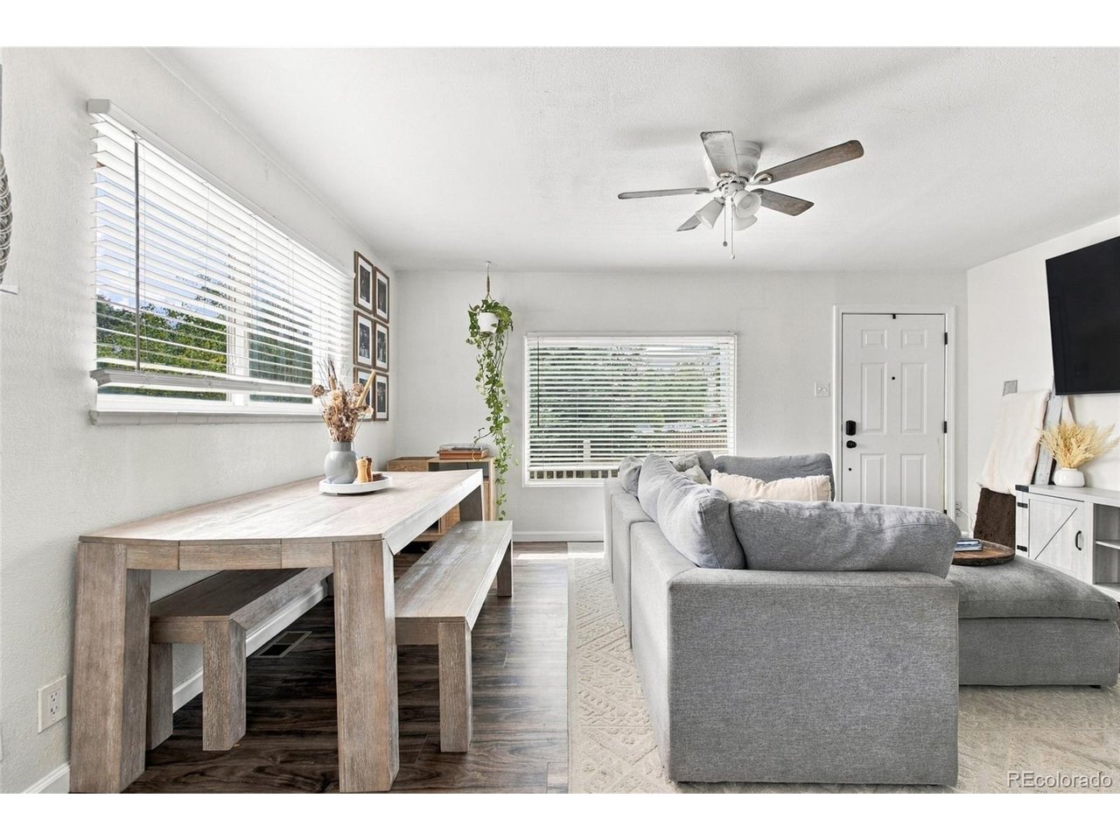
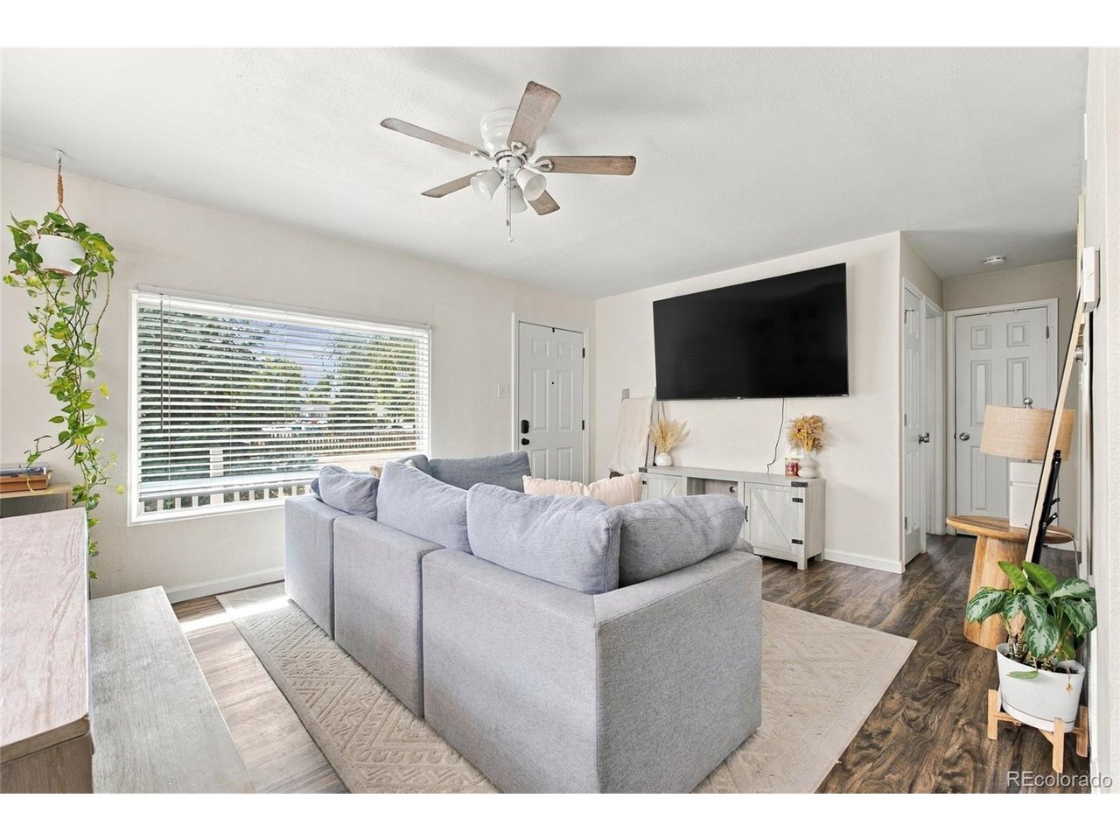
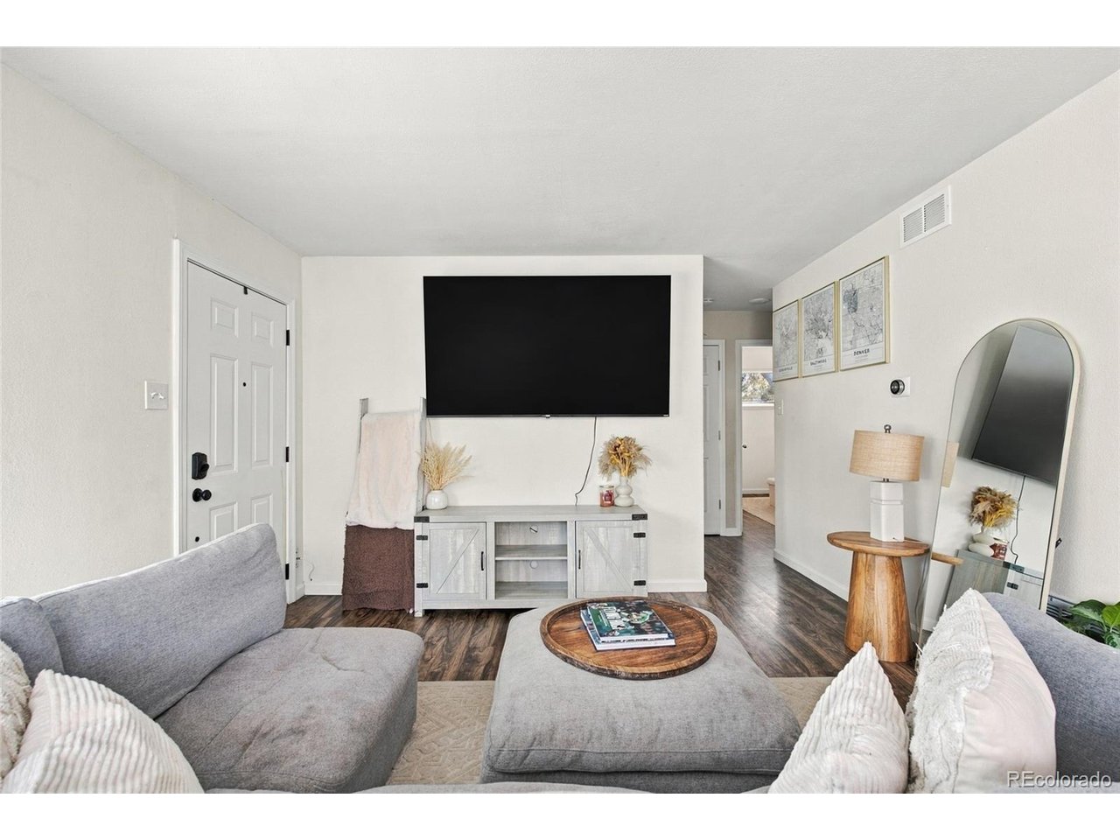
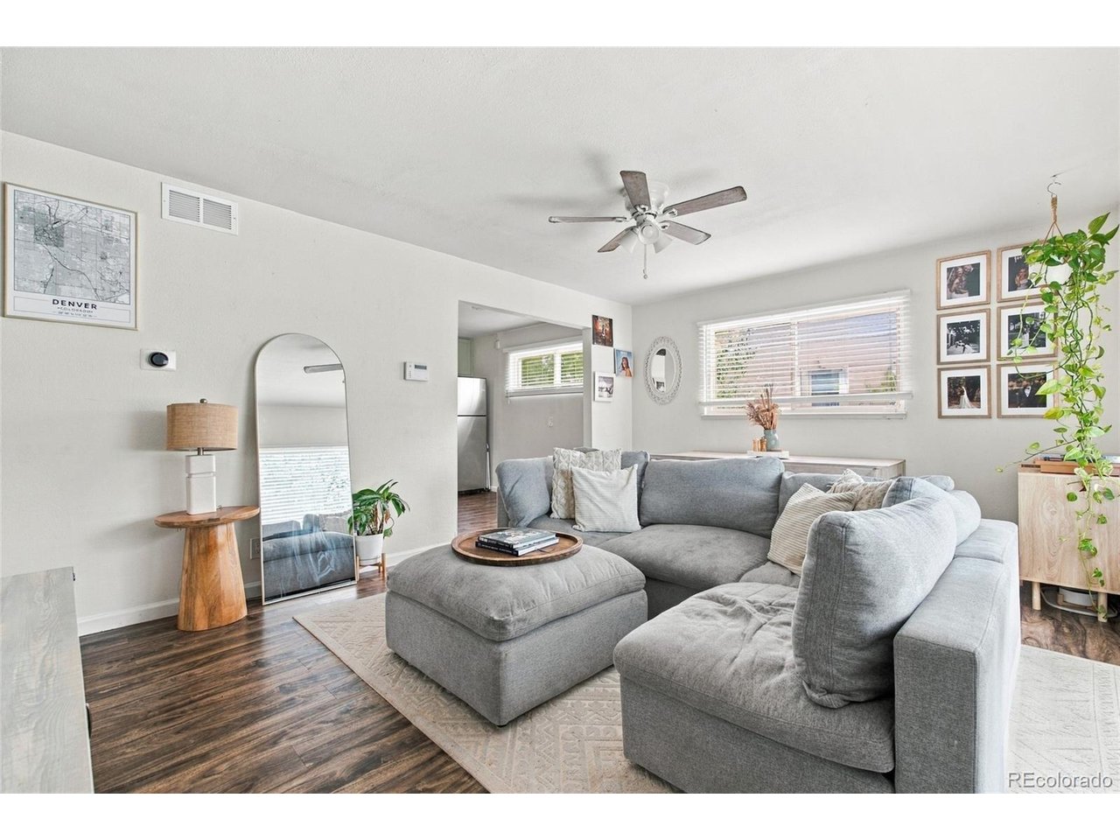
Welcome home to this charming four-bedroom property filled with natural light and inviting spaces. Large windows brighten the home throughout the day, while a comfortable floor plan and plenty of character make it easy to imagine adding your own touches over time. The living room welcomes you in with plenty of room to settle in and relax. Just beyond, the adjoining dining area creates a natural gathering place for meals and entertaining before flowing into the kitchen. With direct access from the kitchen to the backyard, the layout makes it easy to move between indoor and outdoor living. Down the hall, two bedrooms are conveniently located on the main floor along with a nearby full bathroom. Upstairs, you'll find two additional bedrooms, both generously sized and offering plenty of room for furniture, storage, or a dedicated workspace. Out back, the spacious yard gives you plenty of room to enjoy Colorado's beautiful weather. There's space for outdoor dining, summer get-togethers, gardening, or simply creating a comfortable place to relax at the end of the day. A detached garage provides additional parking and storage. With nearby shopping, dining, parks, and everyday conveniences, plus easy access to Lowry, Central Park, Anschutz Medical Campus, and I-225, you're well connected to both Aurora and Denver. Full of natural light and charm, this four-bedroom home offers comfortable spaces and room to add your own style, making it ready for its next chapter.

$2,894/mo

Est. mortgage payment based on a $435,000 home price.

All estimates are provided by Luxury Presence for informational purposes only. Actual amounts may vary.

Additional information

MLS® ID
9915416

Interior Features

Bedrooms
4
Bathrooms
2
Heating
Yes
Basement
No

Exterior Features

Lot Size
0.14 Acres

Other Property Details

Taxes
$2,867
Tax Frequency
Annually
Garage
Yes
MLS provider logo

Listings courtesy of Information and Real Estate Services, LLC (IRES) as distributed by MLS GRID

All information deemed reliable but not guaranteed and should be independently verified. All properties are subject to prior sale, change or withdrawal. Neither listing broker(s) nor Windmill Homes shall be responsible for any typographical errors, misinformation, misprints and shall be held totally harmless. Properties displayed may be listed or sold by various participants in the MLS. 

Based on information submitted to the MLS GRID as of 3:18 AM UTC on 9/28/2026. All data is obtained from various sources and may not have been verified by broker or MLS GRID. Supplied Open House Information is subject to change without notice. All information should be independently reviewed and verified for accuracy. Properties may or may not be listed by the office/agent presenting the information.

©2026 Information and Real Estate Services, LLC (IRES). All rights reserved.

DMCA Notice 

Powered by Luxury Presence