Property photo 1
Property photo 2
Property photo 3
Property photo 4
Property photo 5
5 Beds
3 Baths
2,782 sqft

$550,000

2154 Blue Duck Ct, Loveland CO, 80537

Price per sqft$197.70
Built in2006
Property size2,782 sqft
Property typeResidential
Courtesy of RE/MAX Alliance, Susie Wargin Listing Contact: [email protected],303-517-7484

Overview

Active

Listed Aug 6, 2026

Updated 31h ago

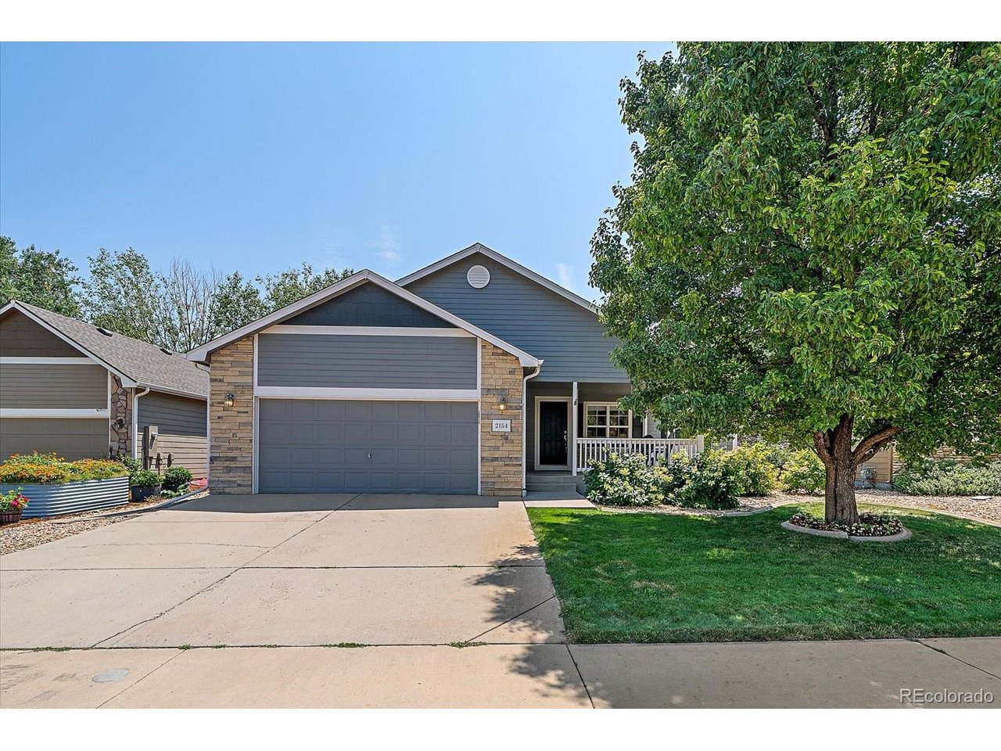
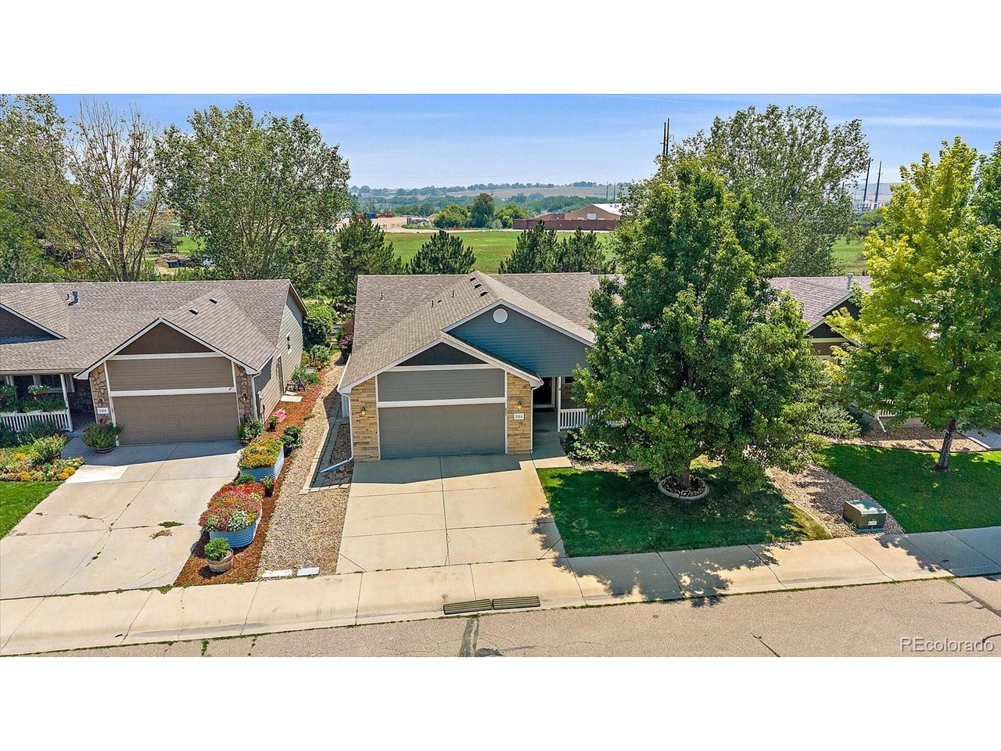
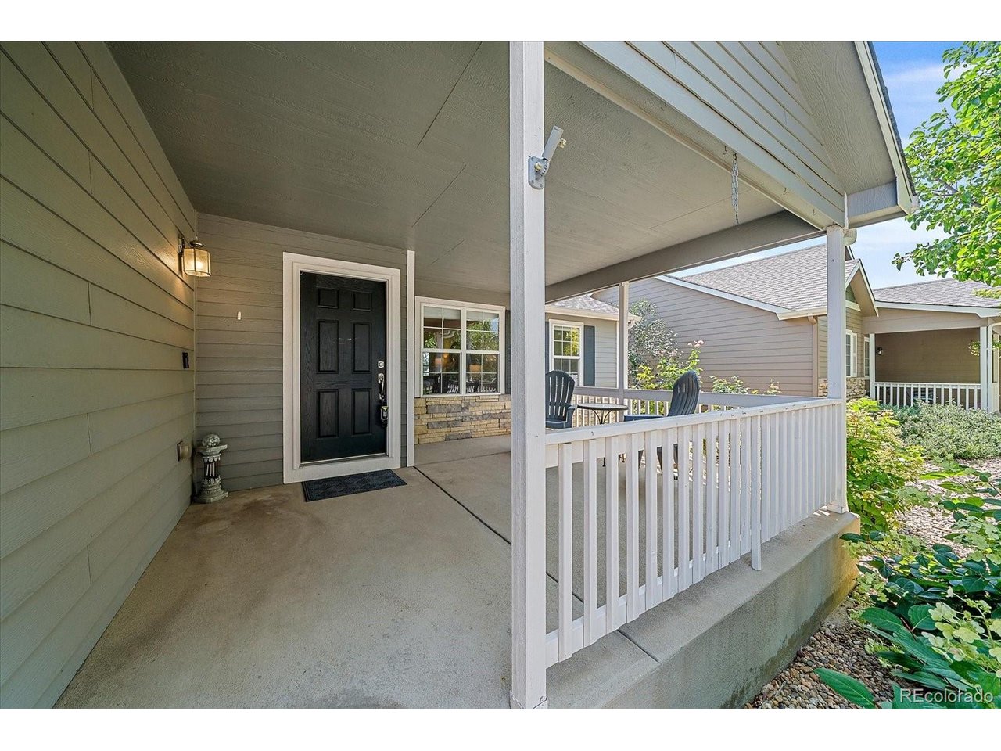
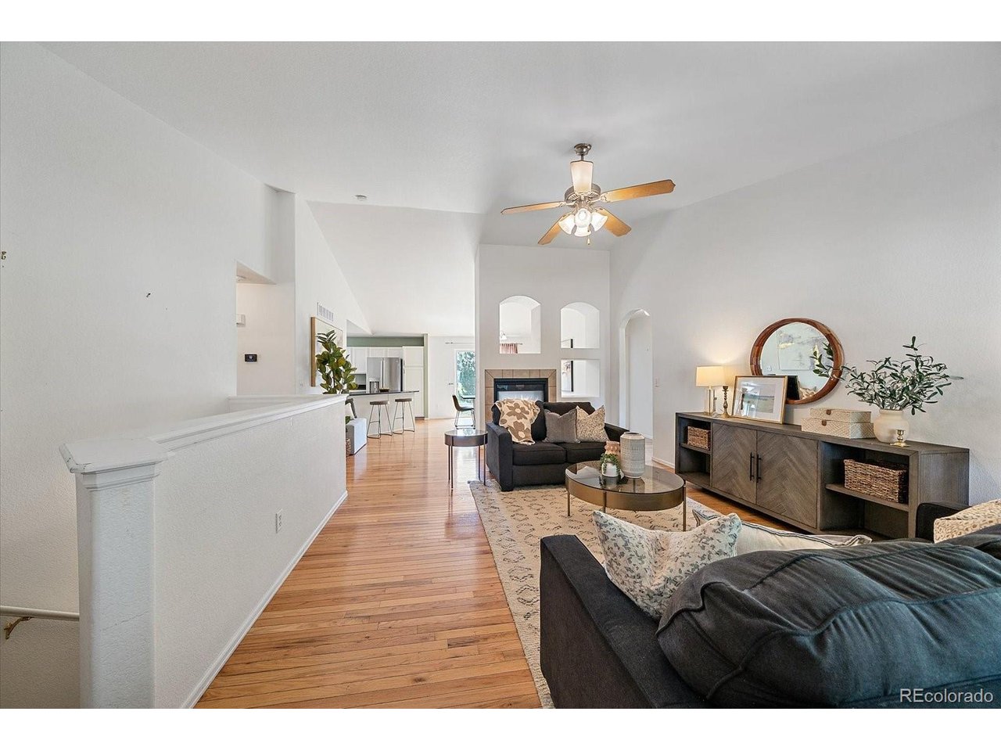
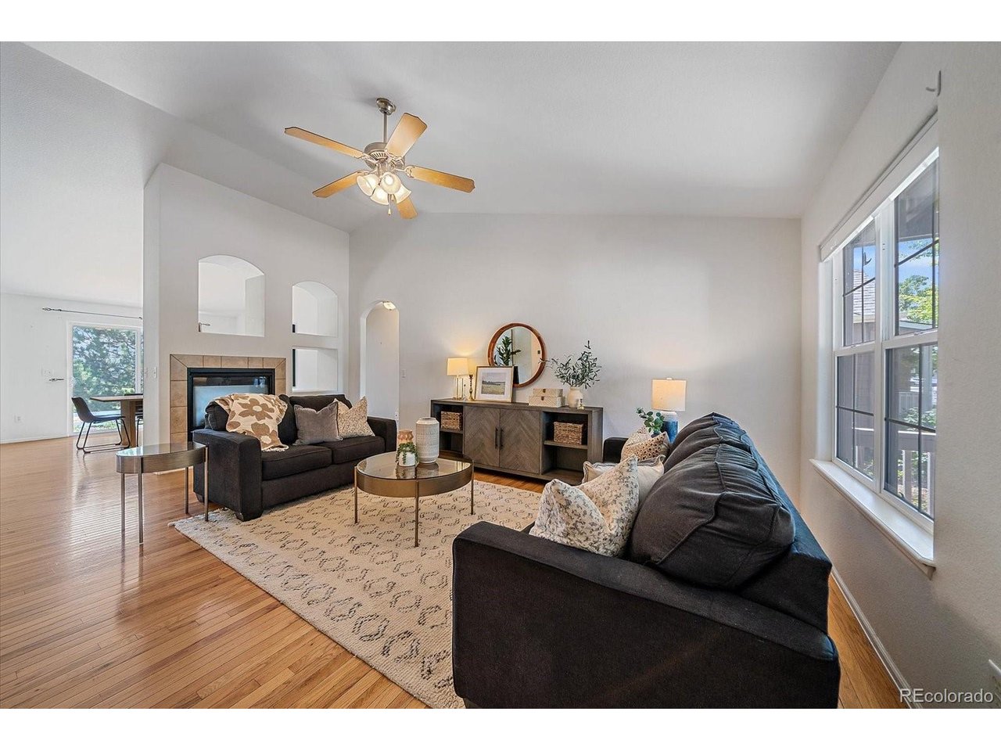
Ranch-style home situated on a cul-de-sac in the Garden Gate neighborhood, backing to a native greenbelt for added privacy and access to open views. The family room features hardwood flooring and a two-sided gas fireplace shared with the dining area, where a sliding glass door leads to the backyard patio. The kitchen offers granite countertops, an undermount sink, peninsula with seating, abundant cabinetry, newer refrigerator and dishwasher, and a 11/2 double oven. Convenient main-level living includes a laundry room with upper cabinets, shelving, and the included washer and dryer. The primary suite features newer carpet, a walk-in closet, private access to the backyard patio, and a 5-piece bath with a soaking tub, separate shower, makeup vanity, and linen closet. Two additional main-level bedrooms with reach-in closets are served by a full hall bathroom. The finished basement expands the living space with brand-new carpet throughout, a spacious rec room with a full wall of storage closets, two additional bedrooms, a full bathroom, mechanical room, storage room with shelving, and a bonus room complete with a workbench and shelving for hobbies, projects, or a workshop. Enjoy the landscaped backyard backing to the greenbelt or relax on the large covered front porch. The attached two-car garage, with a west facing driveway, is drywalled and includes a service door with convenient access to the backyard. Recent updates include a new HVAC system (2025) and a brand-new Class 4 impact-resistant roof. The low HOA of just $65/month includes a neighborhood park with a large playground. Located in the Thompson R2-J School District, the home is approximately 3 minutes from Winona Elementary and 6 minutes from Mountain View High School, with convenient access to neighborhood trails, Highway 34, I-25, Walmart, Home Depot, Lowe's, restaurants, and shopping. Be sure to review the floor plans included with the photos and explore the 3D tour!

$3,659/mo

Est. mortgage payment based on a $550,000 home price.

All estimates are provided by Luxury Presence for informational purposes only. Actual amounts may vary.

Additional information

MLS® ID
8019875

Interior Features

Bedrooms
5
Bathrooms
3
Fireplace
Yes
Cooling
Yes
Heating
Yes
Basement
No

Exterior Features

Lot Size
0.15 Acres

Other Property Details

Taxes
$2,270
Tax Frequency
Annually
Association Fee Frequency
Monthly
Garage
Yes
MLS provider logo

Listings courtesy of Information and Real Estate Services, LLC (IRES) as distributed by MLS GRID

All information deemed reliable but not guaranteed and should be independently verified. All properties are subject to prior sale, change or withdrawal. Neither listing broker(s) nor Windmill Homes shall be responsible for any typographical errors, misinformation, misprints and shall be held totally harmless. Properties displayed may be listed or sold by various participants in the MLS. 

Based on information submitted to the MLS GRID as of 5:37 AM UTC on 10/9/2026. All data is obtained from various sources and may not have been verified by broker or MLS GRID. Supplied Open House Information is subject to change without notice. All information should be independently reviewed and verified for accuracy. Properties may or may not be listed by the office/agent presenting the information.

©2026 Information and Real Estate Services, LLC (IRES). All rights reserved.

DMCA Notice 

Powered by Luxury Presence