Property photo 1
Property photo 2
Property photo 3
Property photo 4
Property photo 5
5 Beds
5 Baths
4,343 sqft

$2,850,000

5130 S Kearney Ct, Greenwood Village CO, 80111

Price per sqft$656.23
Built in1986
Property size4,343 sqft
Property typeResidential
Courtesy of Compass - Denver, Janis Carey Listing Contact: [email protected],303-718-3828

Overview

Active

Listed Sep 17, 2026

Updated 10h ago

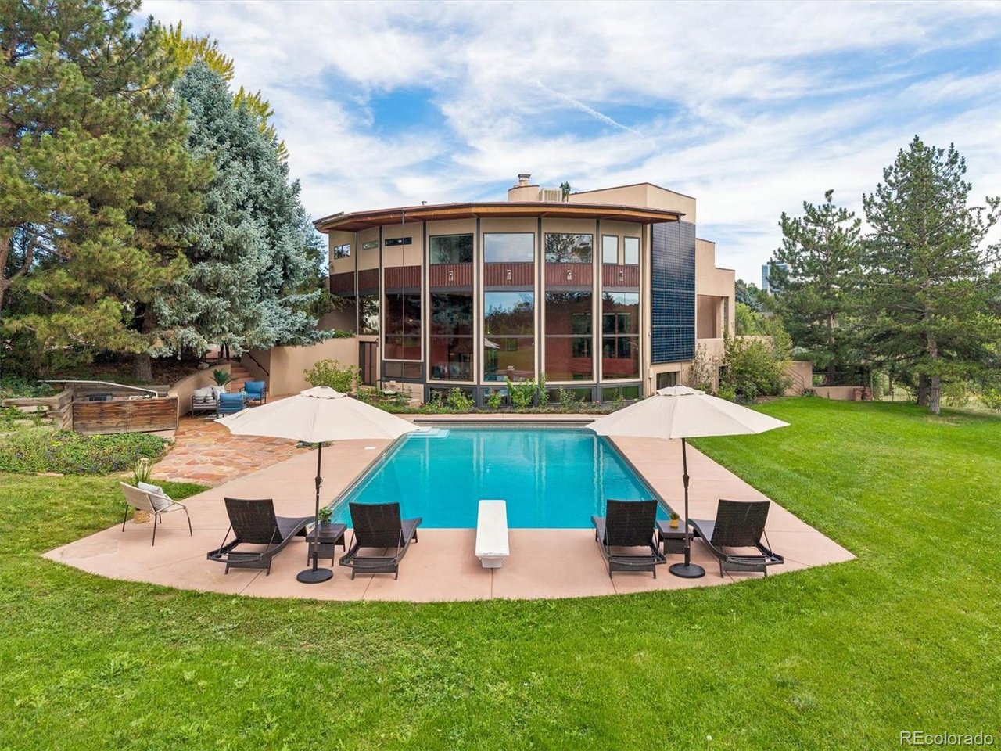
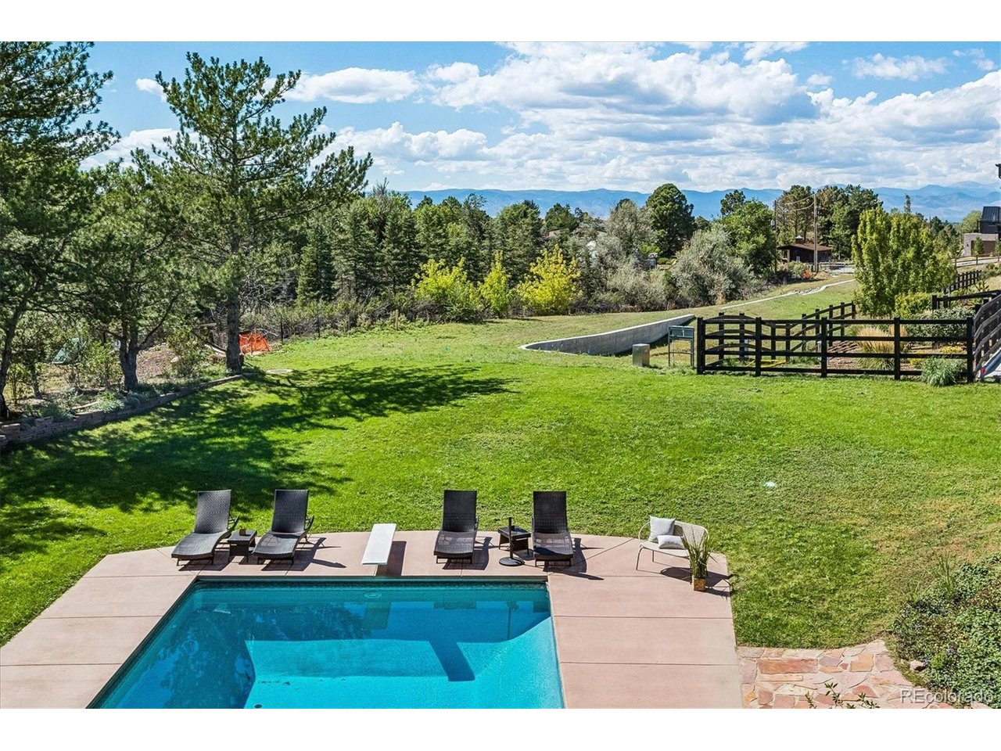
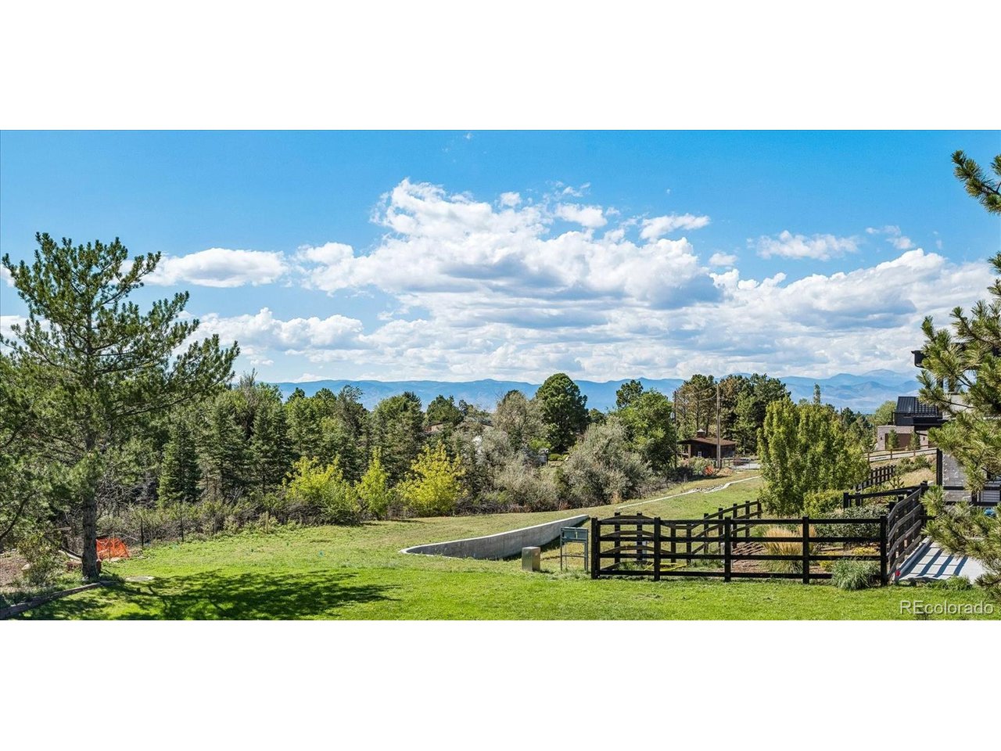
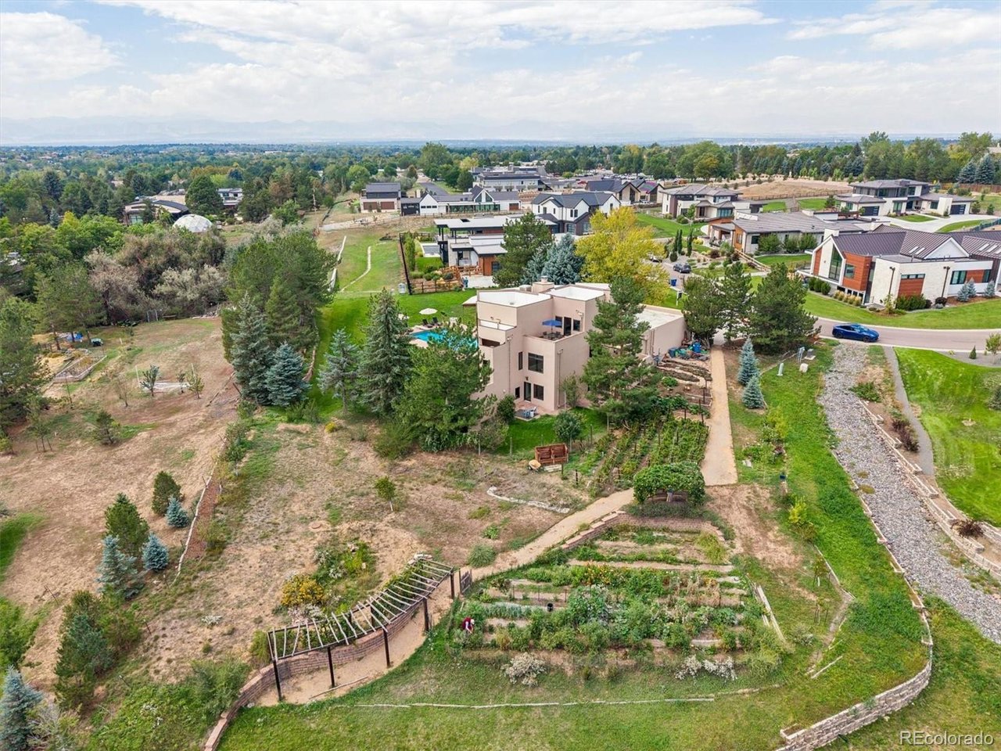
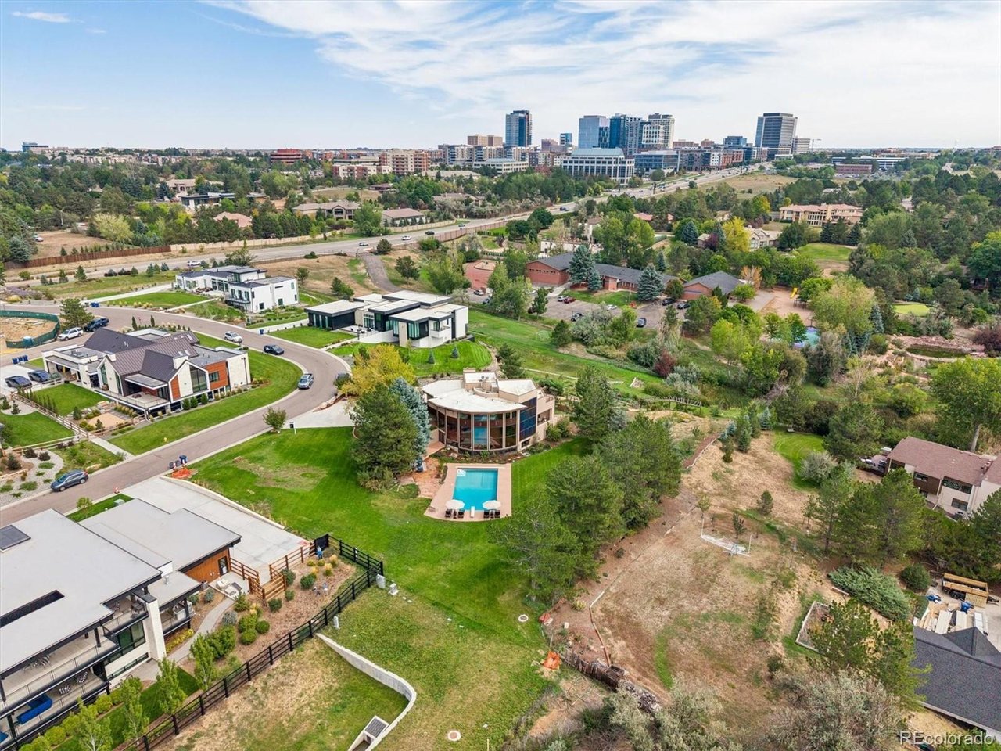
Experience tranquility in this Greenwood Village custom home, nestled on the neighborhood's largest and most private one-acre-plus lot, bordered by greenspace on two sides. Recent neighborhood sales range from $4.3M to $6.1M. Enjoy seamless indoor-outdoor living with lush flowers and edible gardens, mature trees, a pool, patios, and a broad lawn. Expansive windows fill the home with natural light, and nearly every room connects with the outdoors. The kitchen flows to the dining and living areas, creating an open layout and inviting spaces for gathering. Enjoy a shady patio for morning coffee, a center island with luxury countertops, newer appliances, and a convenient drop-zone pantry. The living room boasts wood-plank ceilings and a wood-burning fireplace. Dual primary suites provide flexible living arrangements. The upper suite was added in 2024 and features a curve of windows framing mountain views, a custom walk-in closet, adjacent laundry, and elevator access. The lower suite is near three additional bedrooms-one used as an office, two with patios-and a second laundry. A dramatic solarium with floor-to-ceiling glass creates a year-round retreat for relaxing or entertaining. This home has been meticulously maintained and updated; it features passive-solar design, owned solar panels, a high-efficiency boiler, and mini-split systems to keep utility costs low. The oversized two-car garage includes 220V for EV charging and built-in storage. Located in the Cherry Creek School District and close to the High Line Canal Trail, Westlands Park, The Landmark's shopping and dining, and light rail to Union Station. Here, nature and neighborhood tranquility meet the best of city living-where every day feels extraordinary.

$18,961/mo

Est. mortgage payment based on a $2,850,000 home price.

All estimates are provided by Luxury Presence for informational purposes only. Actual amounts may vary.

Additional information

MLS® ID
8086778

Interior Features

Bedrooms
5
Bathrooms
5
Fireplace
Yes
Cooling
Yes
Heating
Yes
Basement
Yes

Exterior Features

Lot Size
1.09 Acres

Other Property Details

Taxes
$12,049
Tax Frequency
Annually
Association Fee Frequency
Quarterly
Garage
Yes
View
Yes
MLS provider logo

Listings courtesy of Information and Real Estate Services, LLC (IRES) as distributed by MLS GRID

All information deemed reliable but not guaranteed and should be independently verified. All properties are subject to prior sale, change or withdrawal. Neither listing broker(s) nor Windmill Homes shall be responsible for any typographical errors, misinformation, misprints and shall be held totally harmless. Properties displayed may be listed or sold by various participants in the MLS. 

Based on information submitted to the MLS GRID as of 6:30 AM UTC on 10/10/2026. All data is obtained from various sources and may not have been verified by broker or MLS GRID. Supplied Open House Information is subject to change without notice. All information should be independently reviewed and verified for accuracy. Properties may or may not be listed by the office/agent presenting the information.

©2026 Information and Real Estate Services, LLC (IRES). All rights reserved.

DMCA Notice 

Powered by Luxury Presence