Property photo 1
Property photo 2
Property photo 3
Property photo 4
Property photo 5
3 Beds
3 Baths
1,795 sqft

$549,900

5743 N Jebel Way, Aurora CO, 80019

Price per sqft$306.35
Built in2026
Property size1,795 sqft
Property typeResidential
Courtesy of RE/MAX Professionals, Erica Chouinard Listing Contact: [email protected],720-233-6481

Overview

Active

Listed May 13, 2026

Updated Aug 9

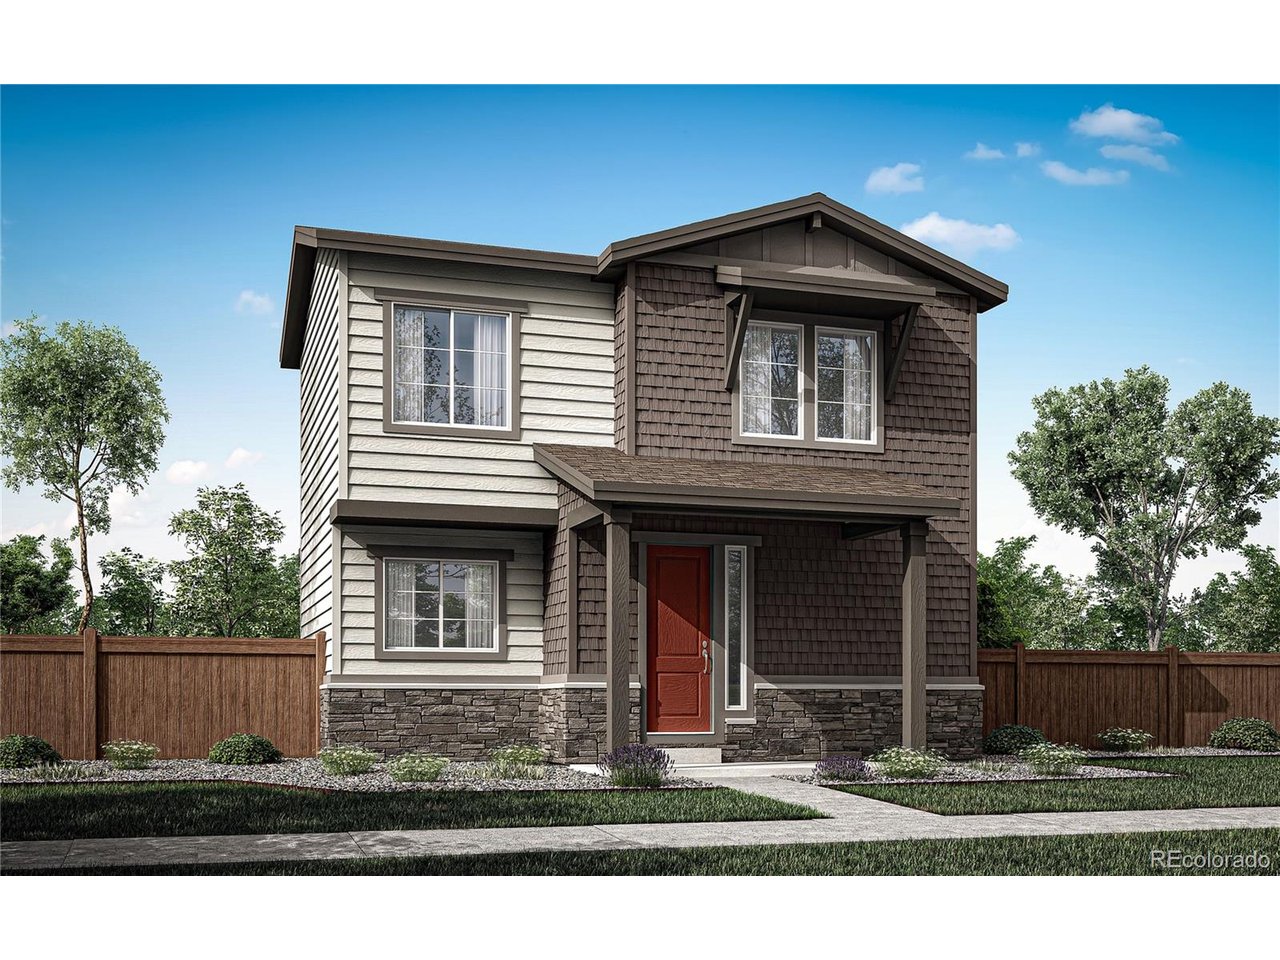
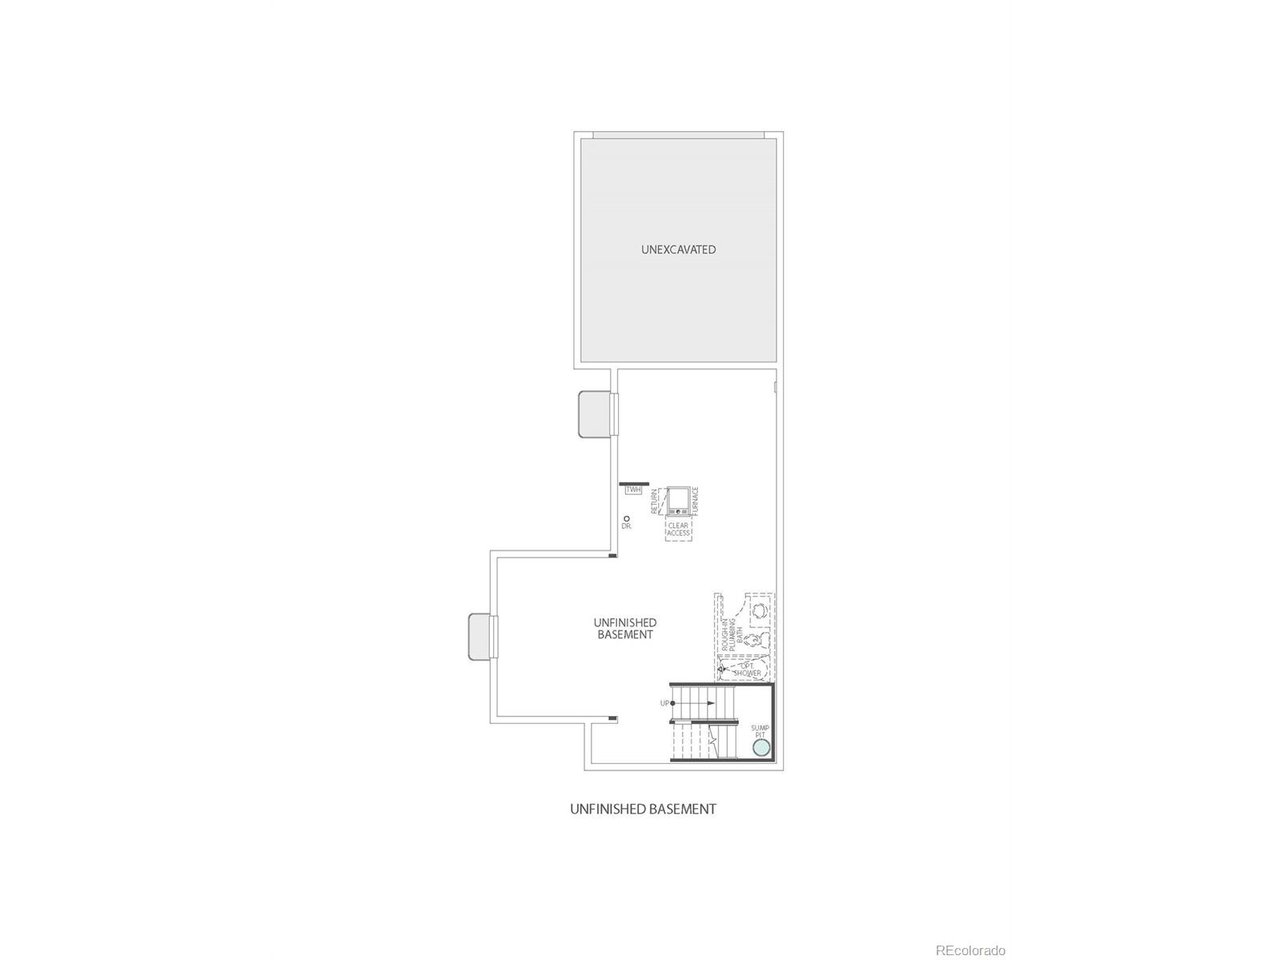
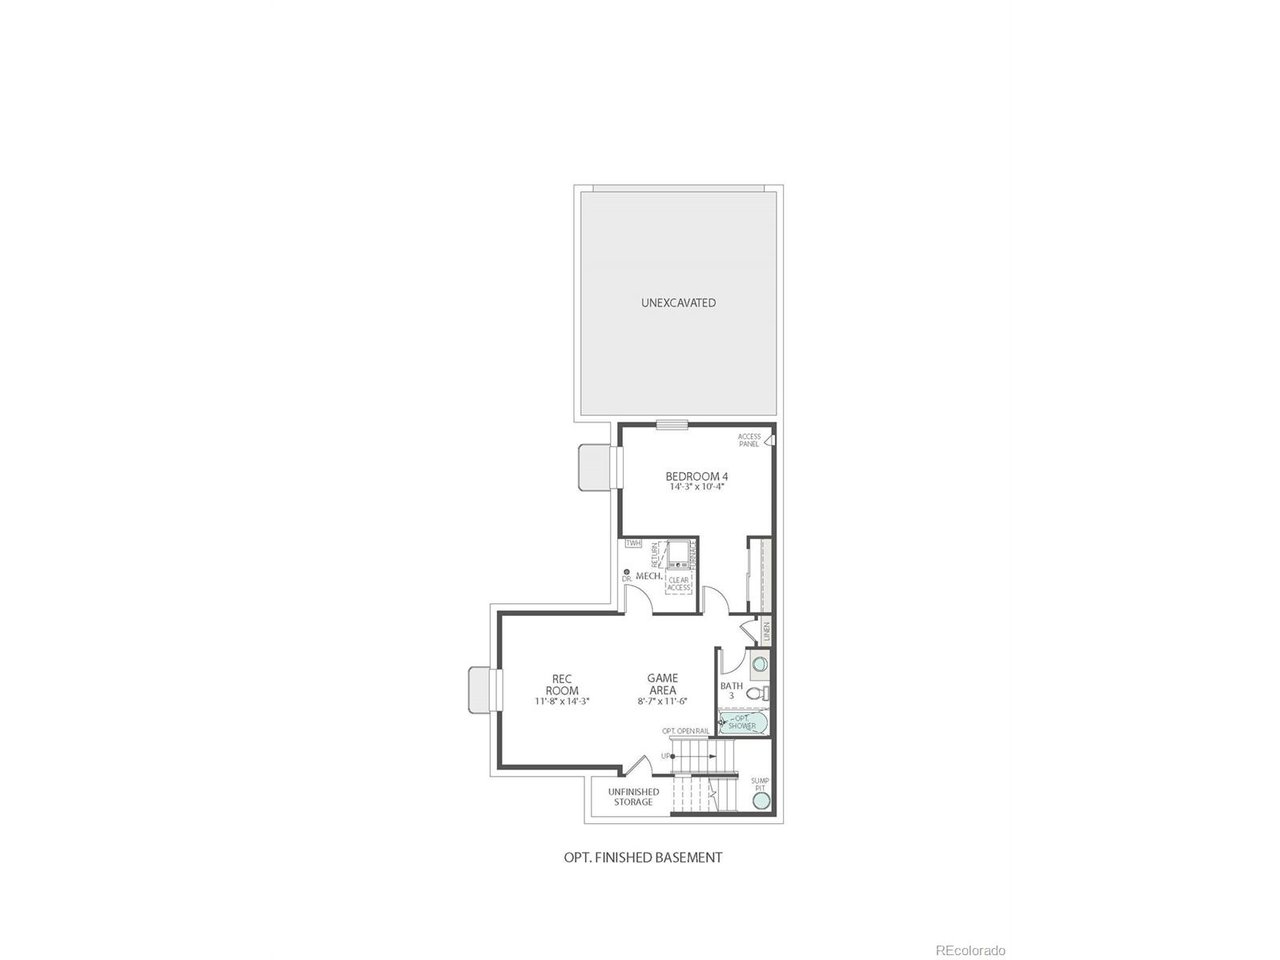
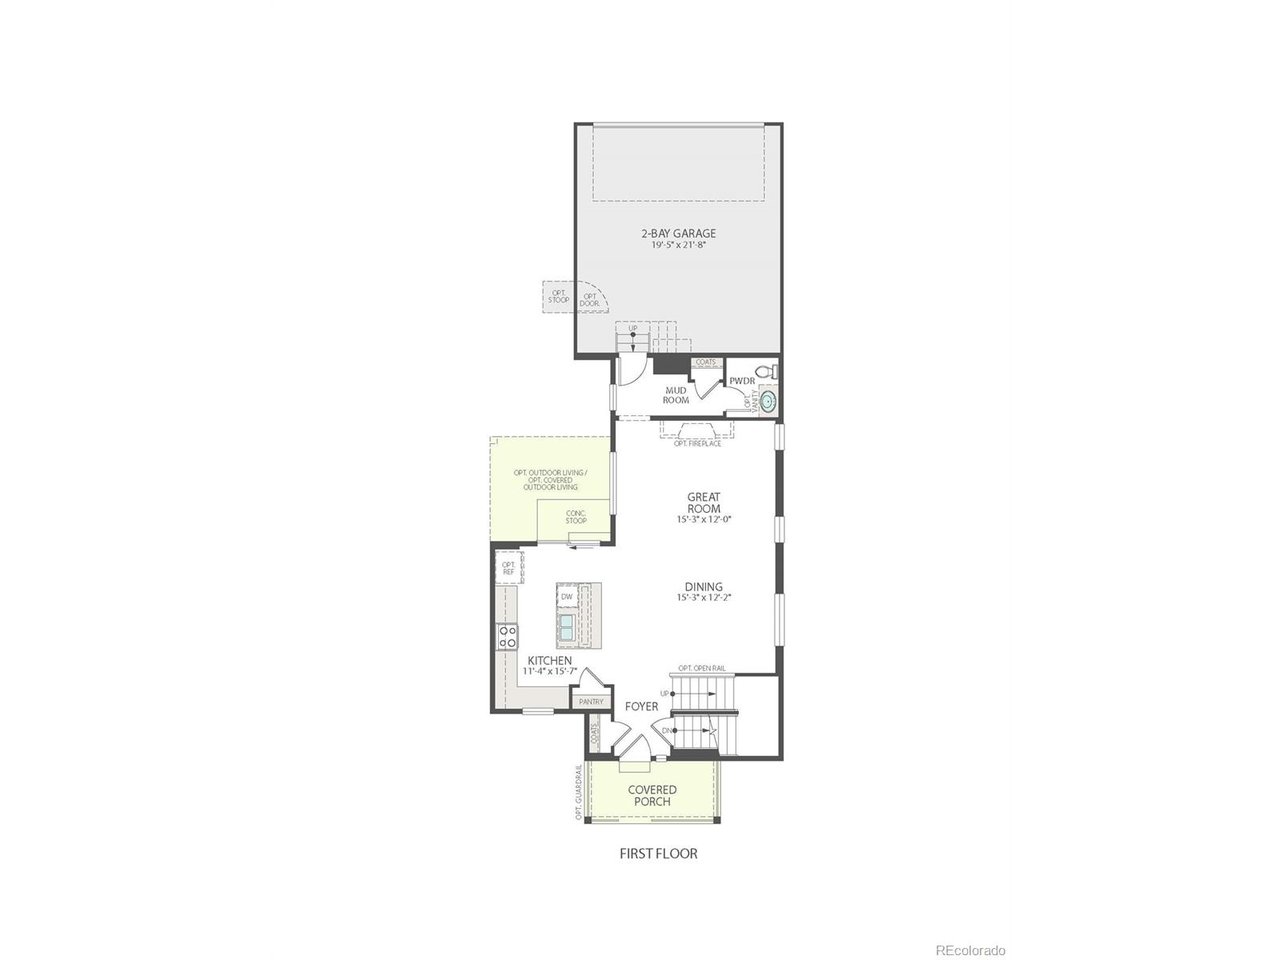
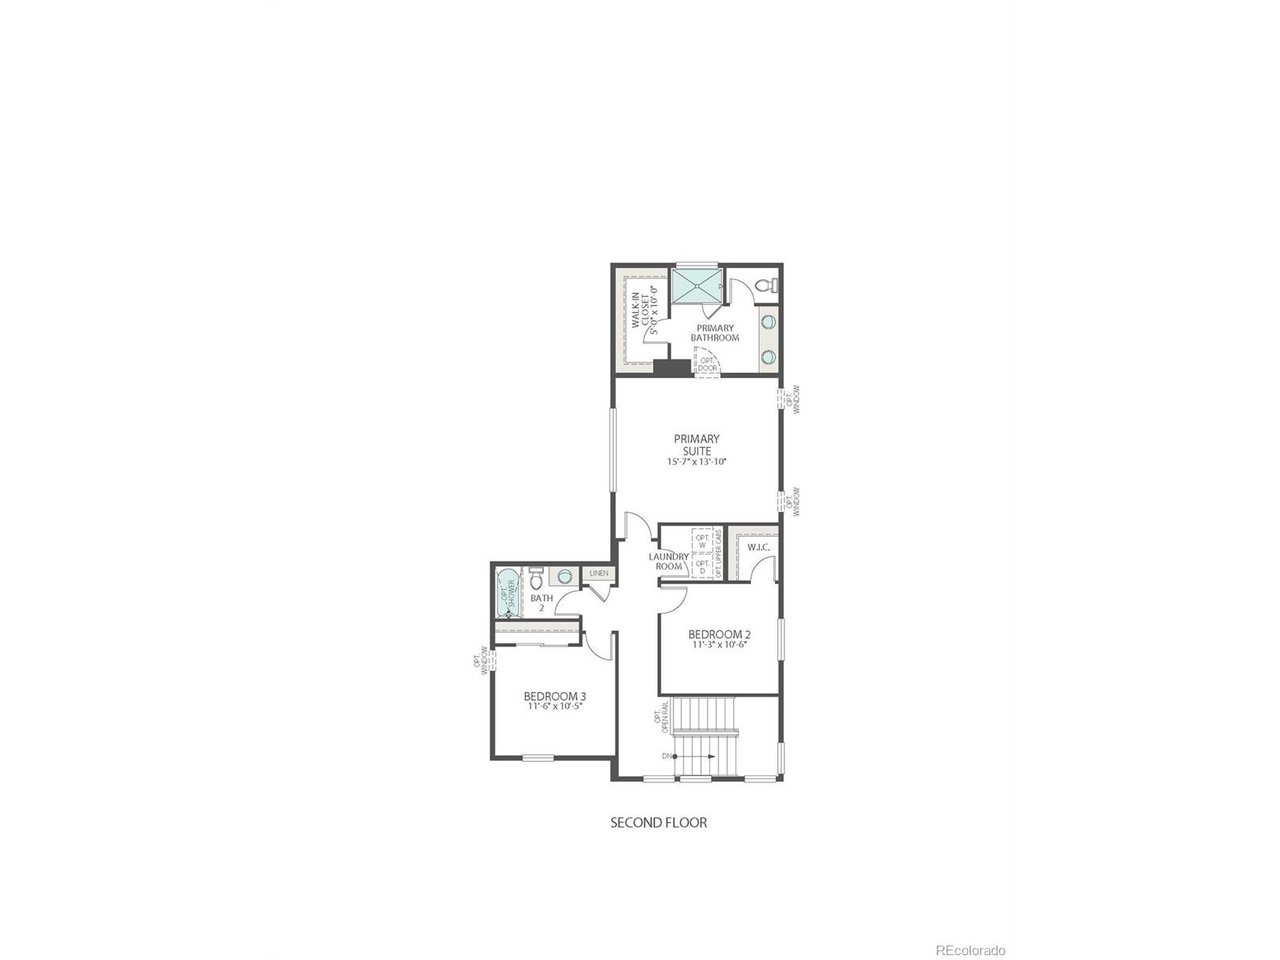
Imagine coming home to a space that feels effortlessly yours, where quiet mornings begin on the covered front porch and evenings unwind on your back patio. At 5743 N Jebel Way, this stunning Plan 2803 home invites you to settle into comfort and connection. Enjoy 3 bedrooms, 2.5 baths, and 1,795 finished square feet, with an additional 755 sq. ft. unfinished basement ready to grow with you. Step inside to discover an inviting interior highlighted by an open-concept layout designed for both everyday living and entertaining. The kitchen serves as the heart of the home, featuring elegant brown cabinetry with crown molding, convenient pullout drawers, and sleek quartz countertops. Whirlpool appliances - including a microwave, oven, and dishwasher - complete the space with both function and style. The spacious primary suite serves as a private retreat, complete with a well-appointed en-suite bath and walk-in closet, while the secondary bedrooms provide comfortable accommodations for guests, complemented by a versatile tub-shower combination in the secondary bath. Enjoy Colorado's seasons from your covered front porch or unwind on the covered back patio. Nestled within the award-winning Painted Prairie community, residents enjoy a vibrant, thoughtfully planned neighborhood known for its parks, trails, and strong sense of connection. With future amenities, open spaces, and convenient access to dining, shopping, and major commuter routes, Painted Prairie offers a lifestyle that goes beyond the front door.

$3,658/mo

Est. mortgage payment based on a $549,900 home price.

All estimates are provided by Luxury Presence for informational purposes only. Actual amounts may vary.

Additional information

MLS® ID
1959866

Interior Features

Bedrooms
3
Bathrooms
3
Cooling
Yes
Heating
Yes
Basement
Yes

Exterior Features

Lot Size
0.1 Acres

Other Property Details

Taxes
$6,440
Tax Frequency
Annually
Association Fee Frequency
Monthly
Garage
Yes
New Construction
Yes
MLS provider logo

Listings courtesy of Information and Real Estate Services, LLC (IRES) as distributed by MLS GRID

All information deemed reliable but not guaranteed and should be independently verified. All properties are subject to prior sale, change or withdrawal. Neither listing broker(s) nor Windmill Homes shall be responsible for any typographical errors, misinformation, misprints and shall be held totally harmless. Properties displayed may be listed or sold by various participants in the MLS. 

Based on information submitted to the MLS GRID as of 2:52 PM UTC on 8/9/2026. All data is obtained from various sources and may not have been verified by broker or MLS GRID. Supplied Open House Information is subject to change without notice. All information should be independently reviewed and verified for accuracy. Properties may or may not be listed by the office/agent presenting the information.

©2026 Information and Real Estate Services, LLC (IRES). All rights reserved.

DMCA Notice 

Powered by Luxury Presence