Property photo 1
Property photo 2
Property photo 3
Property photo 4
Property photo 5
3 Beds
4 Baths
2,336 sqft

$535,000

854 Ironspur Ct, Castle Rock CO, 80108

Price per sqft$229.02
Built in2006
Property size2,336 sqft
Property typeTownhomes
Courtesy of LIV Sotheby's International Realty, Jackie Stratton Listing Contact: [email protected],720-496-5308

Overview

Active

Listed Oct 8, 2026

Updated 13h ago

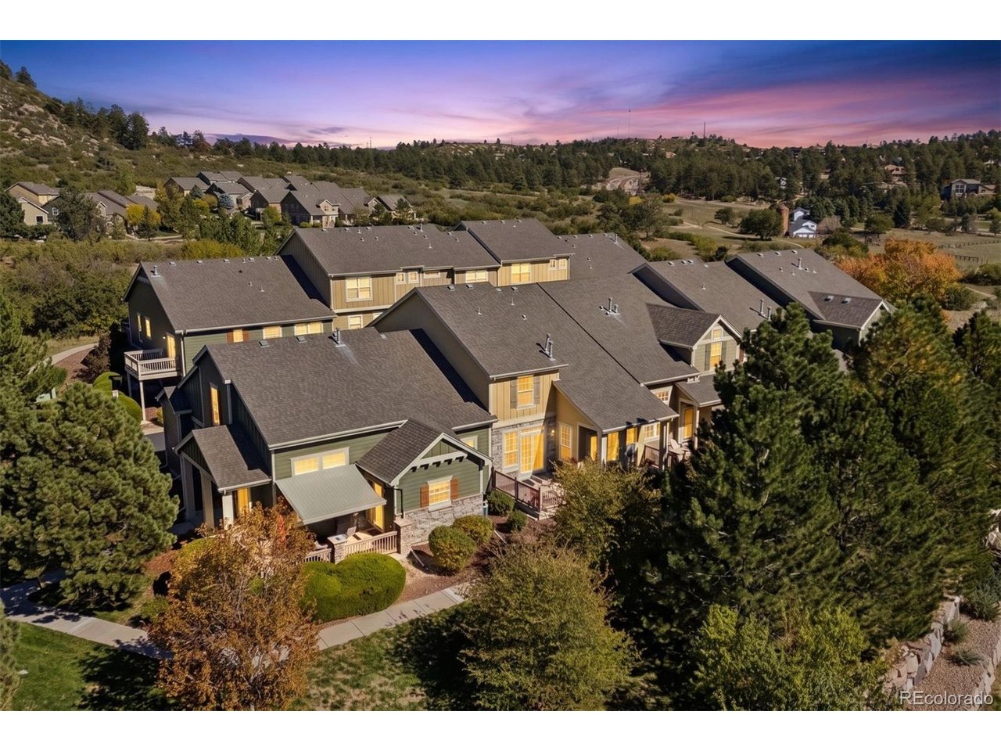
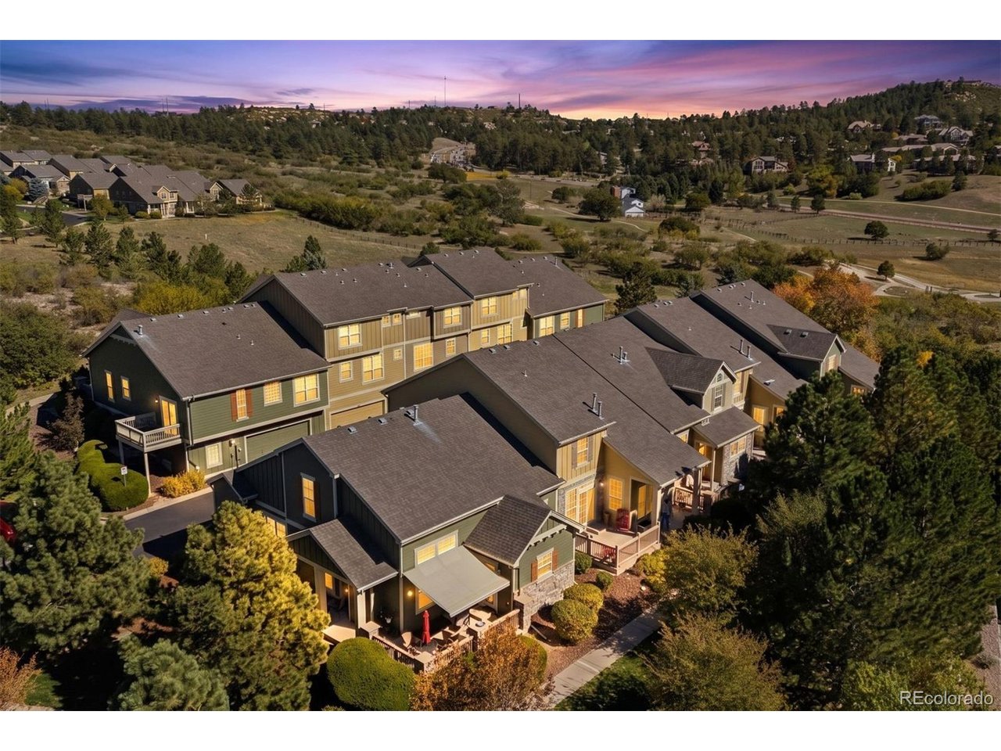
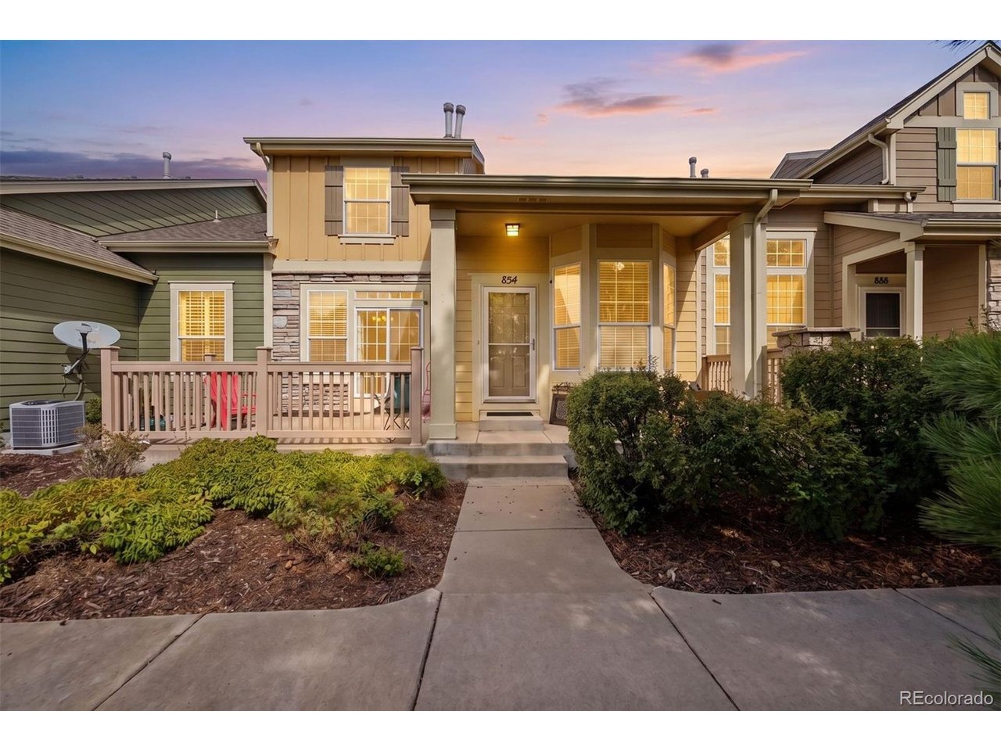
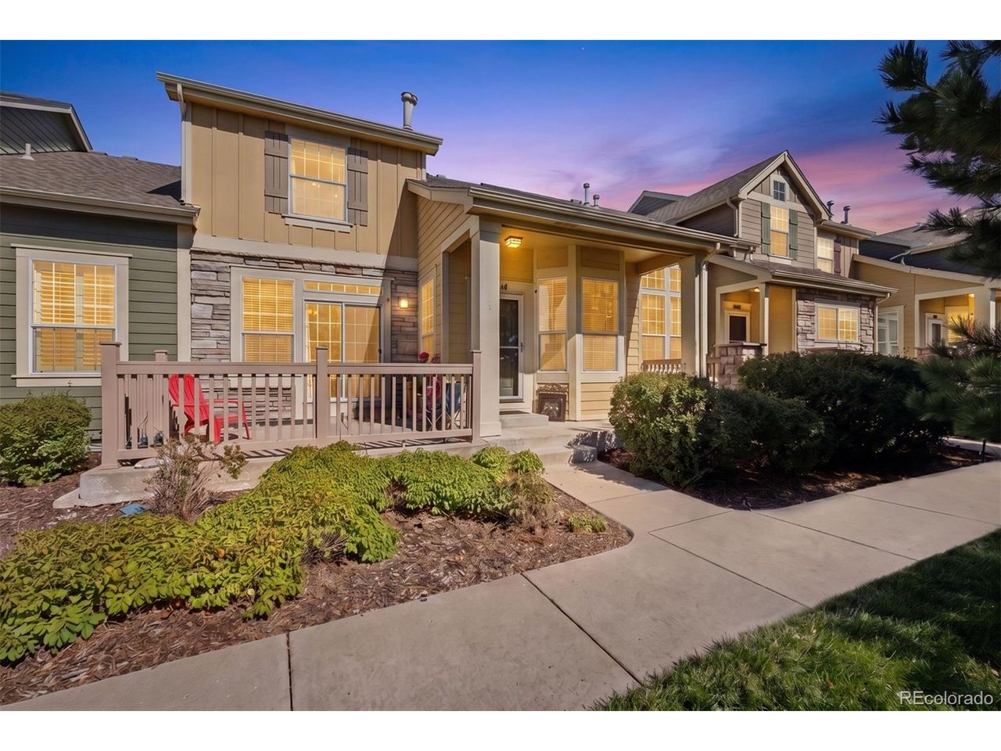
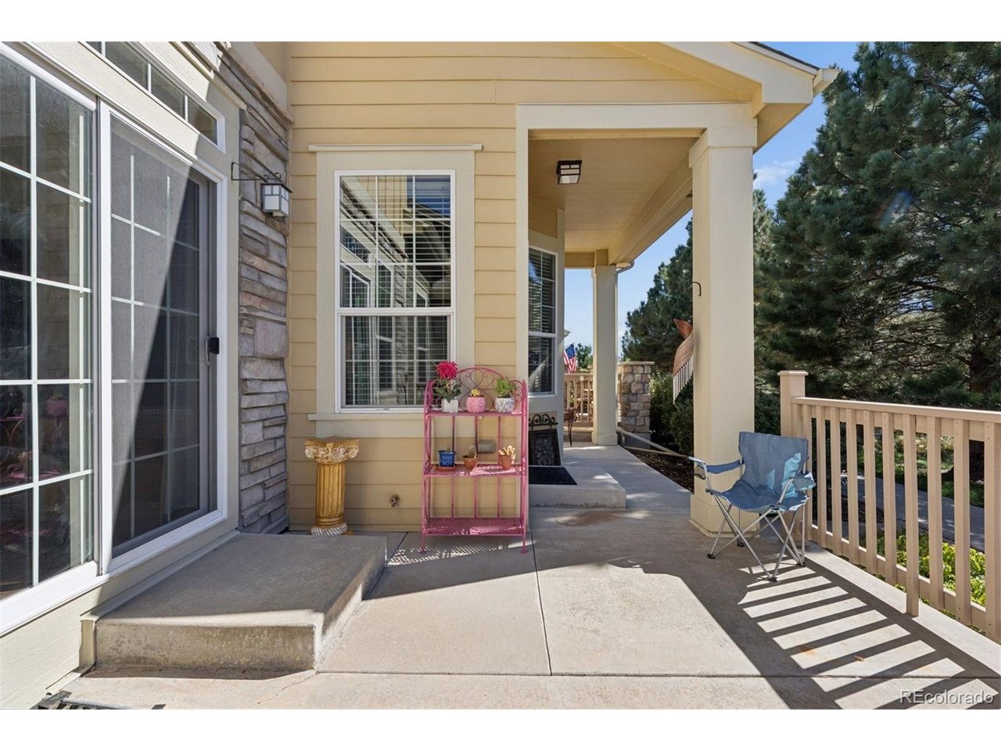
You're going to love how private and tucked away this spacious 2,600+ sq. ft. townhouse feels, surrounded by expansive open space, mature trees, scenic walking trails, and breathtaking mountain views. The peaceful, almost remote setting makes it easy to forget you're just minutes from shopping, restaurants, everyday conveniences, and I-25. It's a rare opportunity to enjoy the tranquility of a secluded retreat while still being close to everything you need. The inviting main level features a comfortable living room with vaulted ceiling, hardwood floors, and a double-sided fireplace shared with the dining room. A sliding glass door opens to a large patio overlooking the peaceful surroundings. The attractive kitchen features gorgeous wood cabinetry, granite countertops, and like-new stainless steel appliances. A laundry/mud room offers abundant storage, washer and dryer, plus a nearby powder room. Upstairs, all-new carpet runs throughout. The spacious primary suite features a vaulted ceiling and large ensuite bathroom with soaking tub and attractive granite tile countertops. Two additional generously sized bedrooms and a full bathroom with accessible walk-in bathtub complete the upper level. The finished basement adds substantial living space and flexibility. The spacious family room is perfect for a media room, game room, home gym, or additional living area. A large half bath and finished room provide even more possibilities for a home office or 4th bedroom (non-conforming). An unfinished room provides excellent storage. The extra-wide two-car garage offers plenty of room for vehicles, storage, or a small workshop. Just outside, the Metzler Family Open Space and trail system provides access to scenic trails, expansive open space, mature trees, and beautiful natural surroundings. Enjoy the best of both worlds: a peaceful, retreat-like setting with everyday convenience just minutes away.

$3,559/mo

Est. mortgage payment based on a $535,000 home price.

All estimates are provided by Luxury Presence for informational purposes only. Actual amounts may vary.

Additional information

MLS® ID
4224522

Interior Features

Bedrooms
3
Bathrooms
4
Fireplace
Yes
Cooling
Yes
Heating
Yes
Basement
Yes

Other Property Details

Taxes
$2,530
Tax Frequency
Annually
Association Fee Frequency
Monthly
Garage
Yes
View
Yes
Pets Allowed
Yes
MLS provider logo

Listings courtesy of Information and Real Estate Services, LLC (IRES) as distributed by MLS GRID

All information deemed reliable but not guaranteed and should be independently verified. All properties are subject to prior sale, change or withdrawal. Neither listing broker(s) nor Windmill Homes shall be responsible for any typographical errors, misinformation, misprints and shall be held totally harmless. Properties displayed may be listed or sold by various participants in the MLS. 

Based on information submitted to the MLS GRID as of 1:35 PM UTC on 10/9/2026. All data is obtained from various sources and may not have been verified by broker or MLS GRID. Supplied Open House Information is subject to change without notice. All information should be independently reviewed and verified for accuracy. Properties may or may not be listed by the office/agent presenting the information.

©2026 Information and Real Estate Services, LLC (IRES). All rights reserved.

DMCA Notice 

Powered by Luxury Presence