Property photo 1
Property photo 2
Property photo 3
Property photo 4
Property photo 5
3 Beds
4 Baths
3,521 sqft

$899,500

5 White Pine Pl, Littleton CO, 80127

Price per sqft$255.47
Built in1982
Property size3,521 sqft
Property typeMulti-family
Courtesy of RE/MAX Professionals, Amy Motzkus Listing Contact: [email protected],303-324-3900

Overview

Active

Listed Sep 25, 2026

Updated 13 days ago

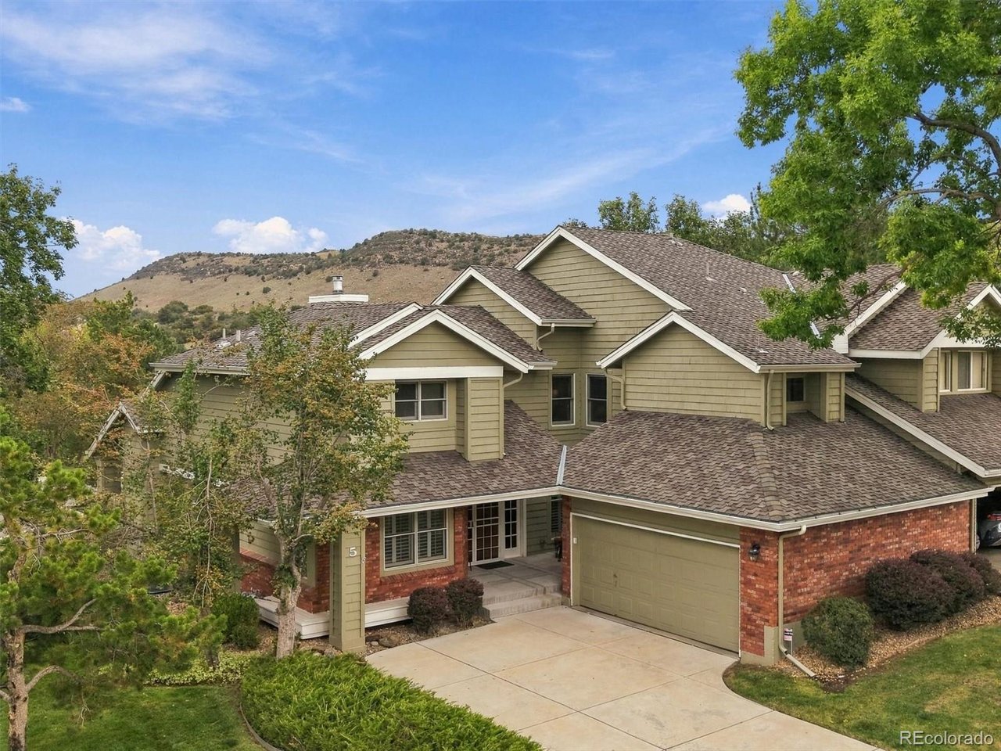
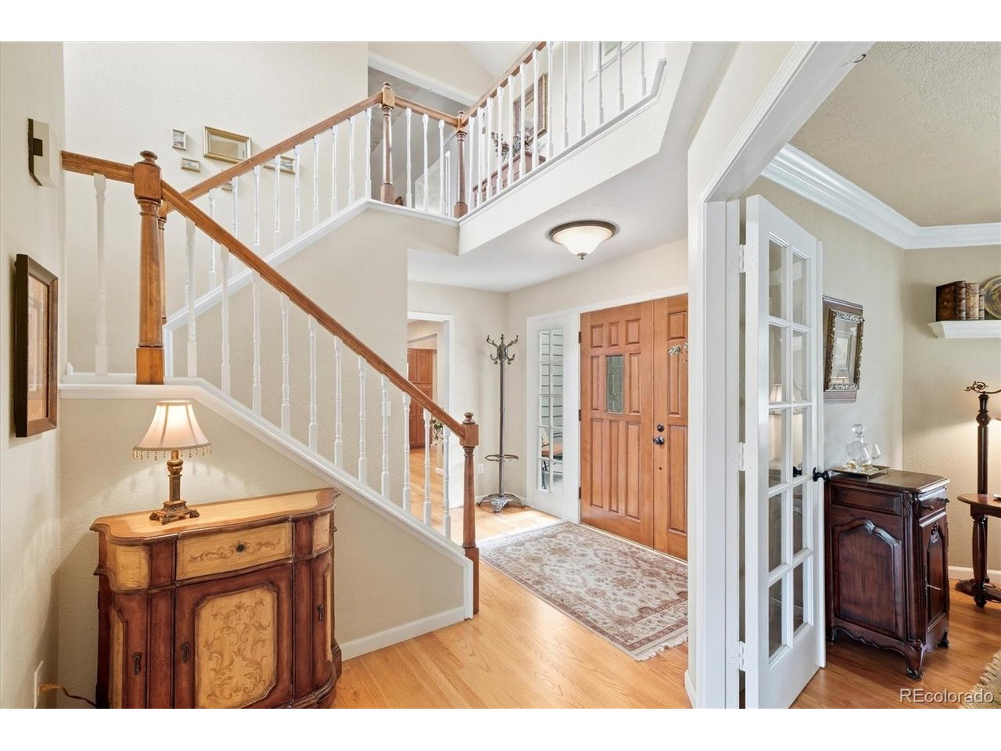
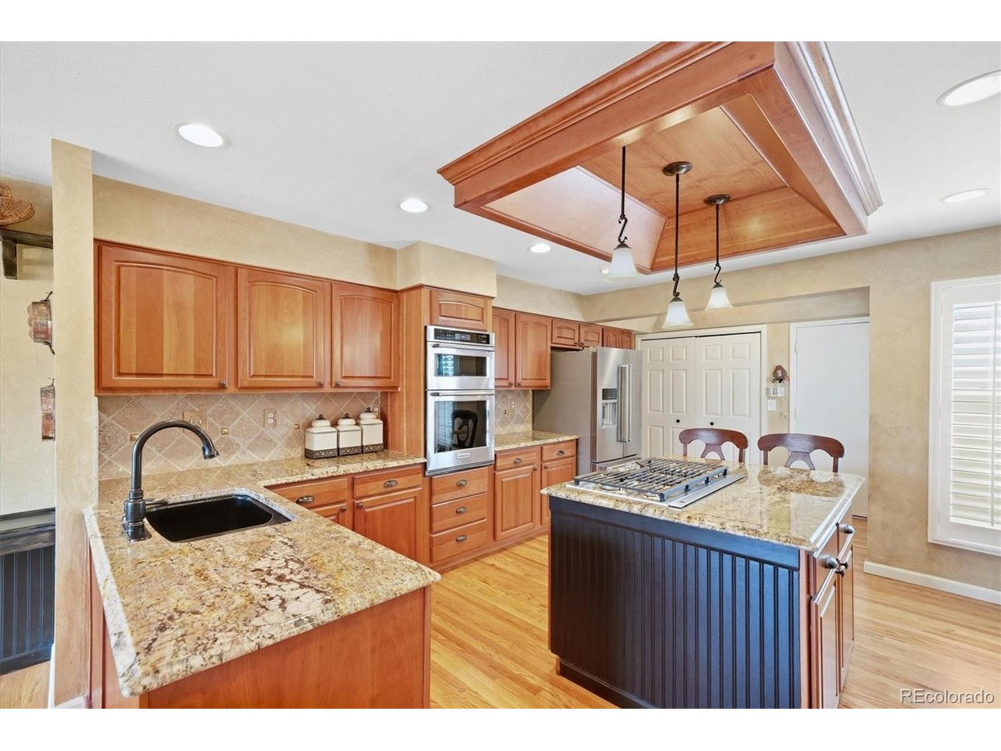
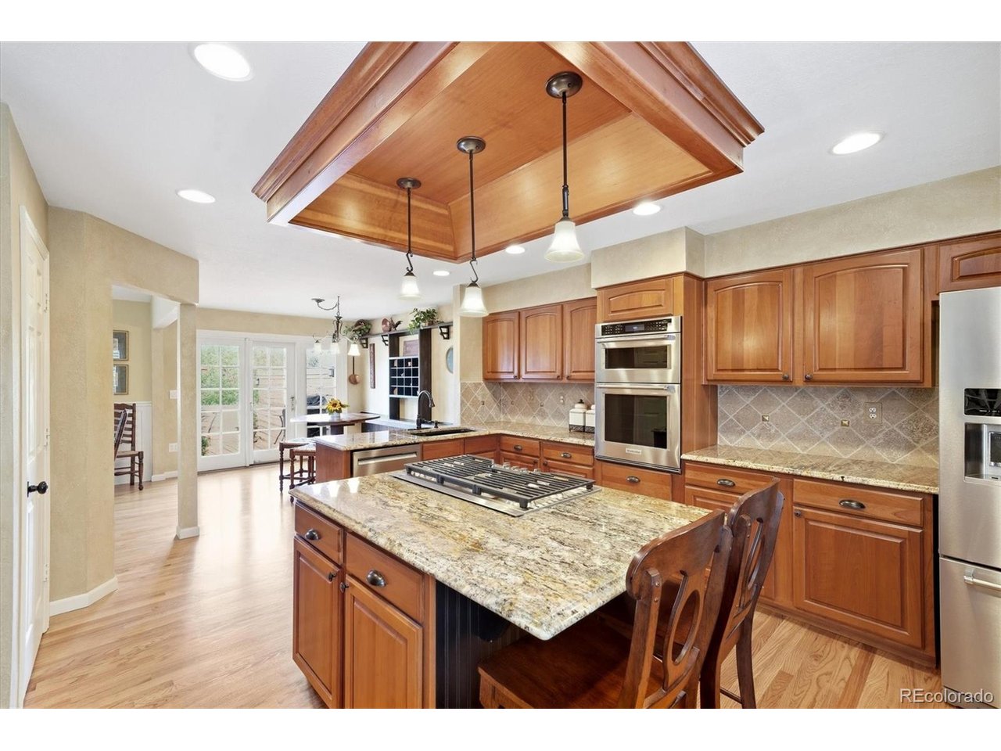
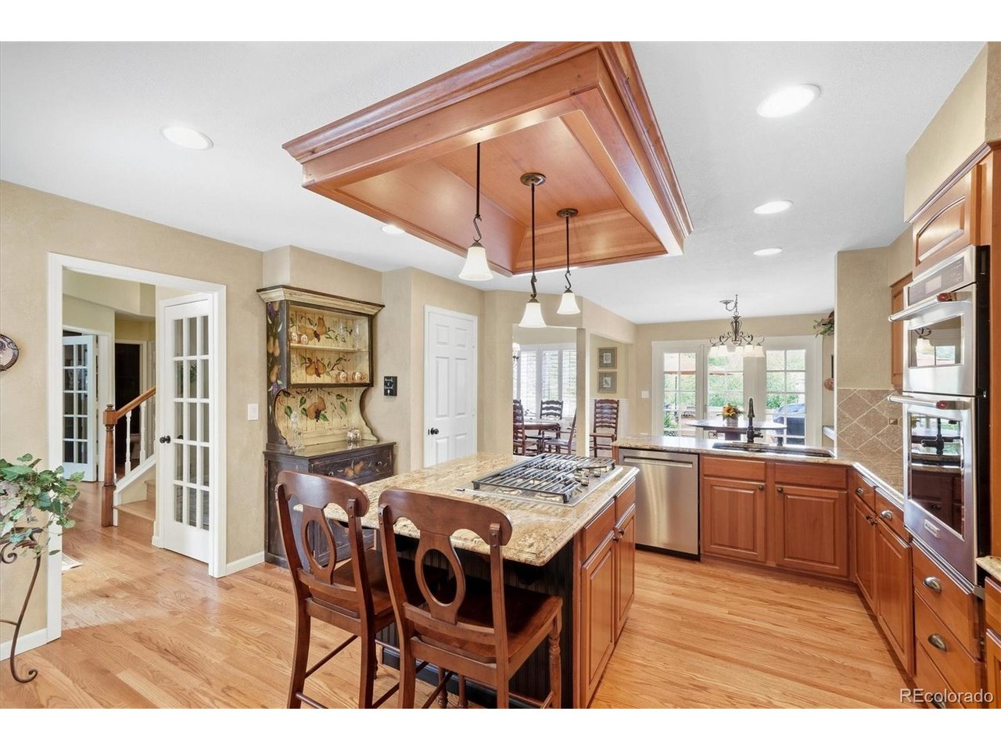
Welcome to this immaculate home in The Enclave at Ken Caryl Valley, ideally situated on a quiet cul-de-sac backing to open space with stunning views of the hogback. The beautifully appointed kitchen features slab granite countertops, a center island with seating, and a full suite of stainless-steel appliances, including a five-burner gas cooktop with downdraft, wall oven, microwave, refrigerator, and dishwasher. A charming breakfast nook provides the perfect spot for casual dining. The spacious formal dining room showcases elegant custom paneling and plantation shutters. The family room boasts two-story vaulted ceilings, a gas Heatilator fireplace with brick hearth, and doors leading to the large deck-ideal for entertaining or enjoying the peaceful surroundings. The private study offers a custom built-in desk and cabinetry, creating a functional and stylish workspace. The spacious primary suite features coved ceilings, walk-in closet w/ built-ins, and a luxurious five-piece bathroom complete with a jetted soaking tub. The finished basement provides additional living and entertaining area, featuring a wet bar with refrigerator, pool table with ping-pong topper, family room, wine-tasting area, 3/4 bathroom, and an additional non-conforming bedroom. Additional updates include a five-year-old furnace and A/C system and a newer whole-house humidifier. With its prime cul-de-sac location, open-space setting, beautiful finishes, and generous indoor and outdoor living spaces, this exceptional Ken Caryl Valley property is ready to welcome you home.

$5,984/mo

Est. mortgage payment based on a $899,500 home price.

All estimates are provided by Luxury Presence for informational purposes only. Actual amounts may vary.

Additional information

MLS® ID
7220908

Interior Features

Bedrooms
3
Bathrooms
4
Fireplace
Yes
Cooling
Yes
Heating
Yes
Basement
No

Exterior Features

Lot Size
0.1 Acres

Other Property Details

Taxes
$5,615
Tax Frequency
Annually
Association Fee Frequency
Monthly
Secondary Association Fee
$83
Secondary Association Fee Frequency
Monthly
Garage
Yes
View
Yes
Pets Allowed
Yes
MLS provider logo

Listings courtesy of Information and Real Estate Services, LLC (IRES) as distributed by MLS GRID

All information deemed reliable but not guaranteed and should be independently verified. All properties are subject to prior sale, change or withdrawal. Neither listing broker(s) nor Windmill Homes shall be responsible for any typographical errors, misinformation, misprints and shall be held totally harmless. Properties displayed may be listed or sold by various participants in the MLS. 

Based on information submitted to the MLS GRID as of 2:58 AM UTC on 9/27/2026. All data is obtained from various sources and may not have been verified by broker or MLS GRID. Supplied Open House Information is subject to change without notice. All information should be independently reviewed and verified for accuracy. Properties may or may not be listed by the office/agent presenting the information.

©2026 Information and Real Estate Services, LLC (IRES). All rights reserved.

DMCA Notice 

Powered by Luxury Presence