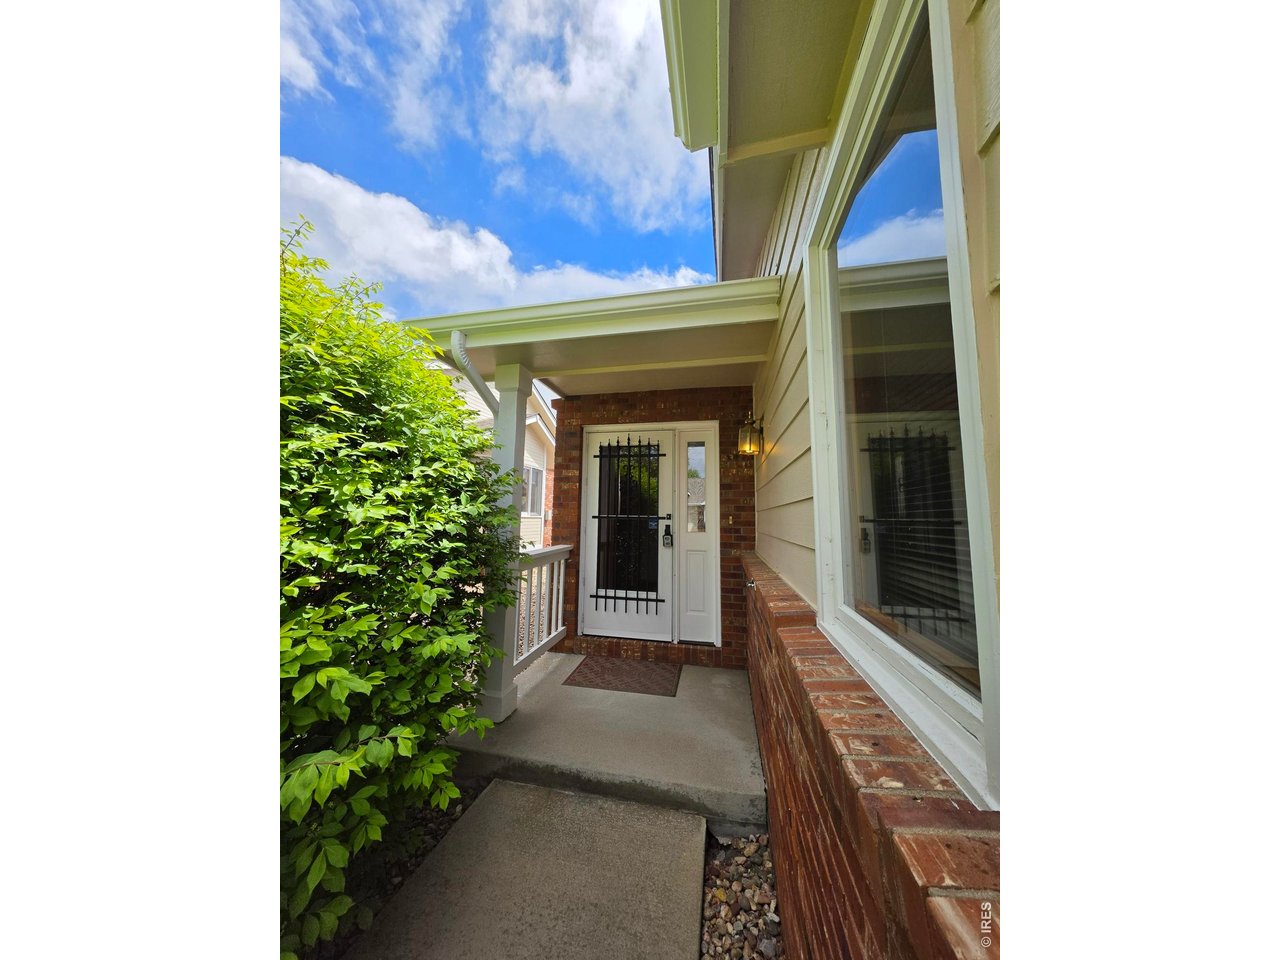
Property photo 1
Property photo 2
Property photo 3
Property photo 4
Property photo 5
2 Beds
3 Baths
1,781 sqft

$475,000

1526 Tulip Ct, Longmont CO, 80501

Price per sqft$266.70
Built in1993
Property size1,781 sqft
Property typeMulti-family
Courtesy of RE/MAX Nexus, Michael Dunn Listing Contact: 3036698683

Overview

Active

Listed Apr 30, 2026

Updated 4 weeks ago

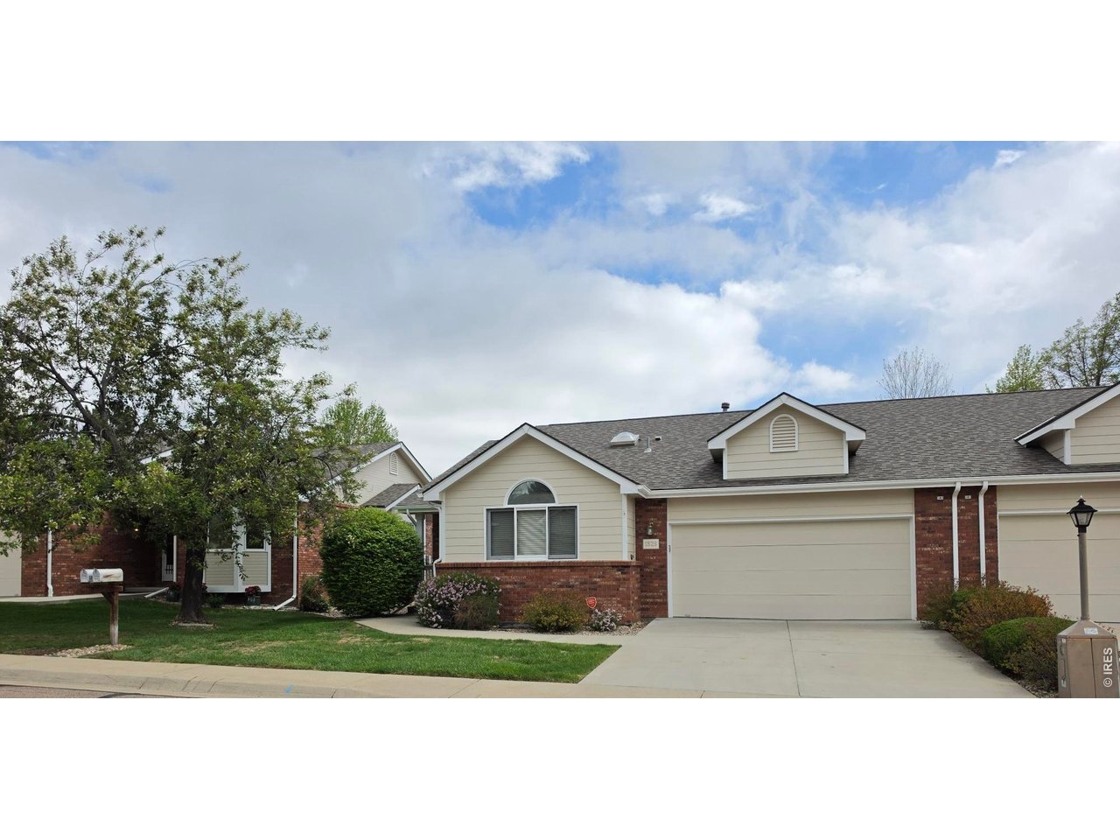
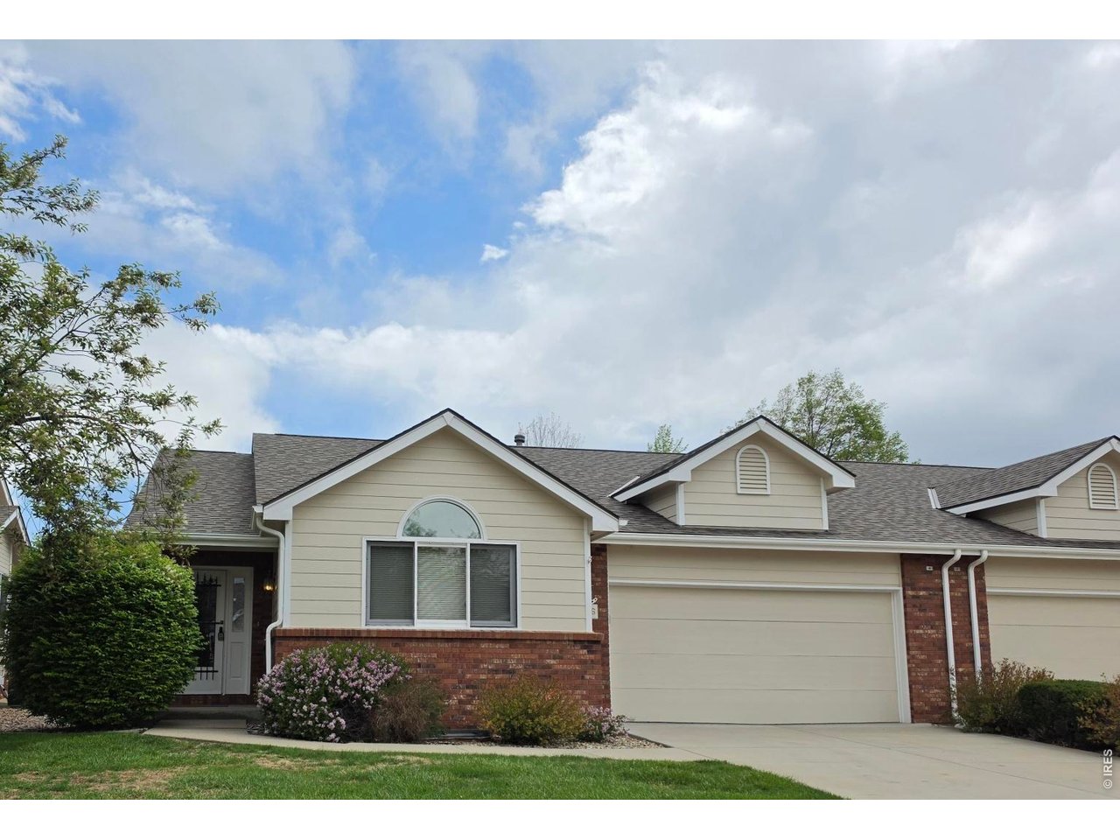
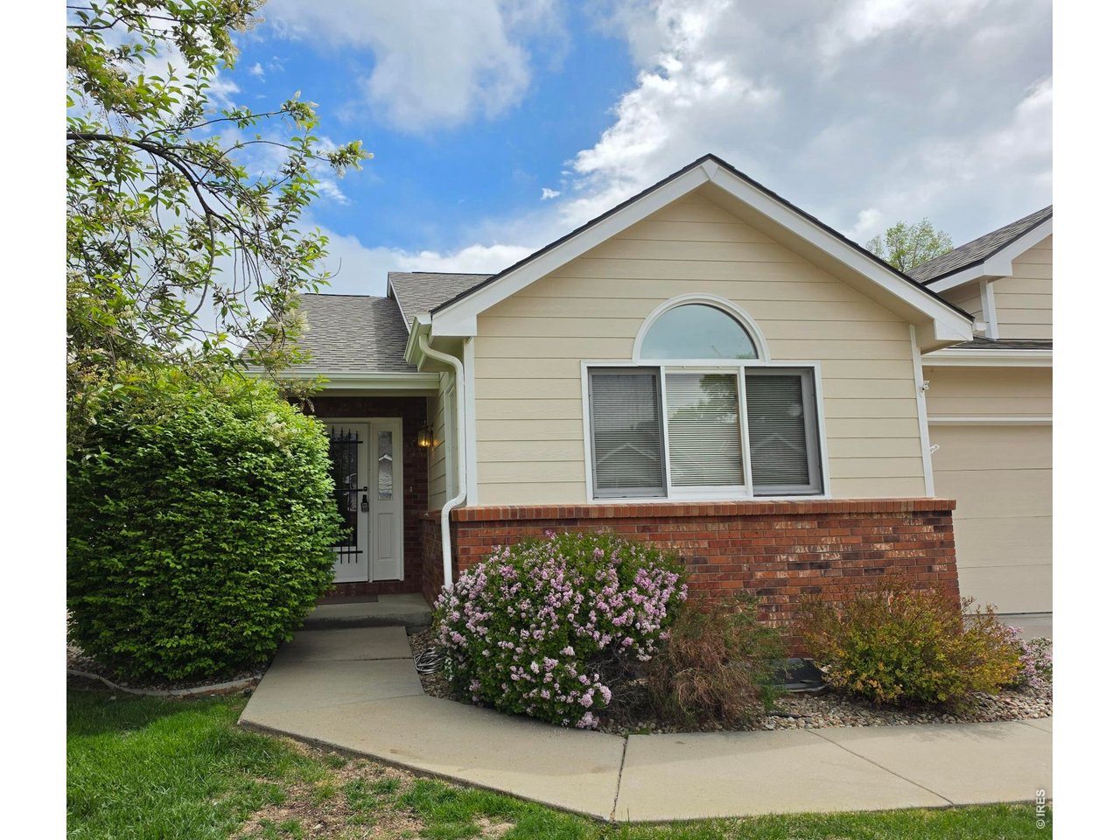
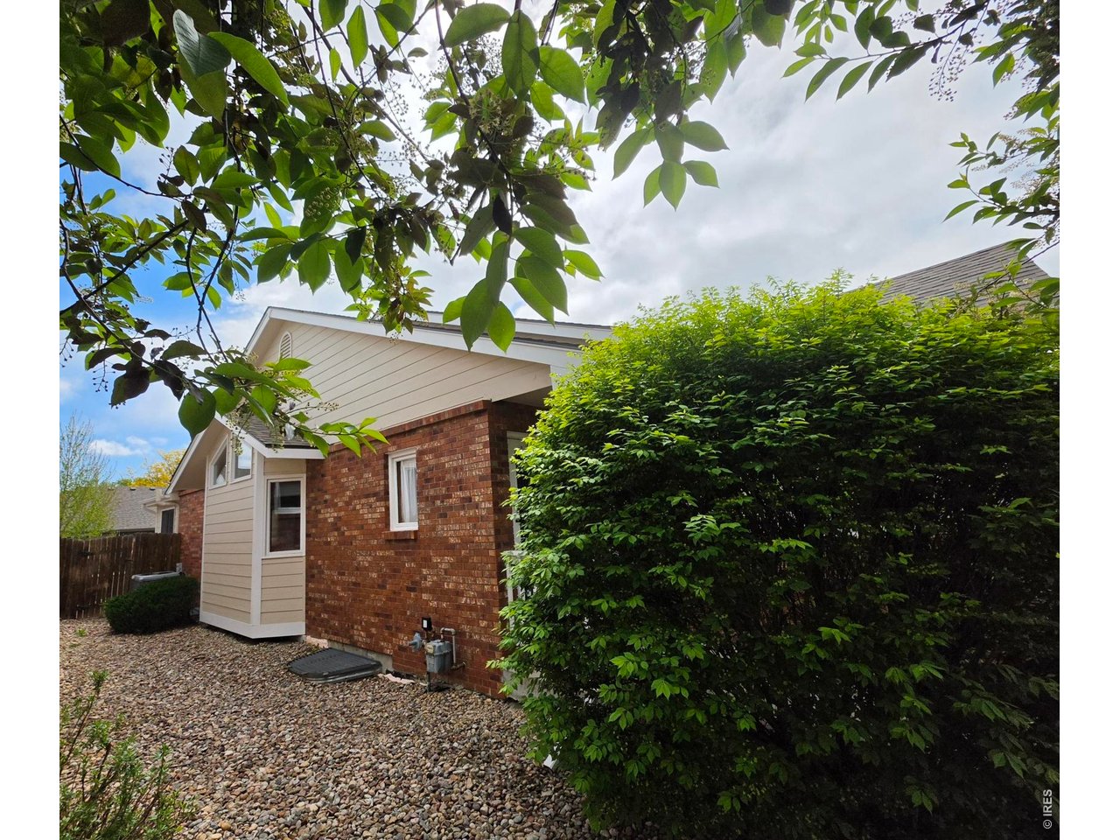
Discover easy, elegant living in this delightful 55+ attached dwelling, perfectly blending comfort and convenience. Featuring bright, airy main-level living with cathedral ceilings, a sunny eat-in kitchen, a versatile sunroom, and a serene master suite, this home is designed for relaxation. Enjoy a private fenced yard and low-maintenance living near amenities. Features: Inviting Layout: Welcoming foyer with art niche leading to a spacious, light-filled great room with vaulted ceilings and a charming bay window. Chef's Kitchen: Light and bright kitchen with ample cabinets, a buffet counter, modern black appliances, and a walk-in pantry. Versatile Spaces: Formal dining room, plus a sunny flex room (family room/sunroom/office) leading to a private deck and patio .Main-Level Primary Suite: Generous bedroom with a private 4-piece bath and a large walk-in closet. Comforts & Storage: Laundry room with storage cabinets (washer/dryer included), a front bedroom for guests, and a 2-car garage with a convenient ramp and extra storage. There is a 3rd bedroom framed in the basement for you to customize. Outdoor Oasis & Lifestyle: Relax in the fenced, landscaped backyard (with garden beds) while the HOA takes care of the front yard. Located in a peaceful community near top dining, shopping, and medical facilities. Experience the perfect blend of freedom and comfort in this immaculate home. THE SELLER WILL COVER THE REST OF THE HOA FEES FOR 2026

$3,160/mo

Est. mortgage payment based on a $475,000 home price.

All estimates are provided by Luxury Presence for informational purposes only. Actual amounts may vary.

Additional information

MLS® ID
1057894

Interior Features

Bedrooms
2
Bathrooms
3
Cooling
Yes
Heating
Yes
Basement
No

Exterior Features

Lot Size
0.12 Acres

Other Property Details

Taxes
$3,859
Tax Frequency
Annually
Association Fee Frequency
Monthly
Garage
Yes
View
Yes
Pets Allowed
Yes
MLS provider logo

Listings courtesy of Information and Real Estate Services, LLC (IRES) as distributed by MLS GRID

All information deemed reliable but not guaranteed and should be independently verified. All properties are subject to prior sale, change or withdrawal. Neither listing broker(s) nor Windmill Homes shall be responsible for any typographical errors, misinformation, misprints and shall be held totally harmless. Properties displayed may be listed or sold by various participants in the MLS. 

Based on information submitted to the MLS GRID as of 3:53 PM UTC on 9/9/2026. All data is obtained from various sources and may not have been verified by broker or MLS GRID. Supplied Open House Information is subject to change without notice. All information should be independently reviewed and verified for accuracy. Properties may or may not be listed by the office/agent presenting the information.

©2026 Information and Real Estate Services, LLC (IRES). All rights reserved.

DMCA Notice 

Powered by Luxury Presence