Property photo 1
Property photo 2
Property photo 3
Property photo 4
Property photo 5
4 Beds
5 Baths
3,238 sqft

$1,499,000

4169 N Hooker St, Denver CO, 80211

Price per sqft$462.94
Built in1940
Property size3,238 sqft
Property typeResidential
Courtesy of LoKation, Noah Fischer Listing Contact: [email protected],314-449-5340

Overview

Active

Listed Sep 24, 2026

Updated 6 days ago

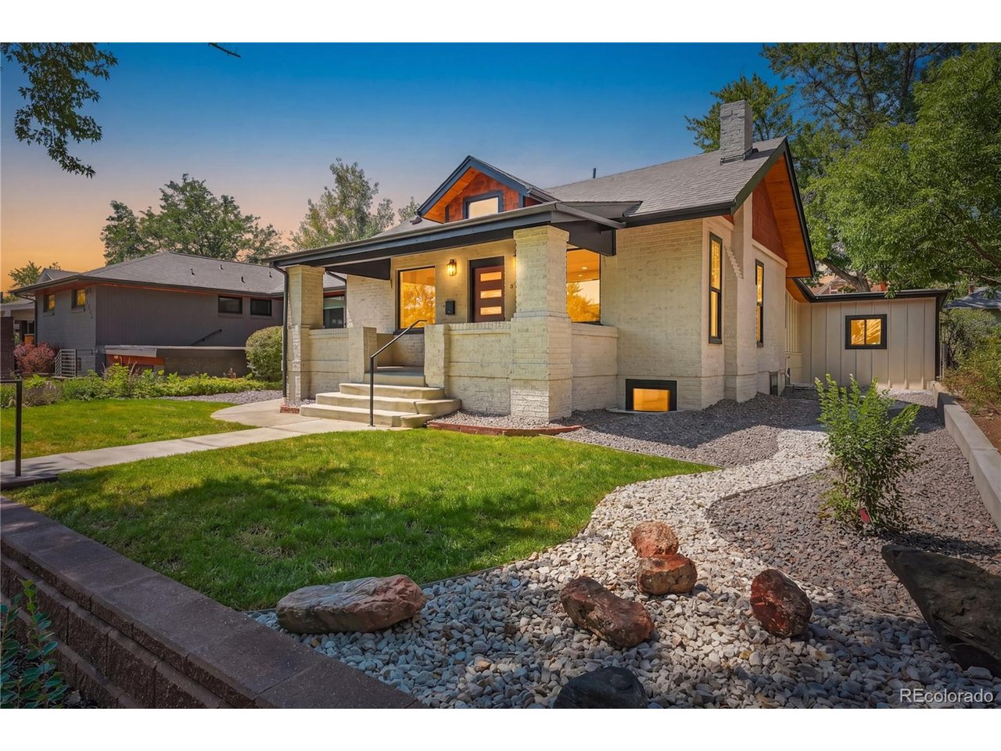
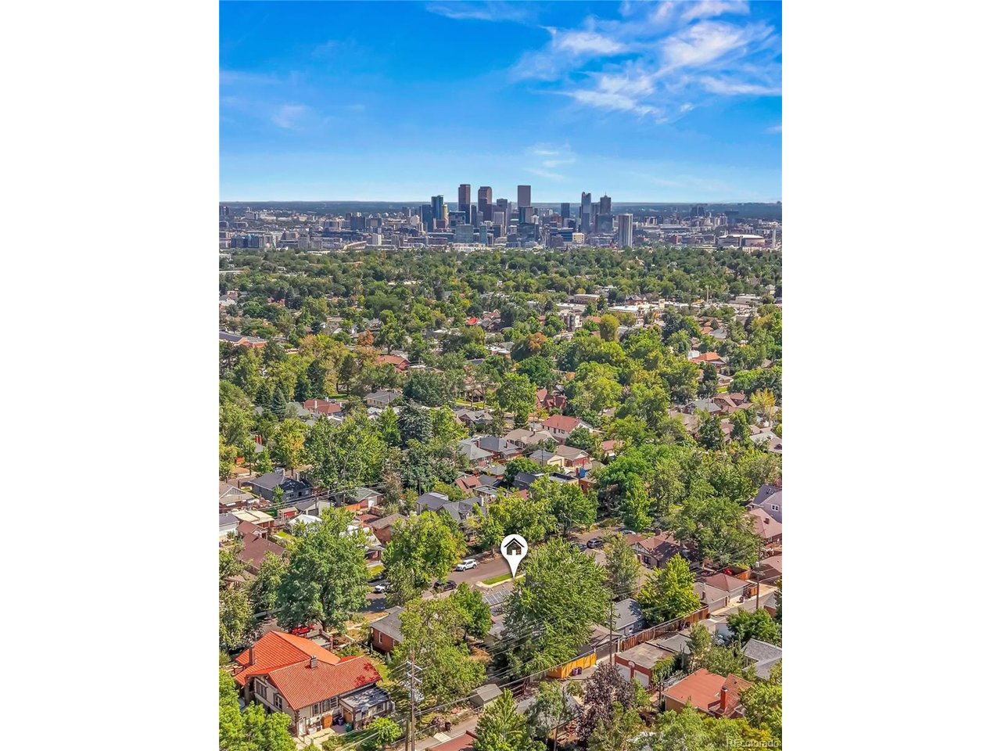
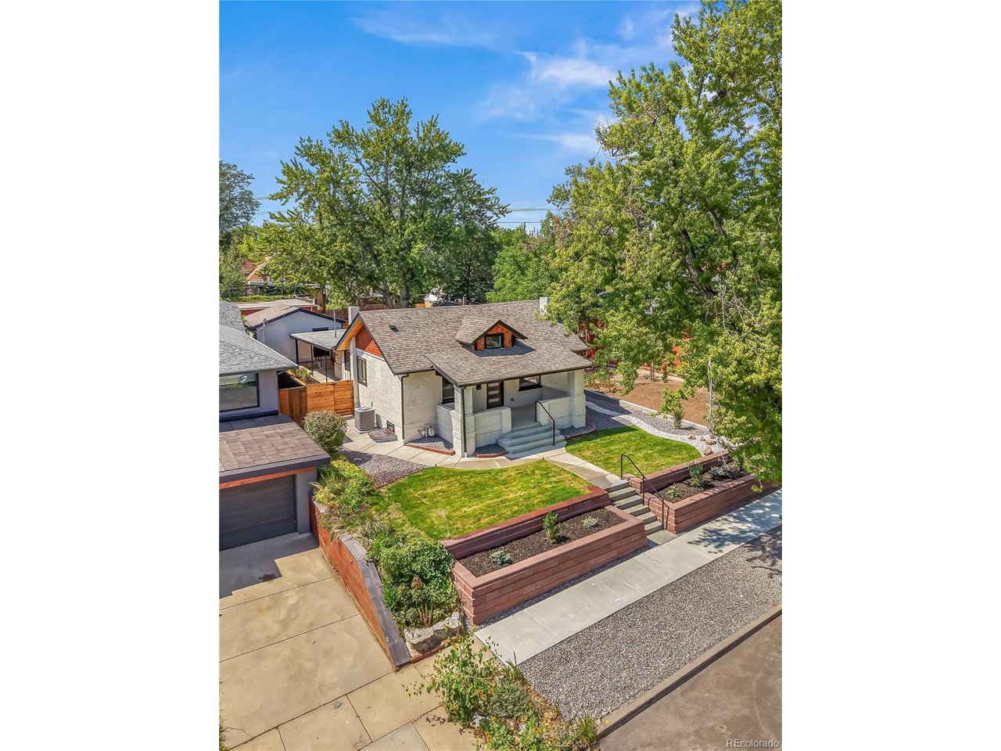
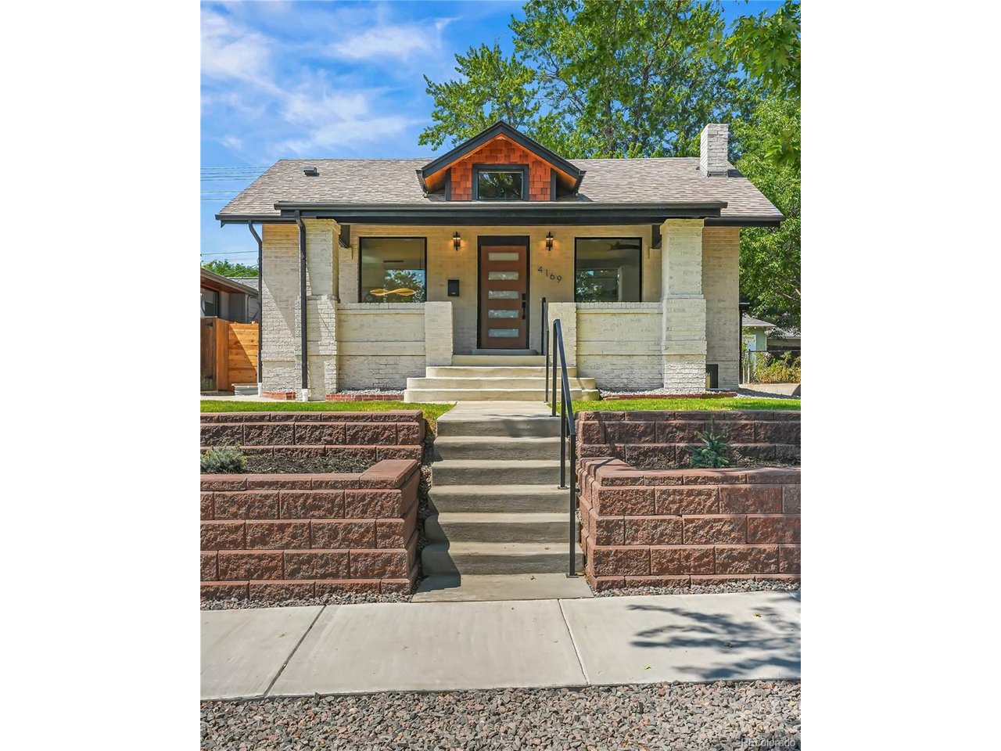
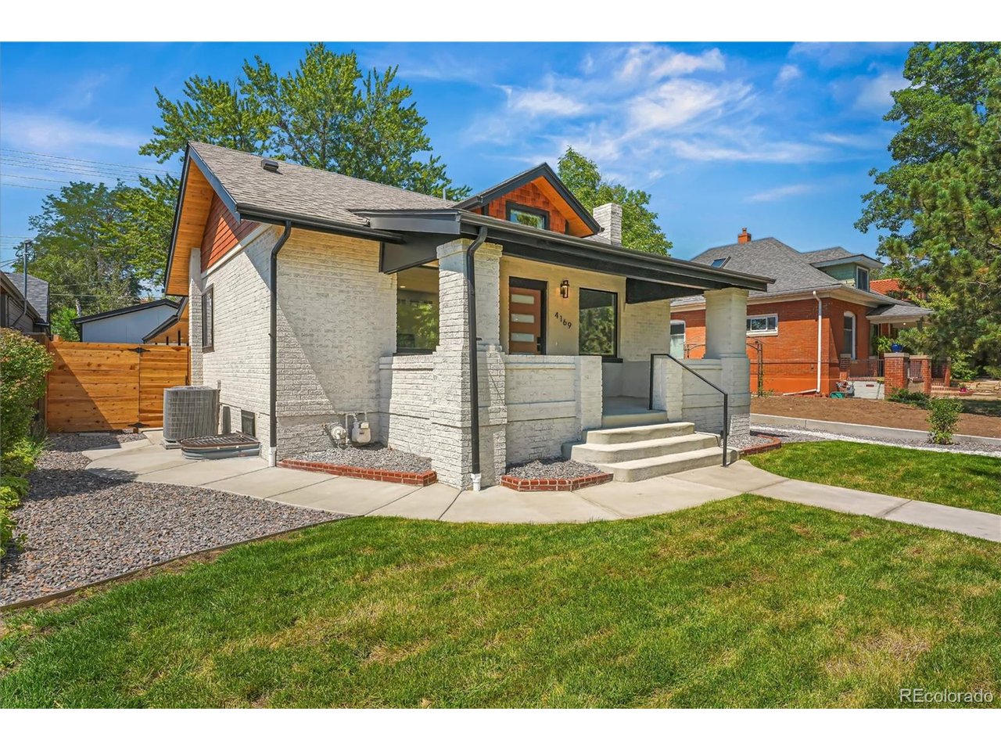
Thoughtfully designed to feel like new construction and finished like a custom home. White oak, cedar, and stone throughout four bedrooms, five baths, and a dedicated office - owned solar included, in the heart of Harkness Heights. The striking exterior pairs one-of-a-kind brick with black accents, all-new concrete, a tiered stone retaining wall, fresh landscaping, and a river-inspired design along the side of the home. Cedar tongue-and-groove wraps the eaves and covered front porch. Inside, a vaulted cedar-lined foyer with twin sculptural pendants opens to a bright main level with new white oak hardwood floors and a dramatic bookmatched slab fireplace. The luxury kitchen features ZLINE appliances, a professional range and stainless hood, flat-panel cabinetry, a waterfall quartz island, picture-window bench seating, and a walk-in pantry. A custom mudroom, office, guest bedroom with an attached full bath, and designer powder room complete the main floor. Set in the back of the home, the primary suite offers two walk-in closets and a spa-inspired five-piece bath with a freestanding soaking tub, brass chandelier, glass-enclosed rain shower, floating double vanity, and private water closet. Downstairs is an entertainer's dream with a black-and-gold granite waterfall wet bar, original exposed brick, illuminated walnut shelving, glass liquor cabinet, ice maker, wine cooler, bar seating, linear fireplace, and LED-lit built-ins. Two additional bedrooms, a double-vanity bath, second powder room, laundry room, and new SPC flooring complete the lower level. Enjoy all-new HVAC, a tankless water heater, new plumbing and electrical, and fully owned solar. Outside, relax on the back covered porch or open patio surrounded by new sod, a privacy fence, and a mature shade tree. This exceptional home must be seen in person-come take a look!

$9,973/mo

Est. mortgage payment based on a $1,499,000 home price.

All estimates are provided by Luxury Presence for informational purposes only. Actual amounts may vary.

Additional information

MLS® ID
5170057

Interior Features

Bedrooms
4
Bathrooms
5
Fireplace
Yes
Cooling
Yes
Heating
Yes
Basement
Yes

Exterior Features

Lot Size
0.14 Acres

Other Property Details

Taxes
$4,294
Tax Frequency
Annually
Garage
Yes
MLS provider logo

Listings courtesy of Information and Real Estate Services, LLC (IRES) as distributed by MLS GRID

All information deemed reliable but not guaranteed and should be independently verified. All properties are subject to prior sale, change or withdrawal. Neither listing broker(s) nor Windmill Homes shall be responsible for any typographical errors, misinformation, misprints and shall be held totally harmless. Properties displayed may be listed or sold by various participants in the MLS. 

Based on information submitted to the MLS GRID as of 5:11 AM UTC on 10/4/2026. All data is obtained from various sources and may not have been verified by broker or MLS GRID. Supplied Open House Information is subject to change without notice. All information should be independently reviewed and verified for accuracy. Properties may or may not be listed by the office/agent presenting the information.

©2026 Information and Real Estate Services, LLC (IRES). All rights reserved.

DMCA Notice 

Powered by Luxury Presence