Property photo 1
Property photo 2
Property photo 3
Property photo 4
Property photo 5
4 Beds
3 Baths
3,230 sqft

$947,000

232 Highlands Dr, Bailey CO, 80421

Price per sqft$293.19
Built in1999
Property size3,230 sqft
Property typeResidential
Courtesy of Deer Creek Realty, Barbara Behl Listing Contact: [email protected],303-838-5377

Overview

Active

Listed May 15, 2026

Updated Aug 24

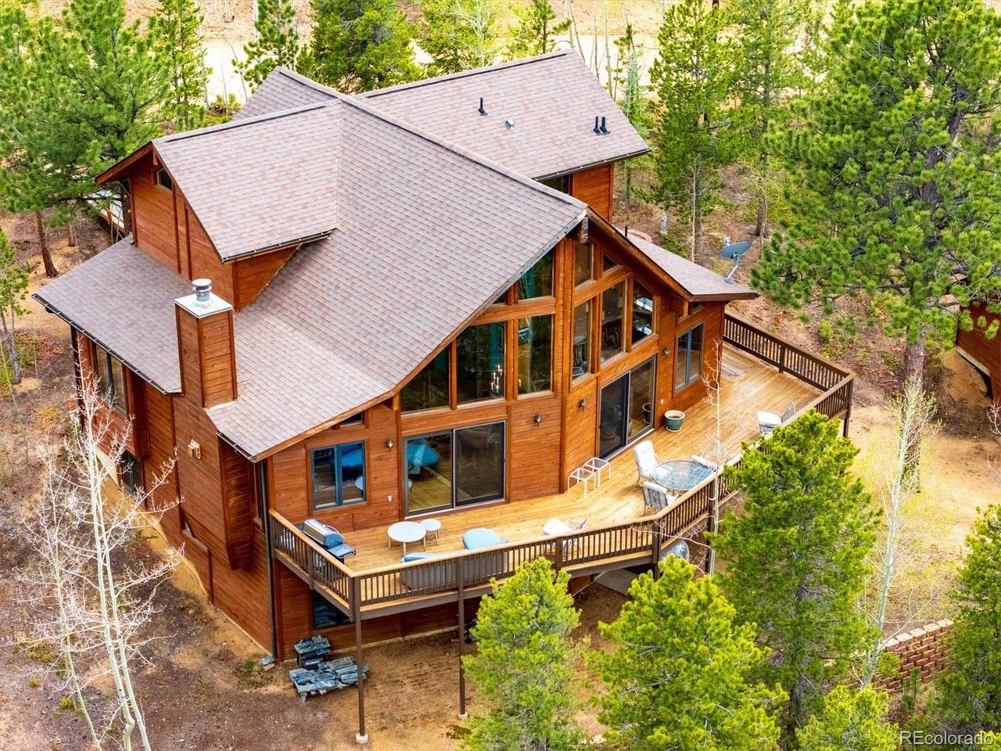
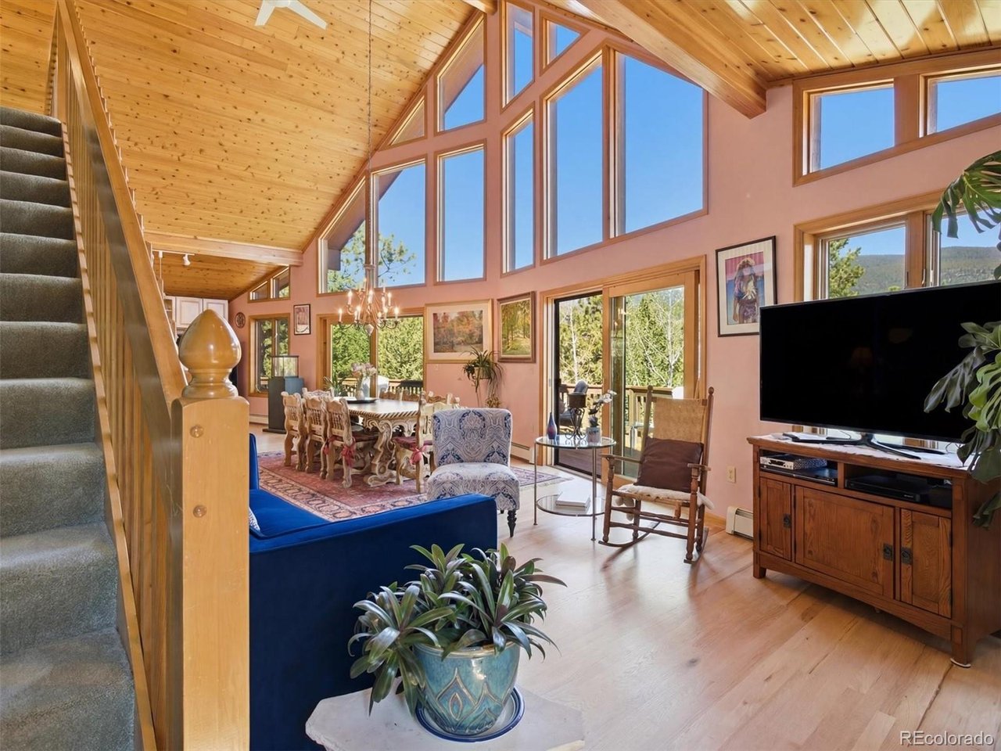
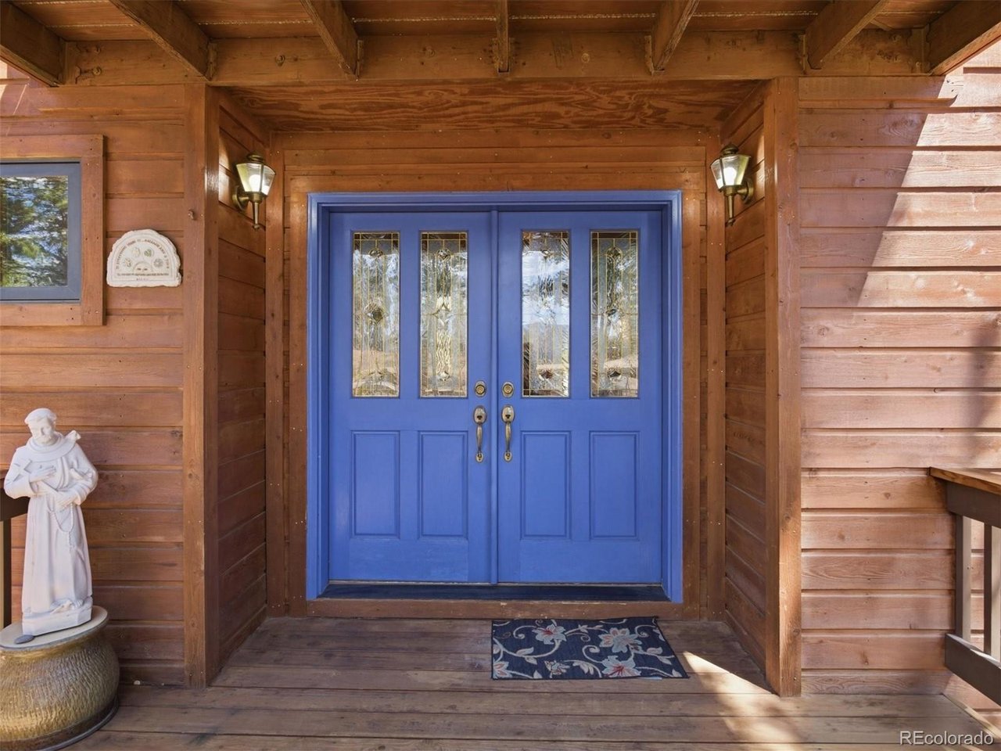
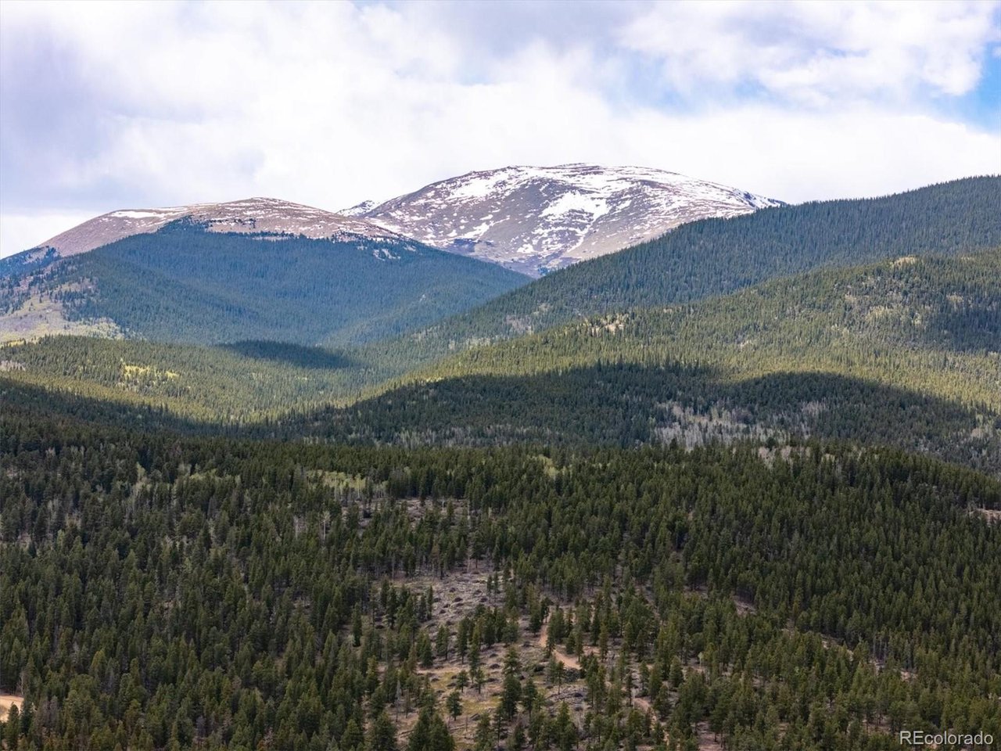
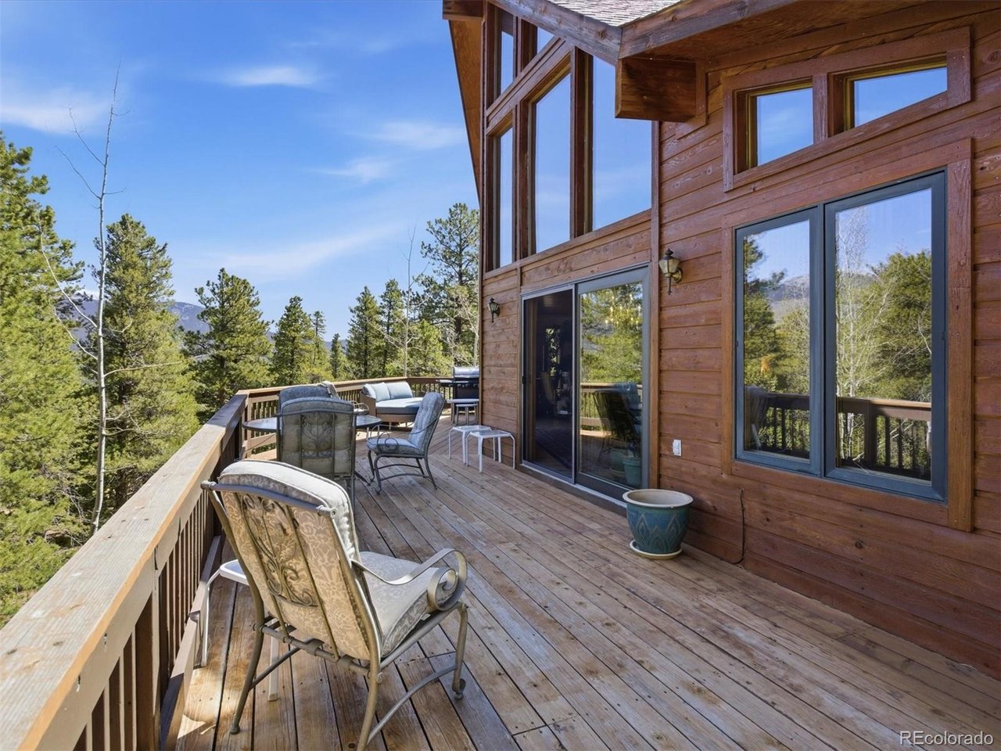
Nestled in the serene beauty of the Colorado Mountains, this custom, one owner home, offers the perfect blend of comfort, quality privacy and breathtaking scenery. Set on just over an acre of wooded land,surrounded by towering pines creating a peaceful private retreat with majestic views. Inside, this spacious 3300 square foot home features 4 plus bedrooms and 3 baths, thoughtfully designed for both everyday living and entertaining. A dramatic entry welcomes guests with soaring ceilings with an impressive sense of arrival. The open concept layout flows seamlessly into an expansive great room creating an inviting atmosphere for dining and entertaining.The open layout is filled with natural light and showcases the surrounding landscape from nearly every angle, with 10 x 40 deck for outside entertaining and enjoyment The heart of the home is a beautifully designed gourmet kitchen with charming greenhouse window, featuring custom cabinetry, immaculate hard wood flooring elegant stone countertops and center island for meal prep and casual seating .. complimented by a generous walk in pantry, separate laundry mud room area with utility sink, built in desk w/additional house entry. The lower walk out level offers additional recreation room area with woodstove and features 2 guest suites plus office area loaded with warmth and spaciousness offering flexibility for family and guests as the expansive views invite the outside in. The extra wide staircase leads you to the private upper level master suite, providing a relaxing escape with its own 5 piece sparkling, spa bath w/ enormous walk in closet and exclusive balcony. One of the Standout features is the HUGE detached garage with work shop plus additional attic space, ideal for hobbyists or outdoor enthusiasts needing space for vehicles and gear. Whether you are enjoying quiet mornings on the deck or taking in the expansive mountain vistas. This property delivers a Colorado lifestyle at its finest.

$6,300/mo

Est. mortgage payment based on a $947,000 home price.

All estimates are provided by Luxury Presence for informational purposes only. Actual amounts may vary.

Additional information

MLS® ID
6022972

Interior Features

Bedrooms
4
Bathrooms
3
Fireplace
Yes
Cooling
Yes
Heating
Yes
Basement
No

Exterior Features

Lot Size
1.12 Acres

Other Property Details

Taxes
$2,878
Tax Frequency
Annually
Garage
Yes
View
Yes
MLS provider logo

Listings courtesy of Information and Real Estate Services, LLC (IRES) as distributed by MLS GRID

All information deemed reliable but not guaranteed and should be independently verified. All properties are subject to prior sale, change or withdrawal. Neither listing broker(s) nor Windmill Homes shall be responsible for any typographical errors, misinformation, misprints and shall be held totally harmless. Properties displayed may be listed or sold by various participants in the MLS. 

Based on information submitted to the MLS GRID as of 2:42 AM UTC on 8/24/2026. All data is obtained from various sources and may not have been verified by broker or MLS GRID. Supplied Open House Information is subject to change without notice. All information should be independently reviewed and verified for accuracy. Properties may or may not be listed by the office/agent presenting the information.

©2026 Information and Real Estate Services, LLC (IRES). All rights reserved.

DMCA Notice 

Powered by Luxury Presence