Property photo 1
Property photo 2
Property photo 3
Property photo 4
Property photo 5
3 Beds
2 Baths
2,058 sqft

$550,000

116 Top Notch Trl, Penrose CO, 81240

Price per sqft$267.25
Built in1996
Property size2,058 sqft
Property typeResidential
Courtesy of Pulse Real Estate Group LLC, Scott Coddington Listing Contact: [email protected],719-238-3536

Overview

Active

Listed Jun 5, 2026

Updated Aug 9

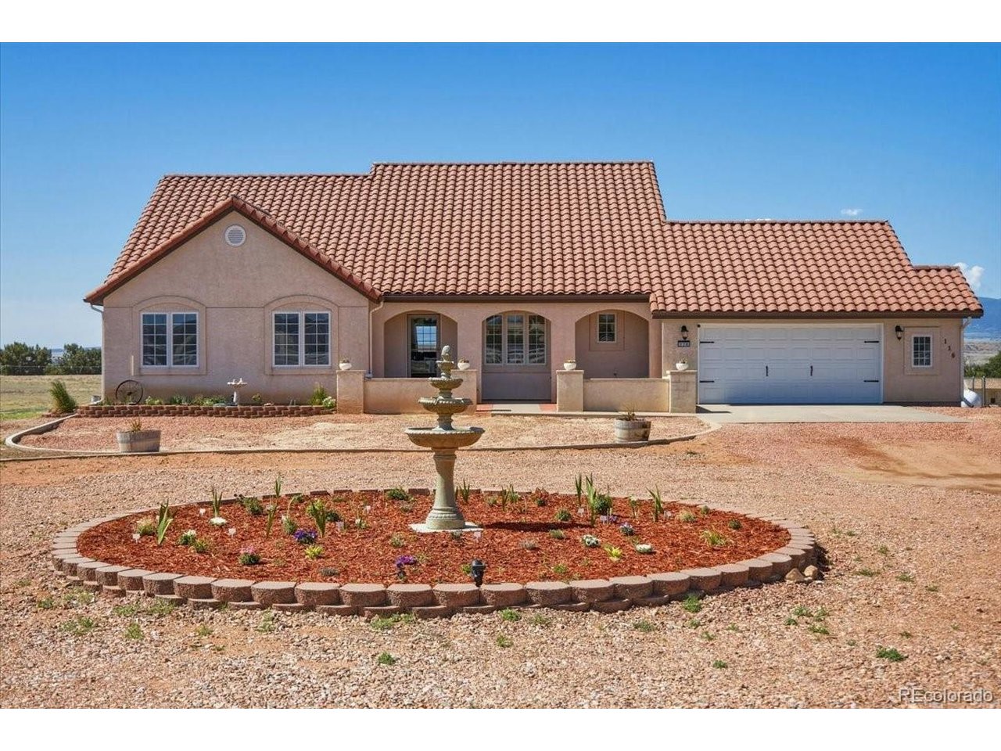
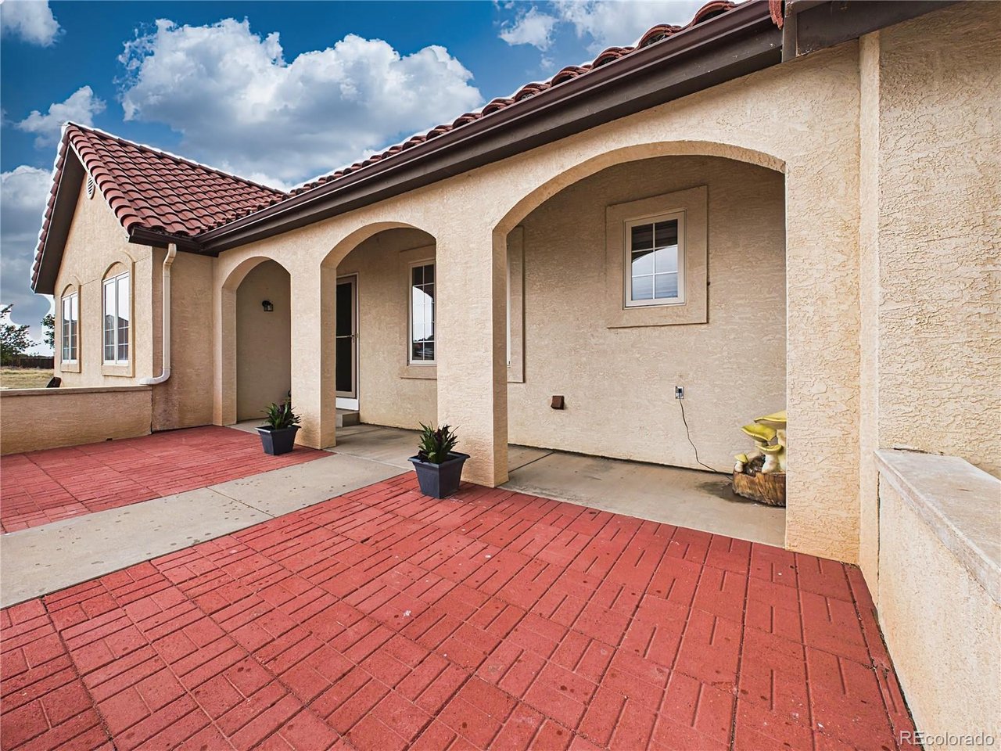
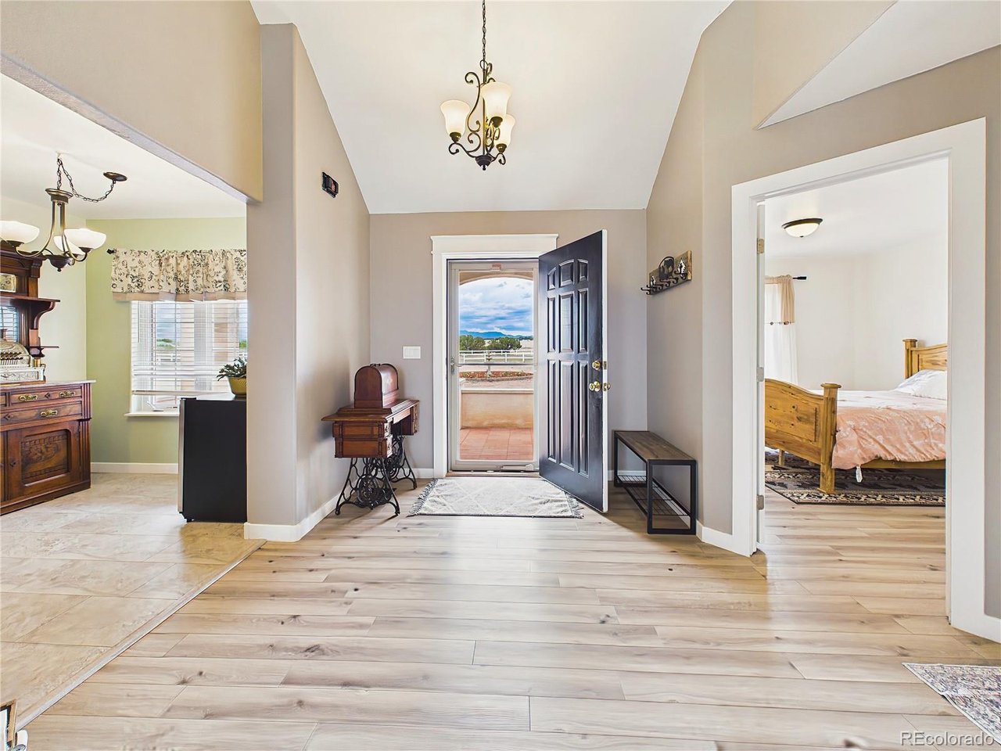
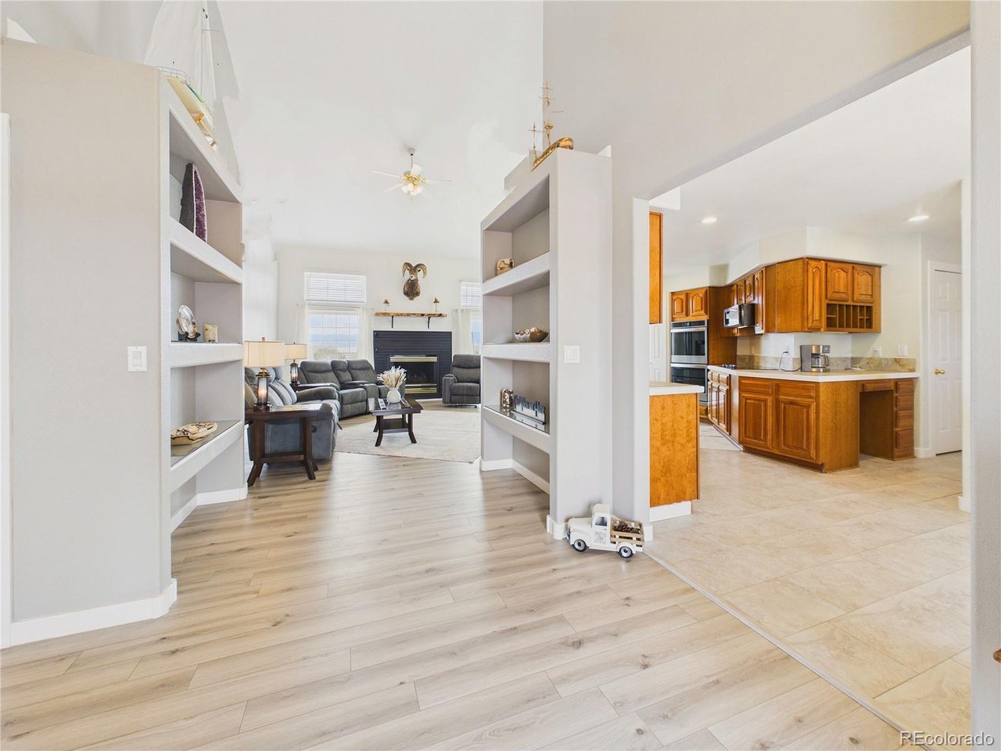
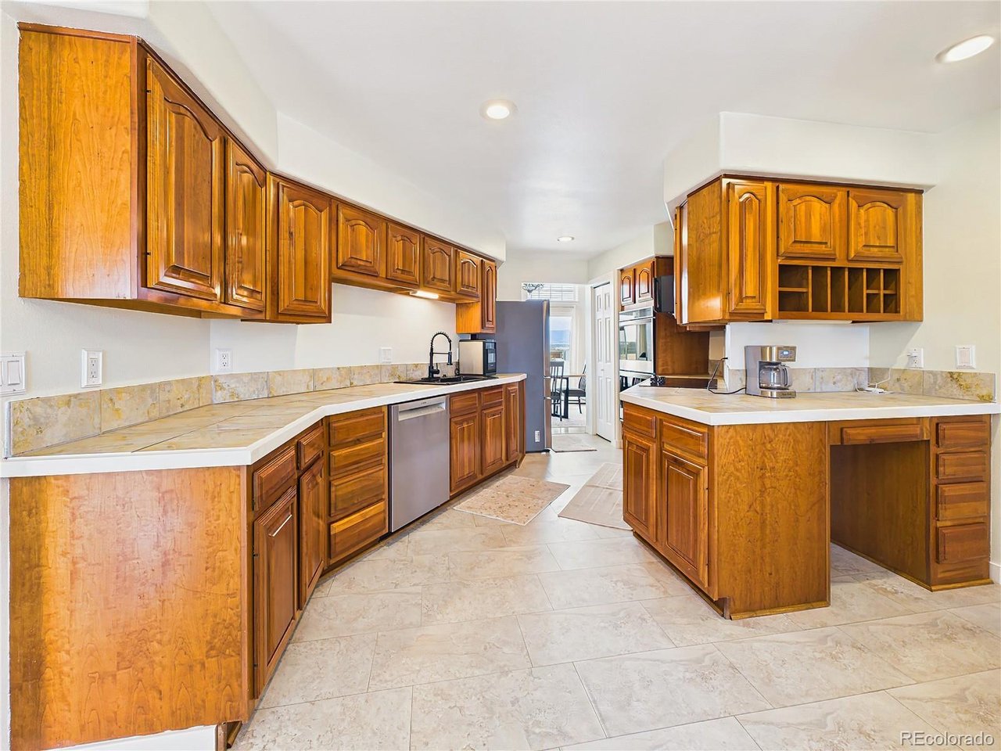
Surrounded by mountain views and open skies, this well-maintained ranch-style home offers the convenience of true main-level living on a level, usable property designed for both comfort and flexibility. Daily living is effortless with the primary living areas, laundry, and mechanical systems all located on the main floor. The spacious living room features vaulted ceilings, a gas fireplace, and transom windows that fill the home with natural light. Just beyond, the bright dining area creates a welcoming space for everyday meals and larger gatherings. The kitchen offers extensive custom wood cabinetry, generous counter space, stainless steel appliances, and a highly functional layout with abundant storage. The primary suite enjoys direct access to the backyard patio through a newer Andersen sliding door, while an additional slider off the dining area creates a seamless connection between indoor and outdoor living spaces. Outside, the property's level acreage offers exceptional versatility. The large circular driveway provides convenient access and ample room for guests, RVs, trailers, campers, and equipment. Mountain views can be enjoyed from both the front and rear of the property, while the backyard patio creates an inviting space for relaxing, entertaining. The oversized garage is a standout feature, complete with custom-built workbenches, extensive storage, bright lighting, and durable flooring-ideal for hobbies, projects, or organization. Solar panels help improve energy efficiency and contribute to long-term utility savings. The unfinished basement provides significant storage and future expansion opportunities, featuring a roughed-in bathroom and partitioned areas that could accommodate additional bedrooms, office space, a recreation room, or expanded living quarters. Located in an area known for larger parcels and rural character, the property offers the flexibility many buyers are seeking, including space for horses and animals.

$3,659/mo

Est. mortgage payment based on a $550,000 home price.

All estimates are provided by Luxury Presence for informational purposes only. Actual amounts may vary.

Additional information

MLS® ID
2880809

Interior Features

Bedrooms
3
Bathrooms
2
Fireplace
Yes
Cooling
Yes
Heating
Yes
Basement
Yes

Exterior Features

Lot Size
2.75 Acres

Other Property Details

Taxes
$2,079
Tax Frequency
Annually
Garage
Yes
View
Yes
MLS provider logo

Listings courtesy of Information and Real Estate Services, LLC (IRES) as distributed by MLS GRID

All information deemed reliable but not guaranteed and should be independently verified. All properties are subject to prior sale, change or withdrawal. Neither listing broker(s) nor Windmill Homes shall be responsible for any typographical errors, misinformation, misprints and shall be held totally harmless. Properties displayed may be listed or sold by various participants in the MLS. 

Based on information submitted to the MLS GRID as of 2:53 PM UTC on 8/9/2026. All data is obtained from various sources and may not have been verified by broker or MLS GRID. Supplied Open House Information is subject to change without notice. All information should be independently reviewed and verified for accuracy. Properties may or may not be listed by the office/agent presenting the information.

©2026 Information and Real Estate Services, LLC (IRES). All rights reserved.

DMCA Notice 

Powered by Luxury Presence