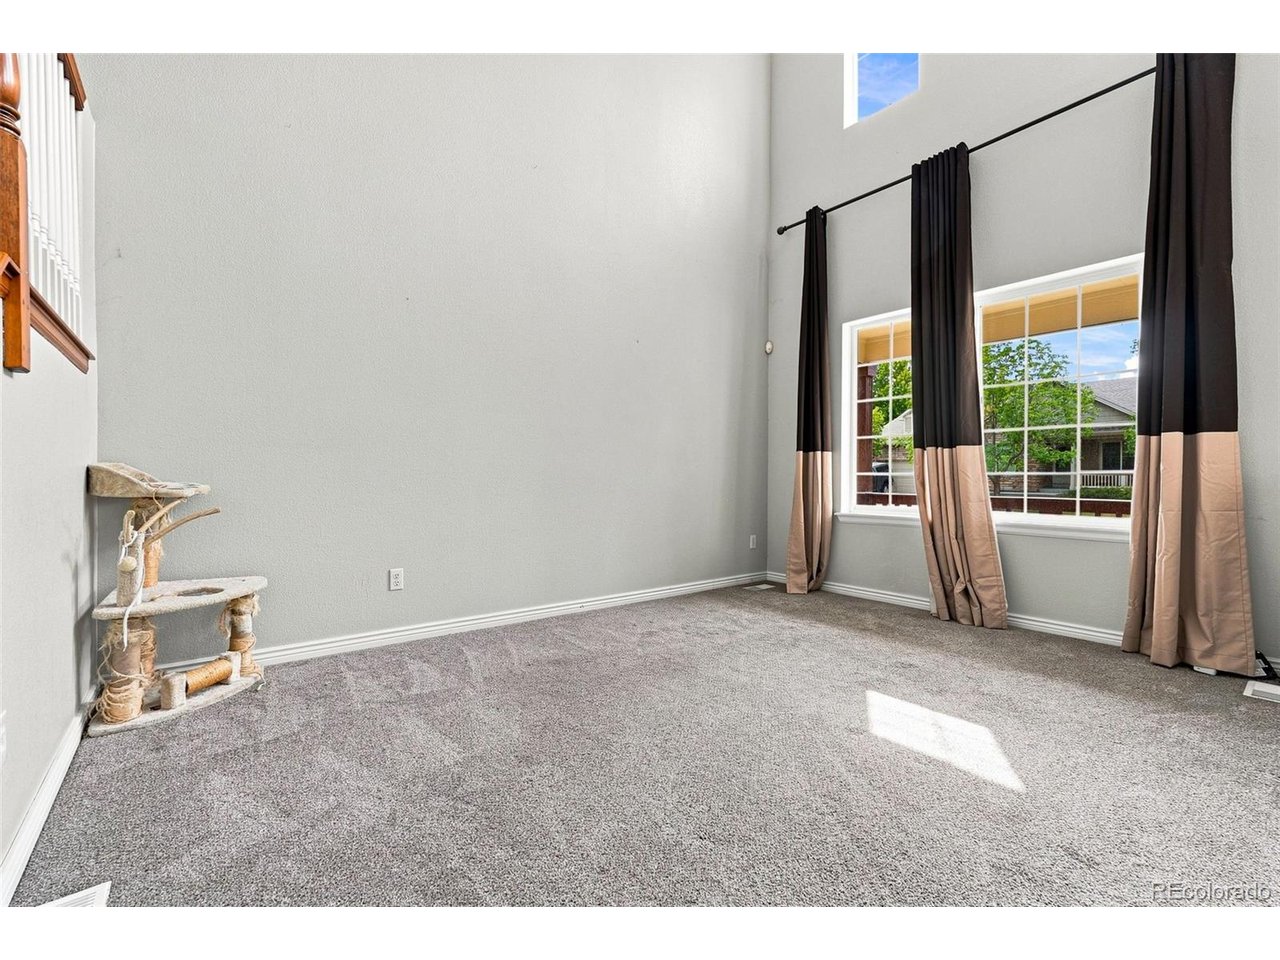
Property photo 1
Property photo 2
Property photo 3
Property photo 4
Property photo 5
4 Beds
3 Baths
2,724 sqft

$585,000

3754 S Orleans St, Aurora CO, 80013

Price per sqft$214.76
Built in2004
Property size2,724 sqft
Property typeResidential
Courtesy of 303 Realty Group Inc, Eriqueca Sanders Listing Contact: [email protected],303-495-2125

Overview

Active

Listed Aug 21, 2026

Updated 5 days ago

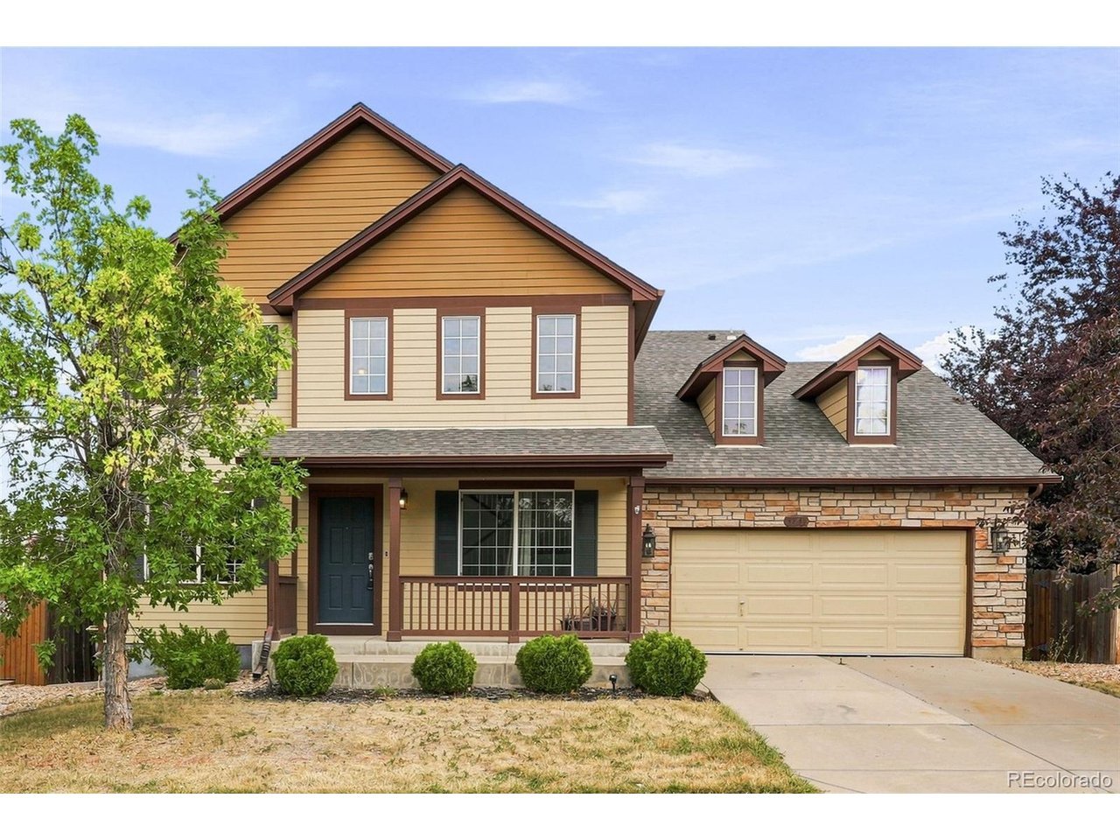
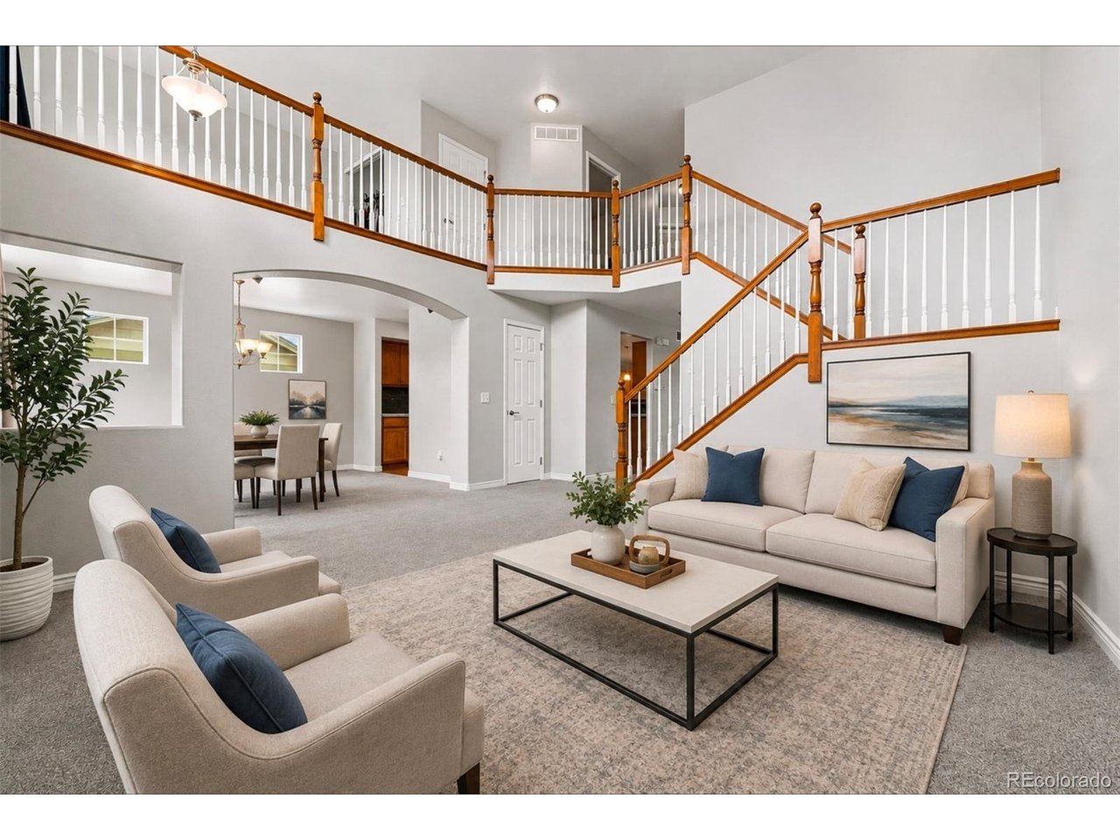
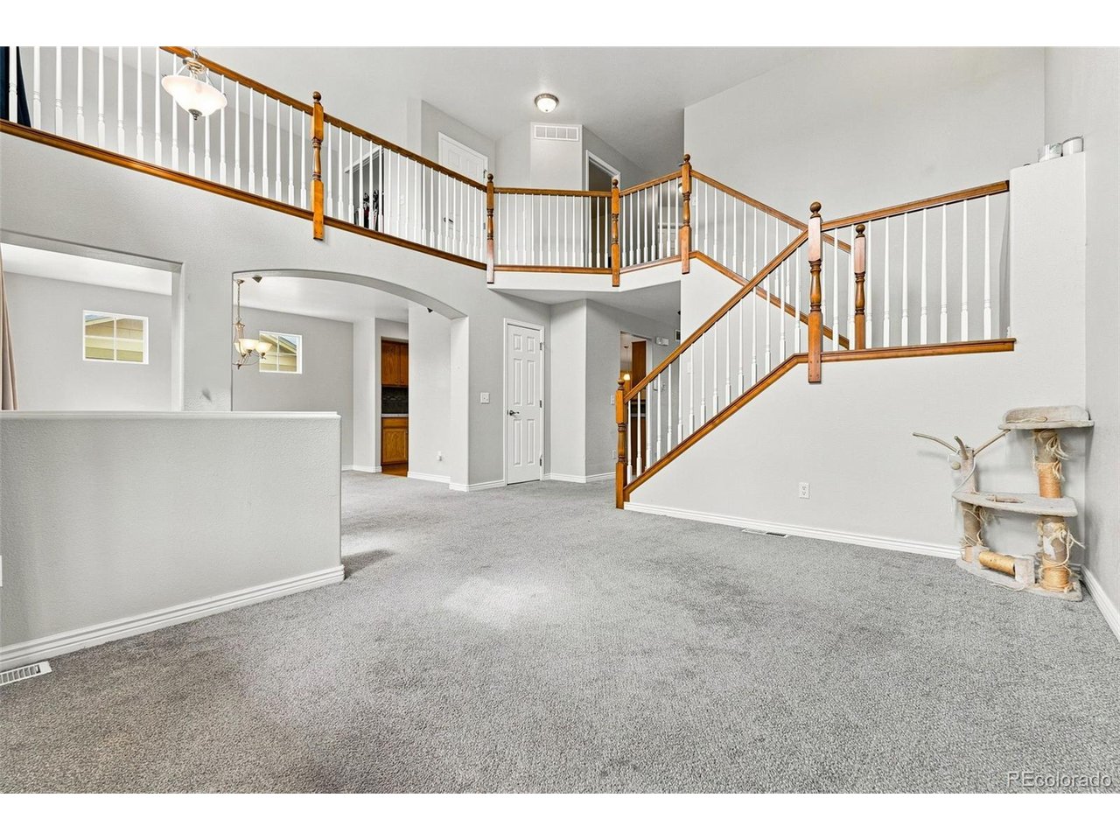
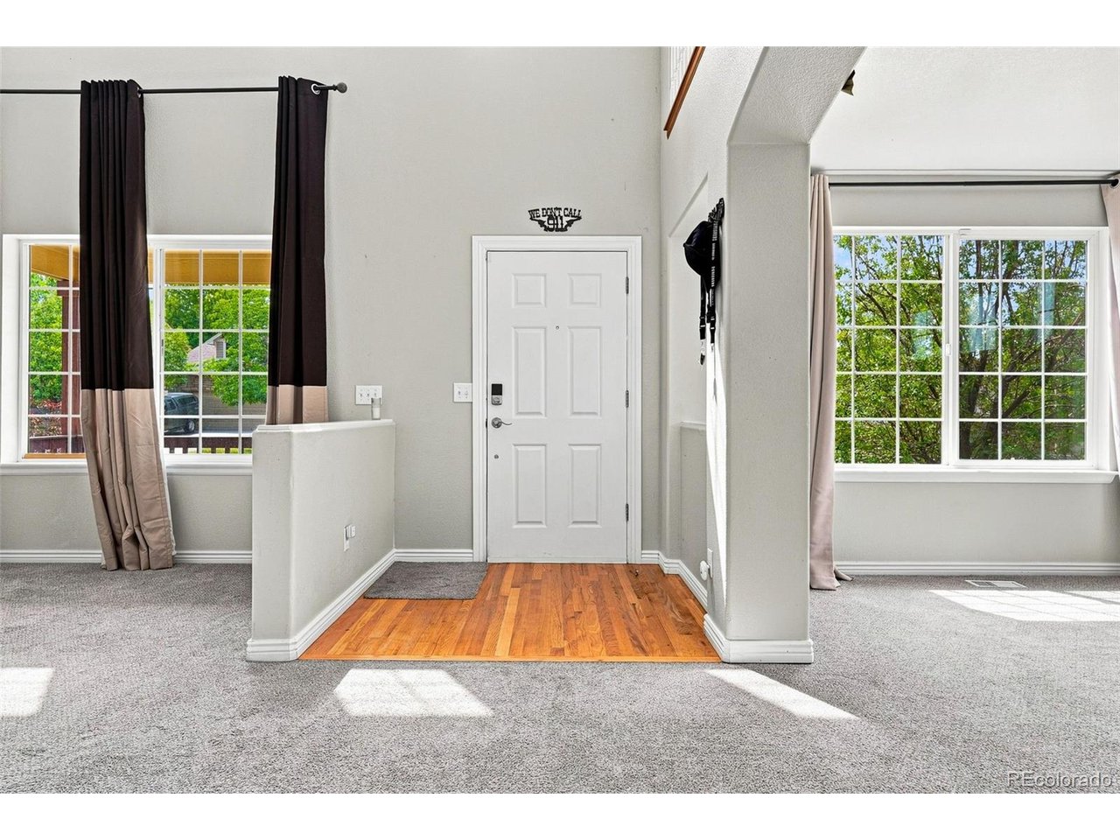
Space, value, and opportunity come together in this expansive home! Located in the highly desirable Cherry Creek School District, this spacious two-story home offers a spacious open floor plan, 3-car tandem garage, unfinished walk-out basement, and an oversized lot backing to open space with beautiful views. The main level features a dramatic two-story foyer, formal living and dining rooms, and a bedroom that can also serve as an office. At the heart of the home is the generously sized kitchen featuring granite tile countertops, stainless steel appliances, double ovens, abundant cabinet space, a breakfast nook, and additional space perfect for a coffee or tea bar. Step directly from the kitchen onto the deck overlooking the open space, creating a great extension of the living area. Just off the kitchen, the spacious family room features a gas fireplace and plenty of room to gather and relax. Upstairs, you'll find an oversized loft, two secondary bedrooms, a full bathroom, and vaulted primary suite with a generous walk-in closet and 5-piece bath. The unfinished walk-out basement offers even more space and possibilities. With generous square footage, a desirable location, and room for future upgrades and improvements, this home offers great value and an opportunity to build sweat equity. Bring your vision and make this home your own!

$3,892/mo

Est. mortgage payment based on a $585,000 home price.

All estimates are provided by Luxury Presence for informational purposes only. Actual amounts may vary.

Additional information

MLS® ID
3205939

Interior Features

Bedrooms
4
Bathrooms
3
Fireplace
Yes
Cooling
Yes
Heating
Yes
Basement
Yes

Exterior Features

Lot Size
0.19 Acres

Other Property Details

Taxes
$6,022
Tax Frequency
Annually
Garage
Yes
MLS provider logo

Listings courtesy of Information and Real Estate Services, LLC (IRES) as distributed by MLS GRID

All information deemed reliable but not guaranteed and should be independently verified. All properties are subject to prior sale, change or withdrawal. Neither listing broker(s) nor Windmill Homes shall be responsible for any typographical errors, misinformation, misprints and shall be held totally harmless. Properties displayed may be listed or sold by various participants in the MLS. 

Based on information submitted to the MLS GRID as of 4:50 AM UTC on 10/6/2026. All data is obtained from various sources and may not have been verified by broker or MLS GRID. Supplied Open House Information is subject to change without notice. All information should be independently reviewed and verified for accuracy. Properties may or may not be listed by the office/agent presenting the information.

©2026 Information and Real Estate Services, LLC (IRES). All rights reserved.

DMCA Notice 

Powered by Luxury Presence