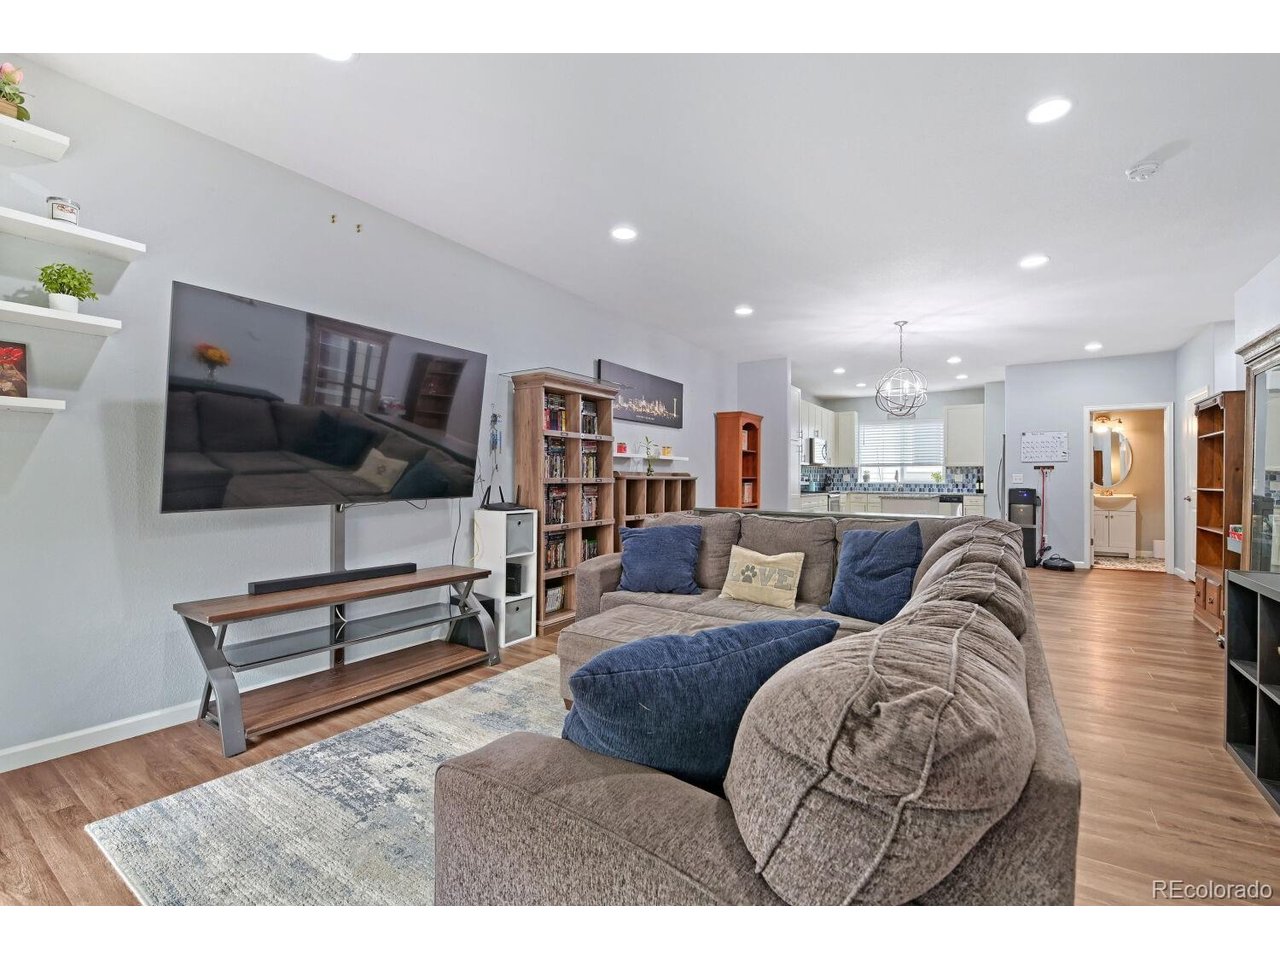
Property photo 1
Property photo 2
Property photo 3
Property photo 4
Property photo 5
2 Beds
4 Baths
1,803 sqft

$324,900

11250 Florence St 18E, Commerce City CO, 80640

Price per sqft$180.20
Built in2018
Property size1,803 sqft
Property typeCondominium
Courtesy of Thrive Real Estate Group, Steven Gravlin Listing Contact: [email protected],720-201-0266

Overview

Active

Listed Sep 3, 2026

Updated 4 weeks ago

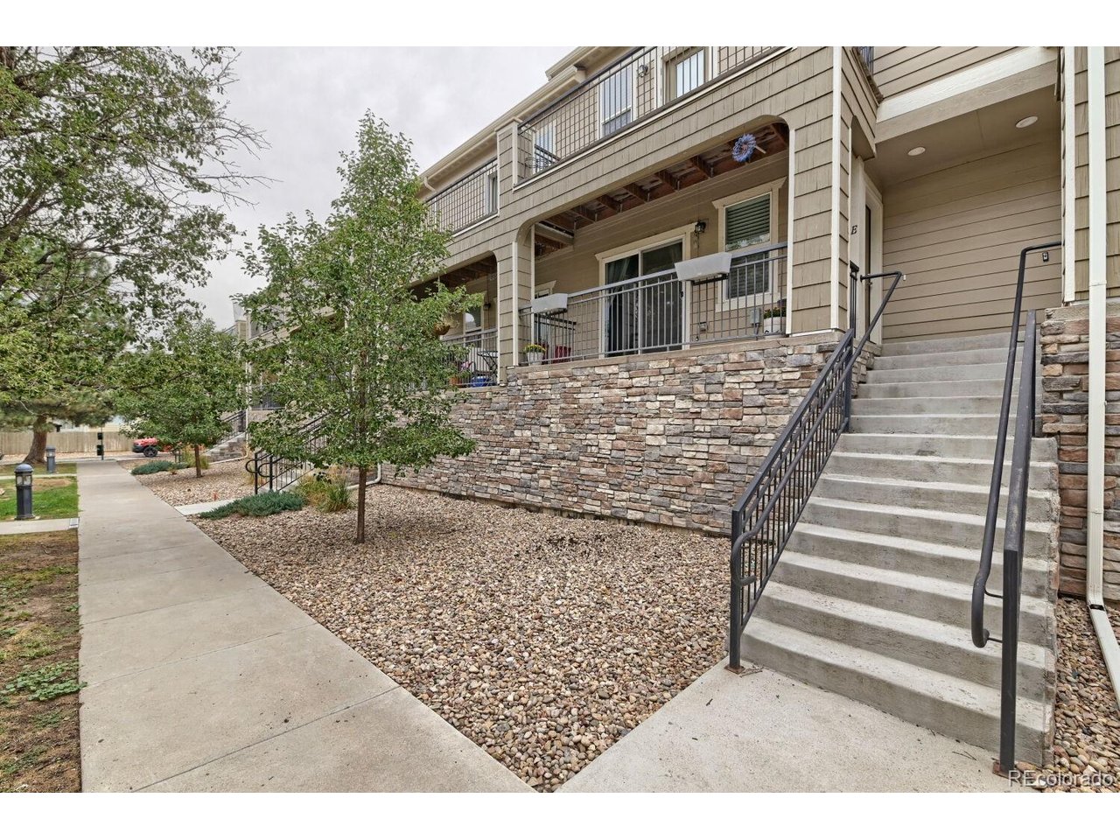
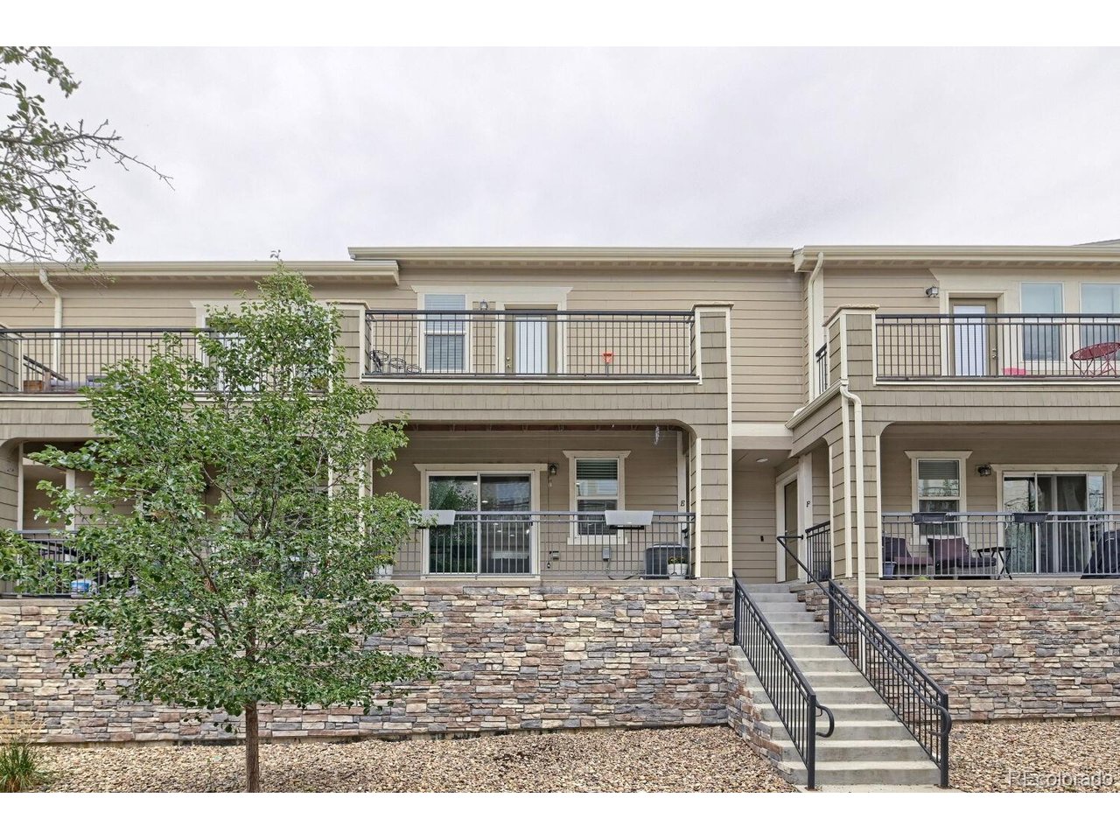
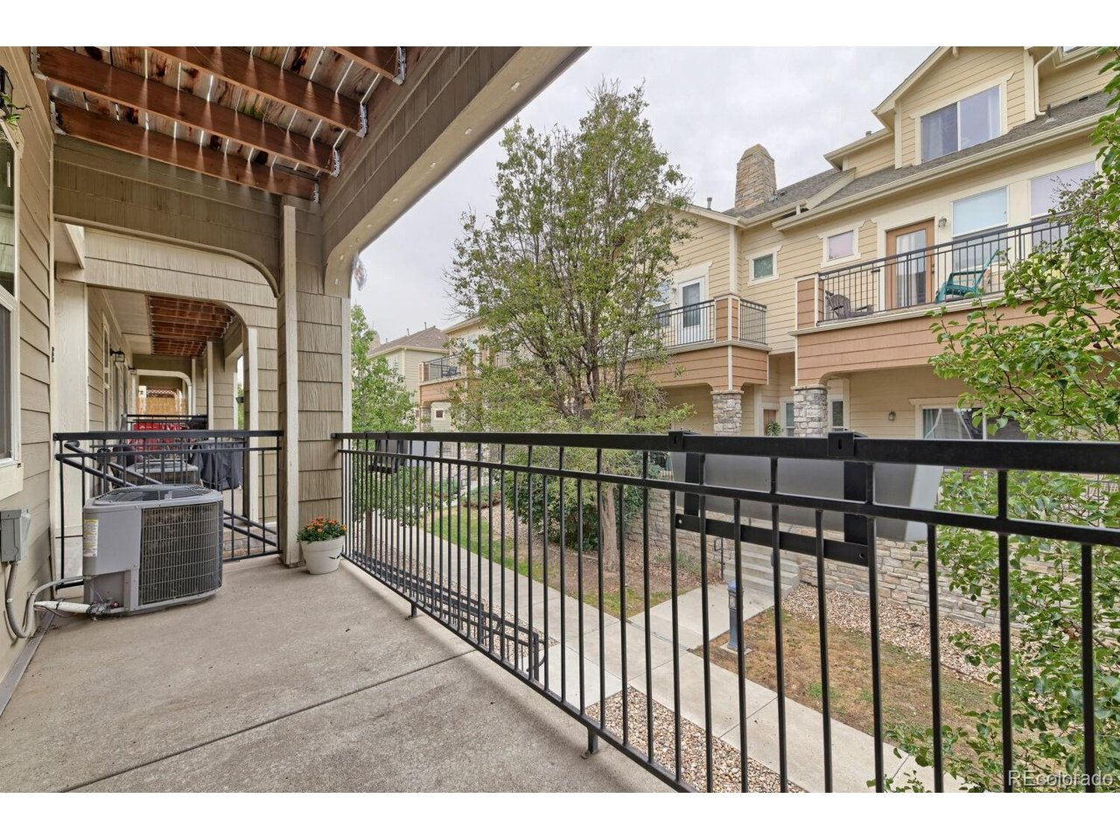
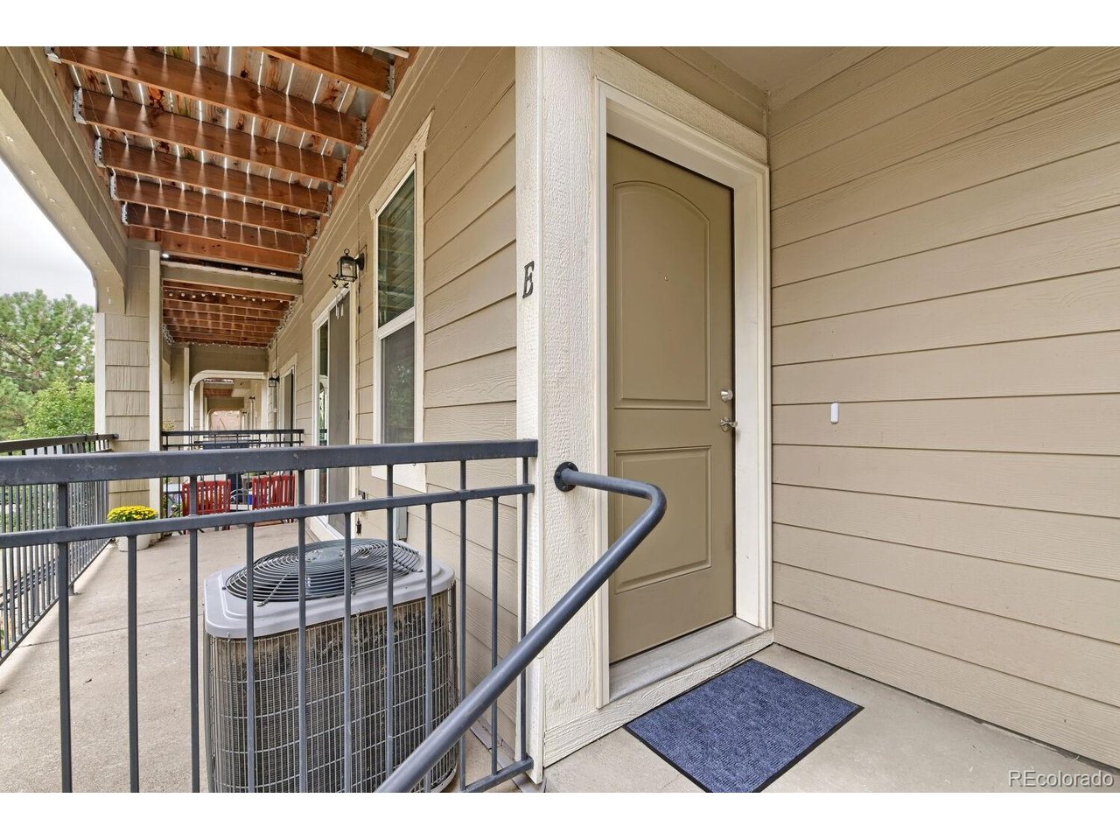
SELLER'S EXISTING MORTGAGE ASSUMABLE AT A 2.25% INTEREST RATE, SUBJECT TO LENDER APPROVAL, BUYER QUALIFICATION, AND APPLICABLE ASSUMPTION REQUIREMENTS. CONTACT LISTING AGENT FOR DETAILS! Offering the space and privacy of a townhome with the low-maintenance benefits of condo living, 11250 Florence Street #18E stands out with three levels, two private balconies, and no neighbors above or below. The three-level layout creates excellent separation between living and sleeping spaces, giving the home a sense of privacy that is difficult to find in a traditional condo. The main living level features a bright, open floor plan and modern kitchen with plenty of room for everyday living and entertaining. Two balconies provide additional outdoor living space and a great way to enjoy Colorado's sunshine. Upstairs, both bedrooms offer comfortable private spaces, with the primary bedroom featuring a five-piece en suite bathroom. The laundry is also conveniently located upstairs near the bedrooms, and the washer and dryer are included. With two bedrooms and four bathrooms overall, the floor plan offers plenty of flexibility for owners, guests, or a home office. An especially rare feature at this price point is the private two-car garage, providing secure parking and valuable additional storage - something seldom found in a condo priced under $325,000. Community amenities include a swimming pool and basketball courts, all included as part of the affordable HOA dues. The location provides convenient access throughout the Denver metro area. Situated near Highway 85 and I-76, Downtown Denver is approximately 20 minutes away, with Denver International Airport also within easy reach. Shopping, dining, parks, and everyday conveniences are nearby. With three levels, two balconies, a two-car garage, upstairs laundry, community amenities, and easy access to Downtown Denver and DIA, this home offers an uncommon combination of space, privacy, convenience, and value.

$2,162/mo

Est. mortgage payment based on a $324,900 home price.

All estimates are provided by Luxury Presence for informational purposes only. Actual amounts may vary.

Additional information

MLS® ID
9860202

Interior Features

Bedrooms
2
Bathrooms
4
Cooling
Yes
Heating
Yes
Basement
Yes

Other Property Details

Taxes
$3,948
Tax Frequency
Annually
Association Fee Frequency
Monthly
Garage
Yes
View
Yes
Pets Allowed
Yes
MLS provider logo

Listings courtesy of Information and Real Estate Services, LLC (IRES) as distributed by MLS GRID

All information deemed reliable but not guaranteed and should be independently verified. All properties are subject to prior sale, change or withdrawal. Neither listing broker(s) nor Windmill Homes shall be responsible for any typographical errors, misinformation, misprints and shall be held totally harmless. Properties displayed may be listed or sold by various participants in the MLS. 

Based on information submitted to the MLS GRID as of 4:39 AM UTC on 9/8/2026. All data is obtained from various sources and may not have been verified by broker or MLS GRID. Supplied Open House Information is subject to change without notice. All information should be independently reviewed and verified for accuracy. Properties may or may not be listed by the office/agent presenting the information.

©2026 Information and Real Estate Services, LLC (IRES). All rights reserved.

DMCA Notice 

Powered by Luxury Presence