Property photo 1
Property photo 2
Property photo 3
Property photo 4
Property photo 5
2 Beds
3 Baths
1,832 sqft

$349,900

12005 E Yale Ave, Aurora CO, 80014

Price per sqft$190.99
Built in1975
Property size1,832 sqft
Property typeTownhomes
Courtesy of American Home Agents, Adam Pippin Listing Contact: [email protected],720-979-1246

Overview

Active

Listed Aug 14, 2026

Updated 3 weeks ago

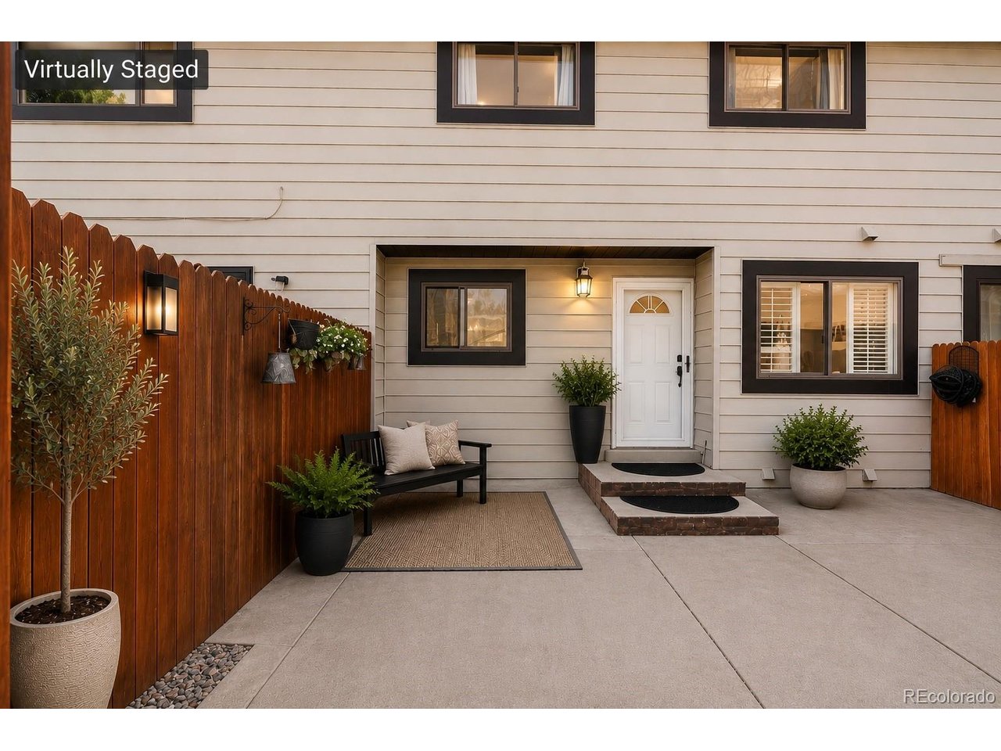
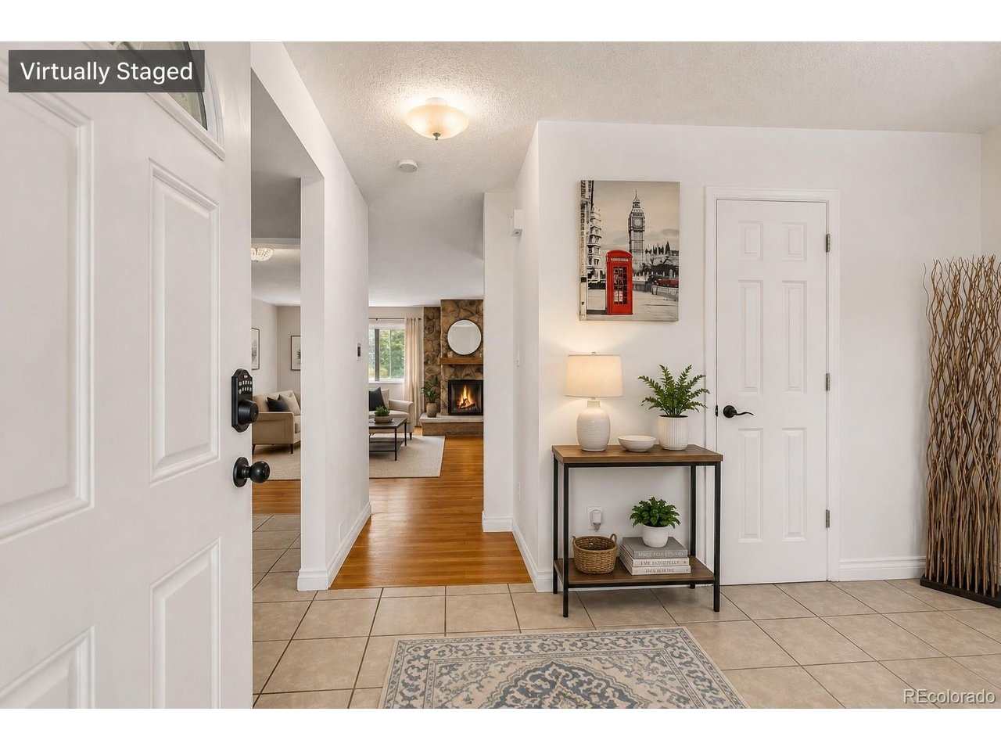
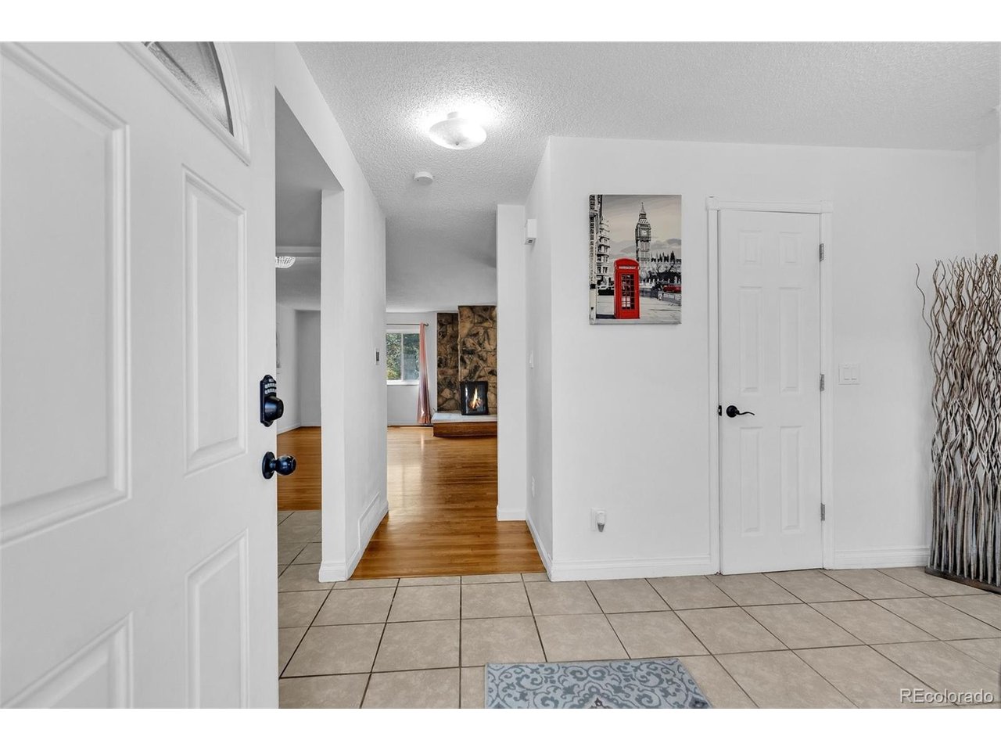
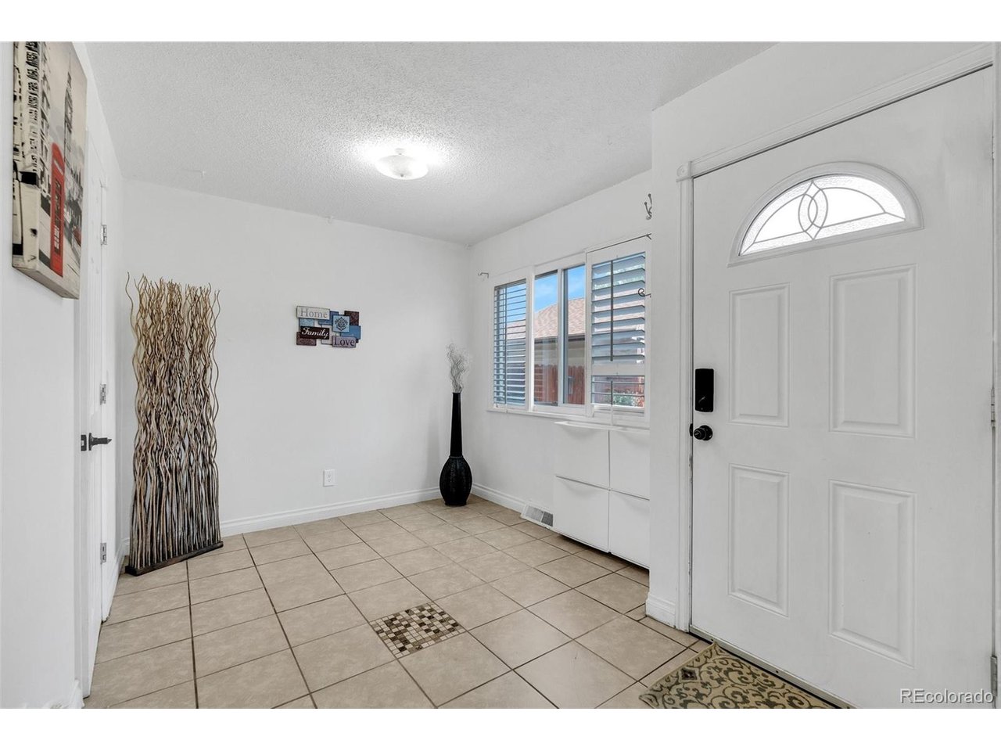
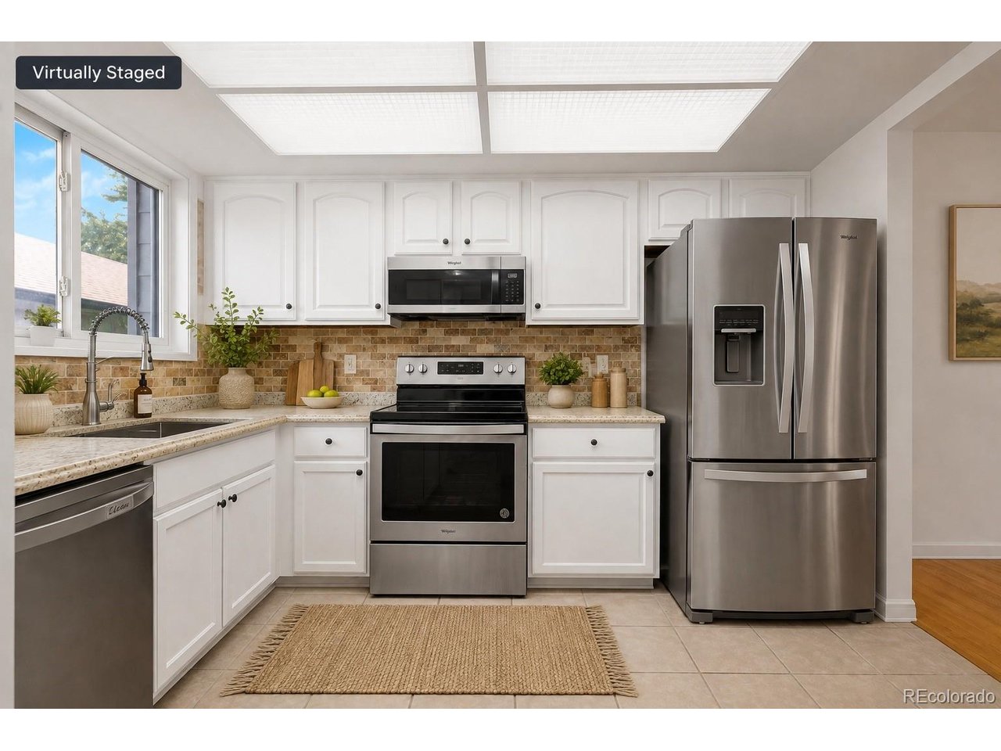
Rare find in Innsbruck!!! 3 Months of HOA Dues Paid by Seller at Closing! This townhome doesn't come up often, and once you see the layout, you'll understand why owners hang onto them. This home offers 1,832 finished square feet across three levels, including a partially finished basement - ideal for a home office, hobby space, or extra storage in the unfinished portion. The main level features a spacious, open living room with vaulted ceilings and a cozy wood-burning fireplace, a functional dining area, and a well-equipped kitchen with a full appliance package. Upstairs, two generously sized bedrooms each enjoy access to the upper-level full bath, with room to spare for a sitting area or home office setup. A convenient main-level half bath rounds out three total bathrooms. Enjoy your private patio, or take advantage of the community pool. A detached 2-car garage adds valuable storage and parking convenience, and HOA-covered exterior maintenance means more time to relax and less time on upkeep. Ideally located near I-25, I-225, and light rail, with quick access to DTC, shopping, dining, and downtown - and zoned to Cherry Creek Schools. Whether you're a first-time buyer, downsizing, or investing, this is a rare opportunity in a location that doesn't come up often. Schedule your showing today. Some photos in this listing have been virtually staged for illustrative purposes only. Virtual staging is a digital representation of furniture, decor, and/or fixtures and does not reflect the actual physical condition, contents, or furnishings of the property. Buyers should not rely on virtually staged images as an indication of what is included in the sale

$2,328/mo

Est. mortgage payment based on a $349,900 home price.

All estimates are provided by Luxury Presence for informational purposes only. Actual amounts may vary.

Additional information

MLS® ID
7489091

Interior Features

Bedrooms
2
Bathrooms
3
Cooling
Yes
Heating
Yes
Basement
Yes

Other Property Details

Taxes
$1,936
Tax Frequency
Annually
Association Fee Frequency
Monthly
Garage
Yes
MLS provider logo

Listings courtesy of Information and Real Estate Services, LLC (IRES) as distributed by MLS GRID

All information deemed reliable but not guaranteed and should be independently verified. All properties are subject to prior sale, change or withdrawal. Neither listing broker(s) nor Windmill Homes shall be responsible for any typographical errors, misinformation, misprints and shall be held totally harmless. Properties displayed may be listed or sold by various participants in the MLS. 

Based on information submitted to the MLS GRID as of 2:16 PM UTC on 9/17/2026. All data is obtained from various sources and may not have been verified by broker or MLS GRID. Supplied Open House Information is subject to change without notice. All information should be independently reviewed and verified for accuracy. Properties may or may not be listed by the office/agent presenting the information.

©2026 Information and Real Estate Services, LLC (IRES). All rights reserved.

DMCA Notice 

Powered by Luxury Presence