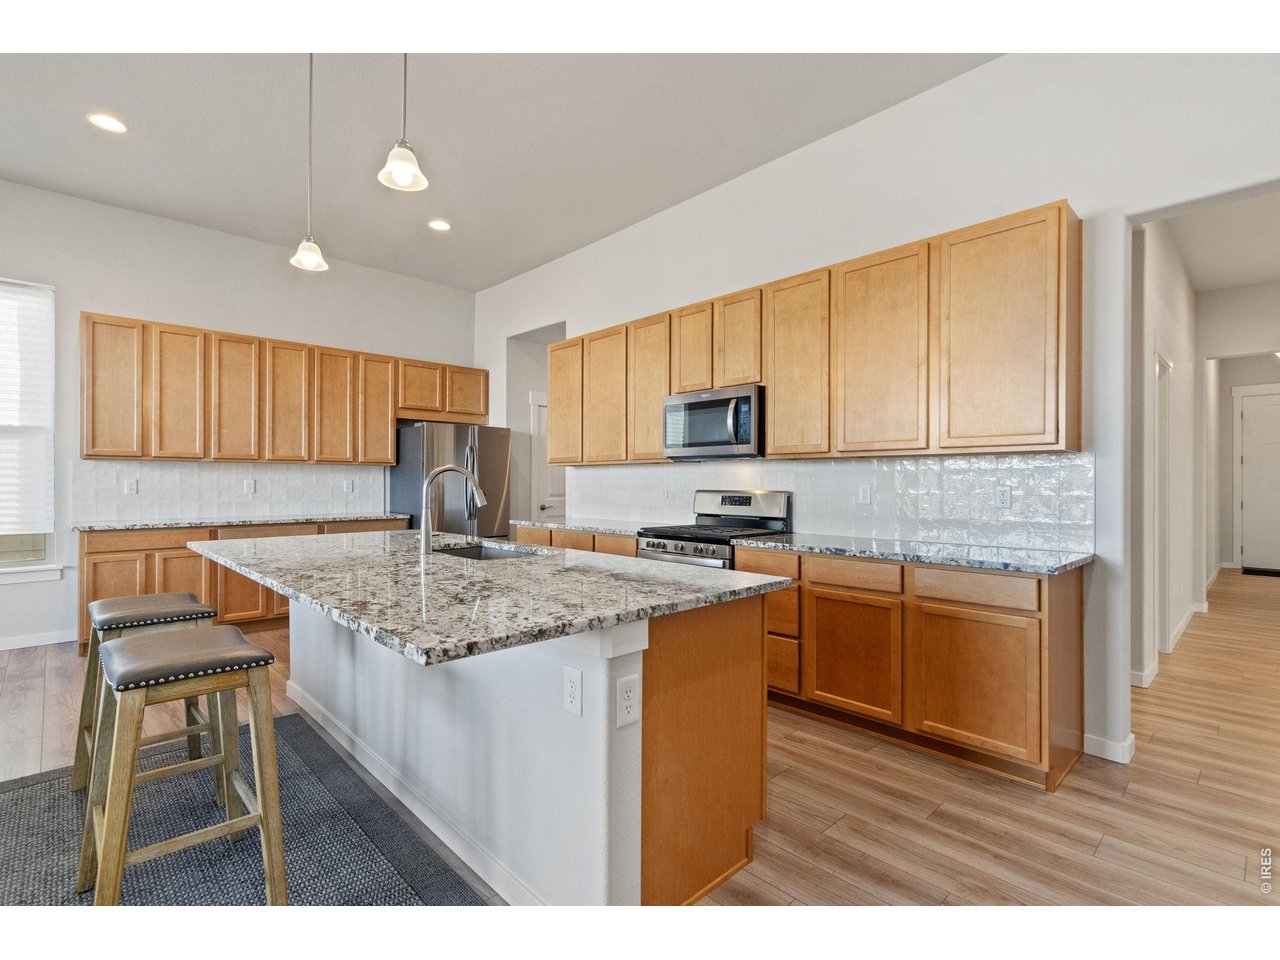
Property photo 1
Property photo 2
Property photo 3
Property photo 4
Property photo 5
2 Beds
3 Baths
1,752 sqft

$594,500

4281 Bluffview Dr, Loveland CO, 80537

Price per sqft$339.33
Built in2021
Property size1,752 sqft
Property typeResidential
Courtesy of Kittle Real Estate, Amy Rushing Listing Contact: 9702189200

Overview

Active

Listed May 7, 2026

Updated 3 weeks ago

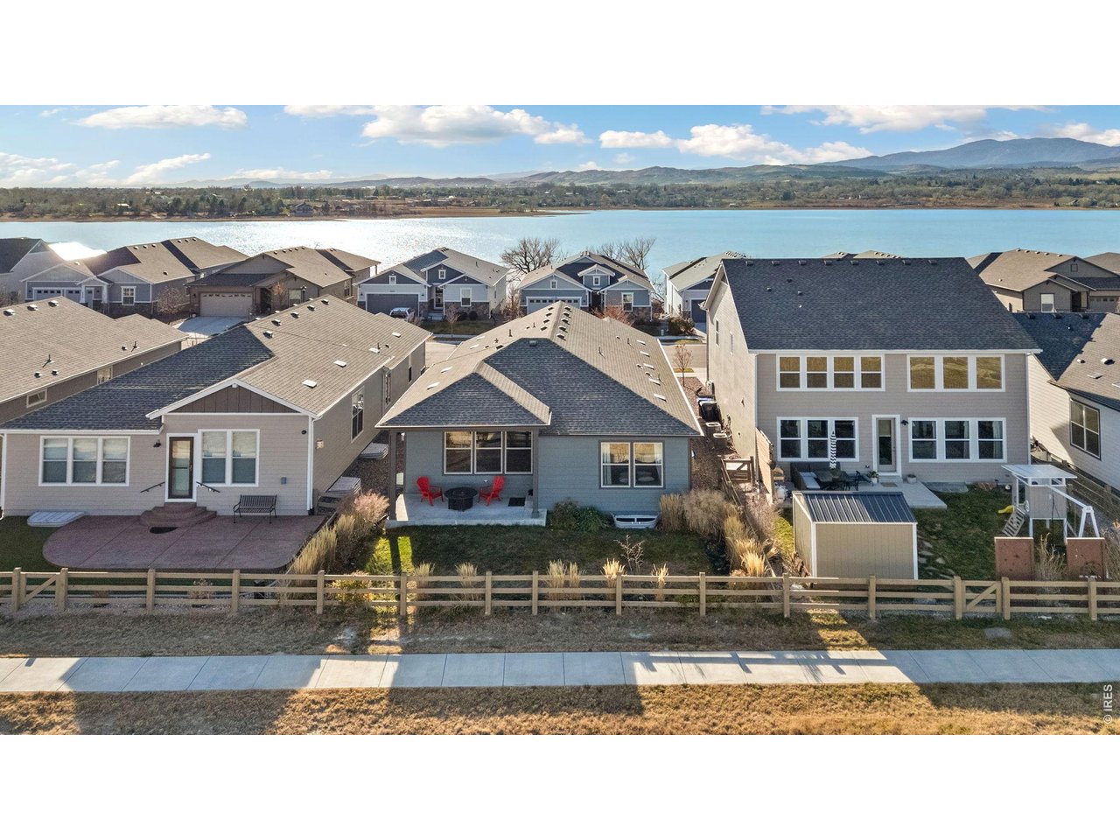
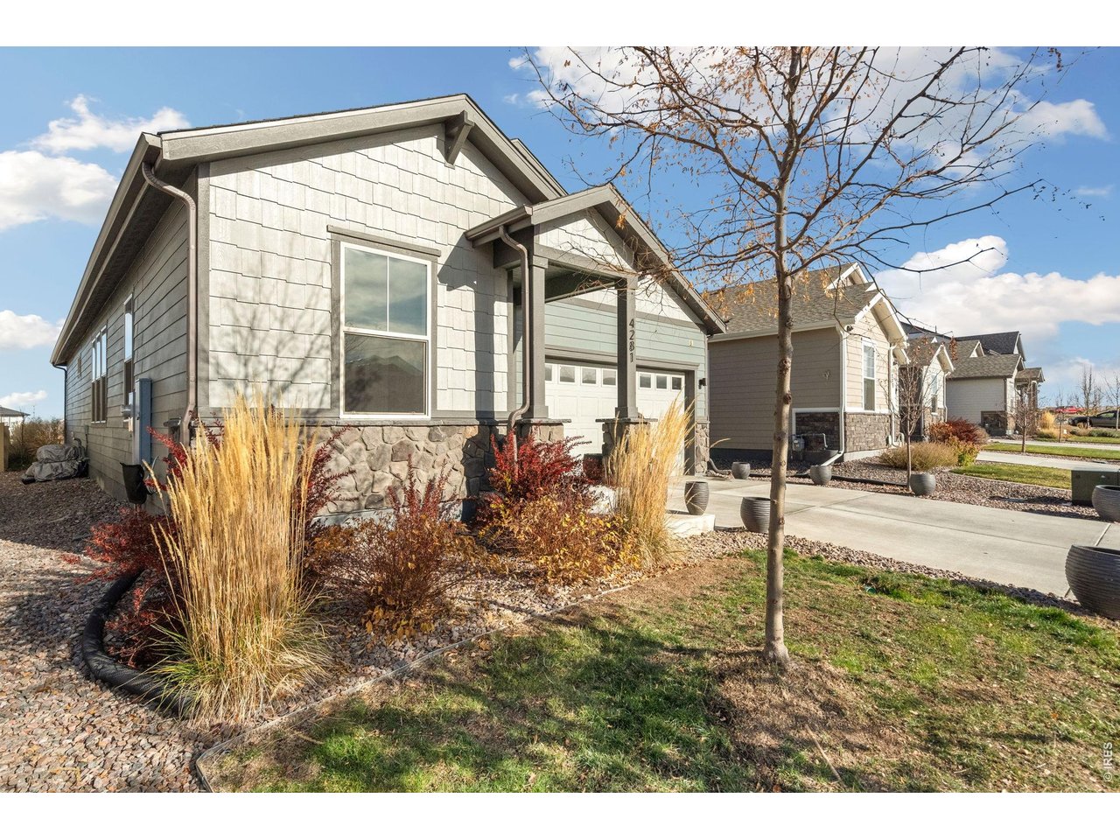
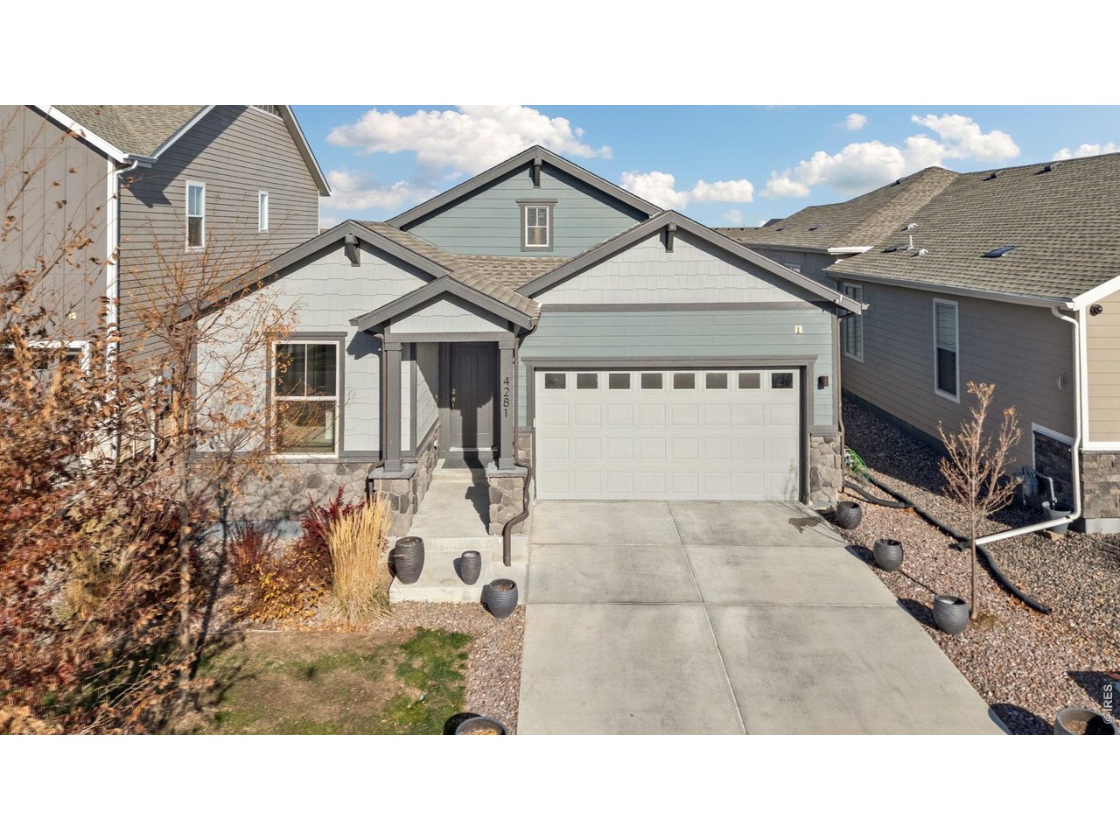
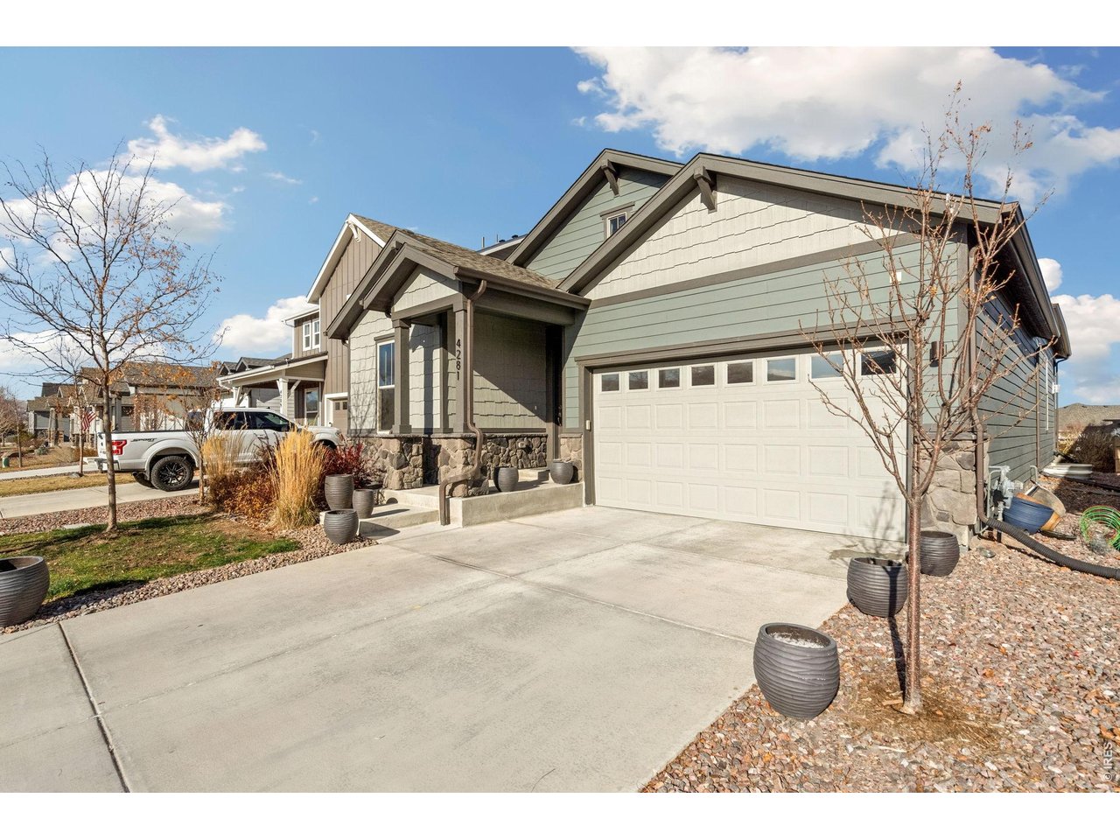
Charming home in Parkside Village, perfectly positioned against open space with mountain views and just a stone's throw from the peaceful setting of Boedecker Lake. The open-concept layout features LVT flooring throughout, high ceilings, and a gas fireplace that creates a warm focal point while keeping everything connected and easy to enjoy. The kitchen offers plenty of room to prep, gather, and stay organized, featuring stainless steel appliances, granite countertops, a center island with seating, and abundant cabinetry including a pantry. The separate dining area can easily double as a home office, creative space, or hobby room, adding versatility to the main level. The spacious primary suite is designed for comfort and ease, featuring a tray ceiling, a private ensuite bathroom, and a walk-in closet. The second bedroom also includes its own ensuite bathroom, providing added flexibility and privacy that enhances the overall layout. The unfinished basement provides valuable space for future expansion or storage, ready to be customized over time. Outside, the fenced and landscaped backyard features a covered patio, creating a comfortable spot to relax, entertain, or take in the surrounding open space. Just minutes from Mariana Butte Golf Course and with easy access to Loveland's shopping, dining, and local hotspots, this home offers the perfect balance of peaceful surroundings and everyday accessibility.

$3,955/mo

Est. mortgage payment based on a $594,500 home price.

All estimates are provided by Luxury Presence for informational purposes only. Actual amounts may vary.

Additional information

MLS® ID
1058185

Interior Features

Bedrooms
2
Bathrooms
3
Fireplace
Yes
Cooling
Yes
Heating
Yes
Basement
Yes

Exterior Features

Lot Size
0.11 Acres

Other Property Details

Taxes
$7,037
Tax Frequency
Annually
Garage
Yes
View
Yes
MLS provider logo

Listings courtesy of Information and Real Estate Services, LLC (IRES) as distributed by MLS GRID

All information deemed reliable but not guaranteed and should be independently verified. All properties are subject to prior sale, change or withdrawal. Neither listing broker(s) nor Windmill Homes shall be responsible for any typographical errors, misinformation, misprints and shall be held totally harmless. Properties displayed may be listed or sold by various participants in the MLS. 

Based on information submitted to the MLS GRID as of 6:12 AM UTC on 9/19/2026. All data is obtained from various sources and may not have been verified by broker or MLS GRID. Supplied Open House Information is subject to change without notice. All information should be independently reviewed and verified for accuracy. Properties may or may not be listed by the office/agent presenting the information.

©2026 Information and Real Estate Services, LLC (IRES). All rights reserved.

DMCA Notice 

Powered by Luxury Presence