Property photo 1
Property photo 2
Property photo 3
Property photo 4
Property photo 5
3 Beds
4 Baths
3,843 sqft

$3,245,000

575 Reed Ranch Rd, Boulder CO, 80302

Price per sqft$844.39
Built in2011
Property size3,843 sqft
Property typeResidential
Courtesy of Compass - Boulder, Stewart Ward Listing Contact: 3037047774

Overview

Active

Listed Jul 9, 2026

Updated 44h ago

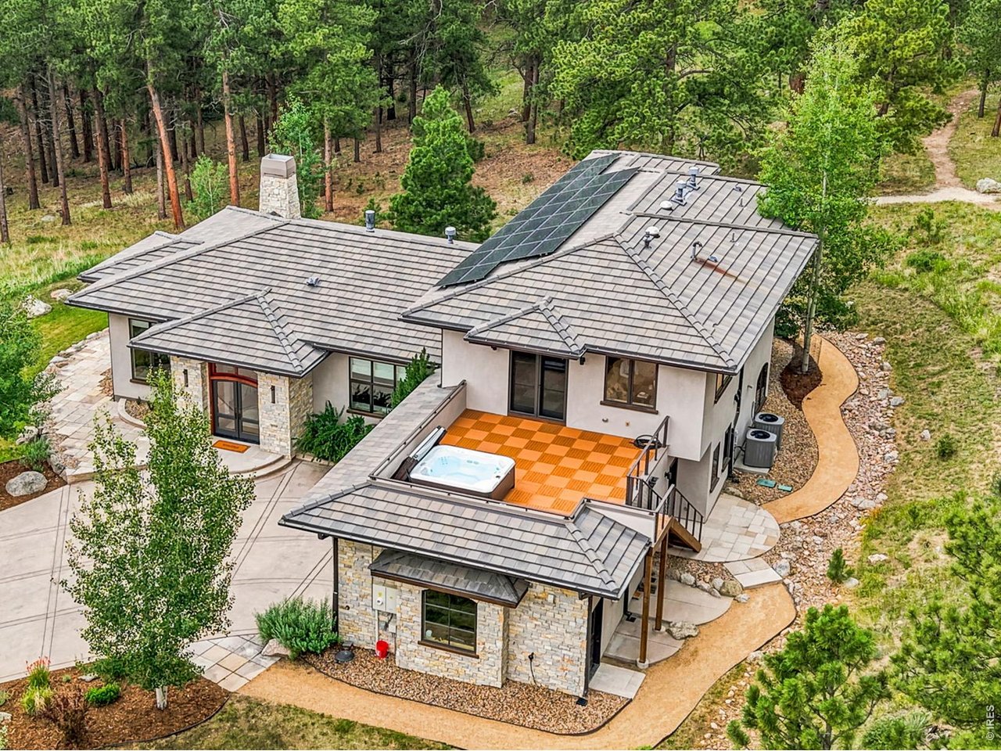
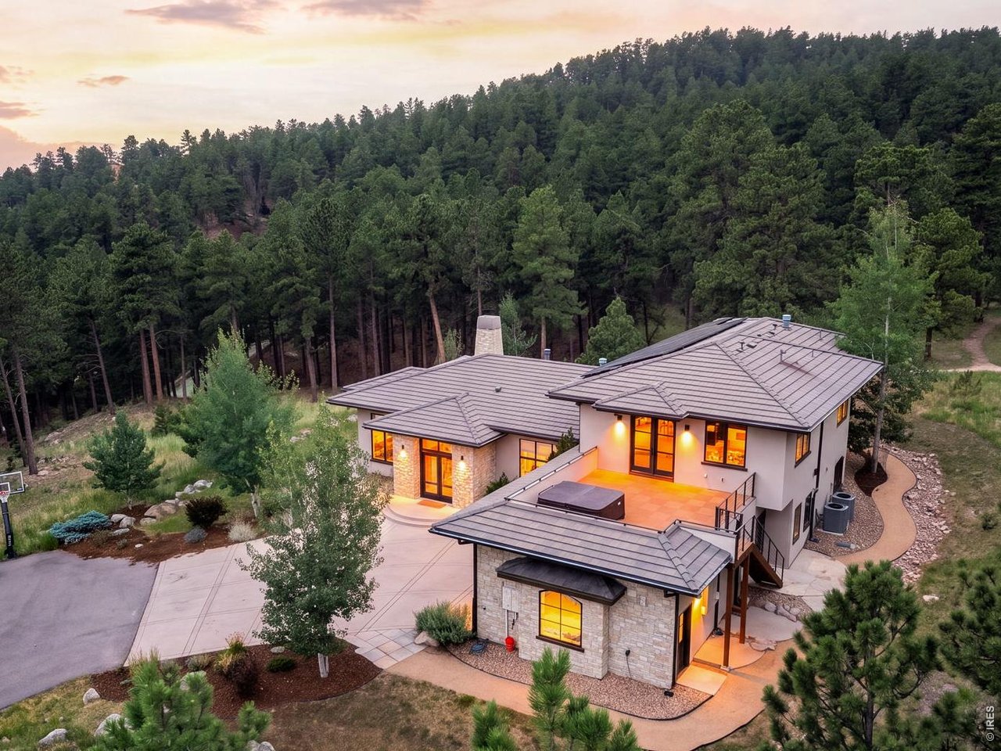
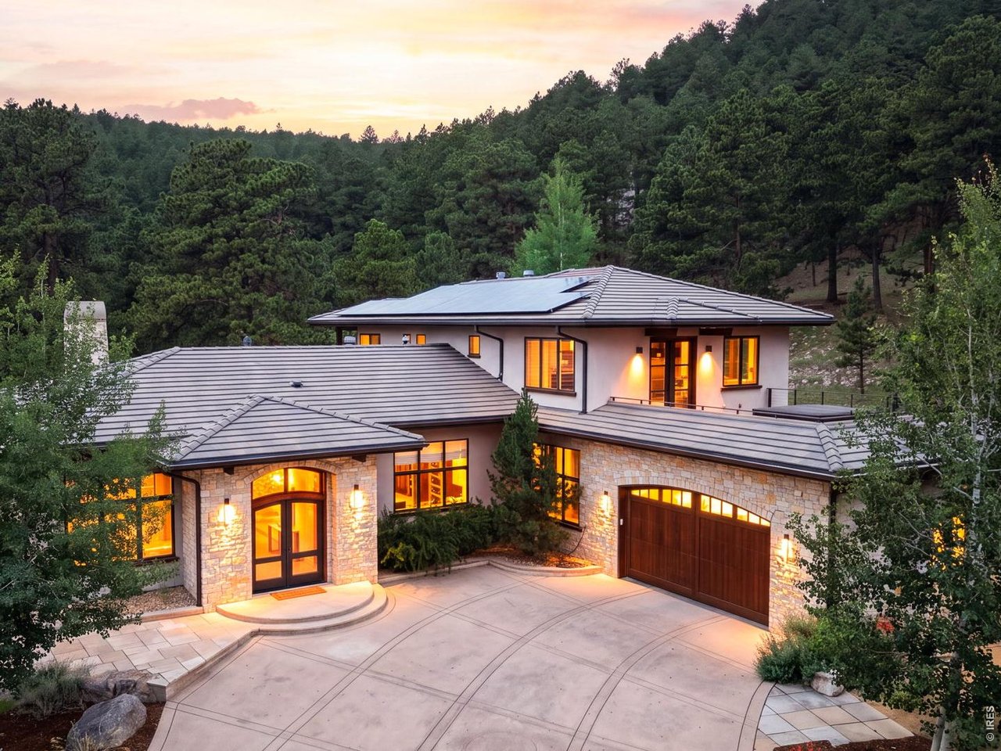
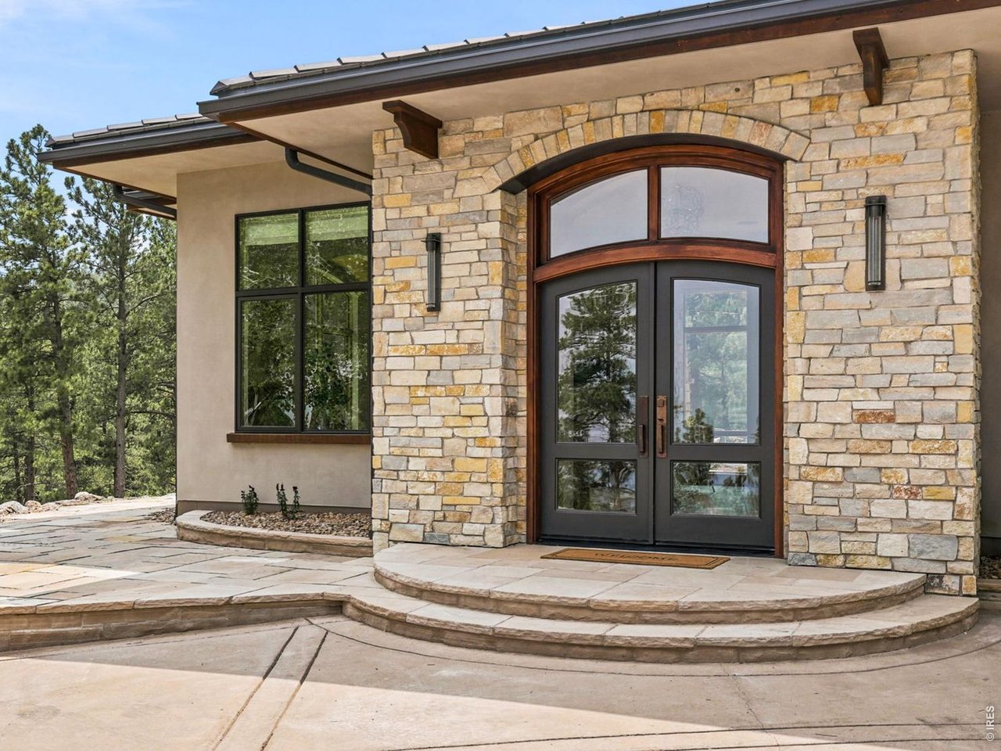
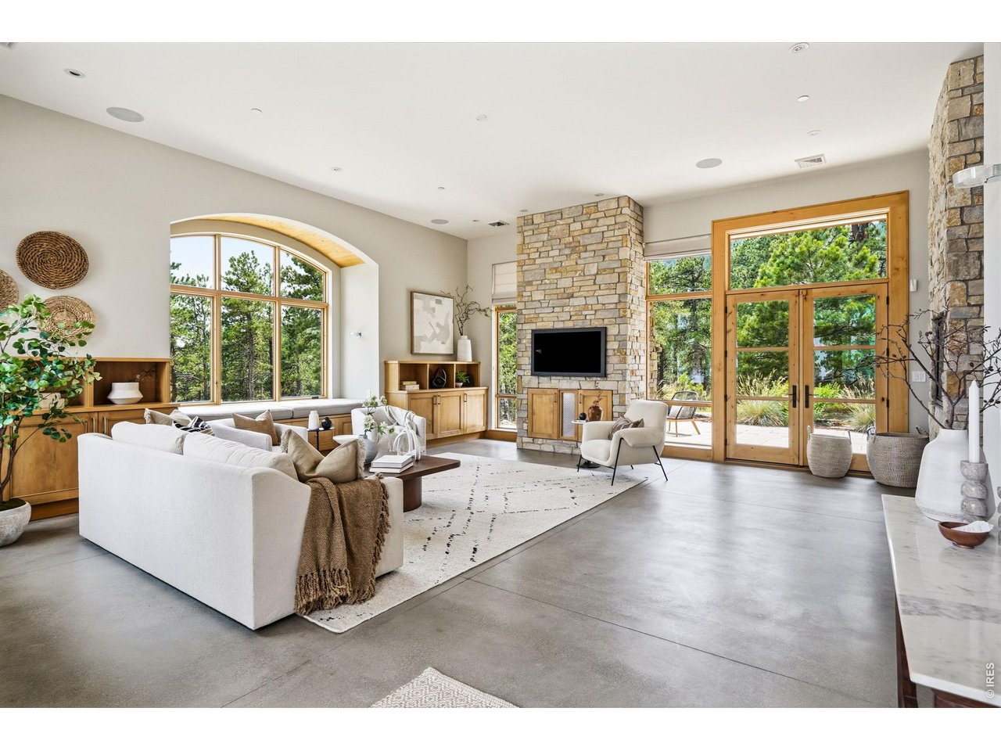
Designed and built by Scott Rodwin and Skycastle Construction, this residence exemplifies a commitment to quality craftsmanship and quiet luxury. Multiple outdoor living spaces curate opportunities for al fresco entertaining or savoring natural beauty. Revel in awe-inspiring views of the skyscrapers of Denver, East to the Boulder Valley, or across a neighboring ravine- the property rests on thirty-five shaded acres and is designed for outdoor delights. Completely insurable at manageable rates, the exterior is enveloped in concrete stucco, roofing and soffits, with fire hardening so good insurance costs went down over 30% in 2026. A one-mile professionally-installed hiking and biking trail provides unparalleled access to the parcel's most beautiful features or stepping out for a quick workout in nature anytime. To stay connected the state-of-the-art wireless network blankets the indoor and outdoor spaces, stretching down the driveway and up into the woods with the fastest access Comcast can provide. This extraordinary home feels a world apart yet is just minutes to Broadway, paved to your doorstep and secured by gated access. Inside, enjoy radiant heat throughout and a great room surrounded by custom windows and cabinetry with a see-through glass fireplace and local stone wrap. The natural elements with modern aesthetic impresses in the kitchen, dining and entertaining areas, with stone and quartz countertops and glass tile backsplash framing warm wood paneling and cabinetry. An upper level flex space offers versatility as your home spa and rec room, office, or a family activity room with a large hot tub ready for relaxation.

$21,589/mo

Est. mortgage payment based on a $3,245,000 home price.

All estimates are provided by Luxury Presence for informational purposes only. Actual amounts may vary.

Additional information

MLS® ID
1063379

Interior Features

Bedrooms
3
Bathrooms
4
Fireplace
Yes
Cooling
Yes
Heating
Yes
Basement
No

Exterior Features

Lot Size
35.05 Acres

Other Property Details

Taxes
$21,812
Tax Frequency
Annually
Association Fee Frequency
Yearly
Garage
Yes
View
Yes
MLS provider logo

Listings courtesy of Information and Real Estate Services, LLC (IRES) as distributed by MLS GRID

All information deemed reliable but not guaranteed and should be independently verified. All properties are subject to prior sale, change or withdrawal. Neither listing broker(s) nor Windmill Homes shall be responsible for any typographical errors, misinformation, misprints and shall be held totally harmless. Properties displayed may be listed or sold by various participants in the MLS. 

Based on information submitted to the MLS GRID as of 4:17 AM UTC on 10/8/2026. All data is obtained from various sources and may not have been verified by broker or MLS GRID. Supplied Open House Information is subject to change without notice. All information should be independently reviewed and verified for accuracy. Properties may or may not be listed by the office/agent presenting the information.

©2026 Information and Real Estate Services, LLC (IRES). All rights reserved.

DMCA Notice 

Powered by Luxury Presence