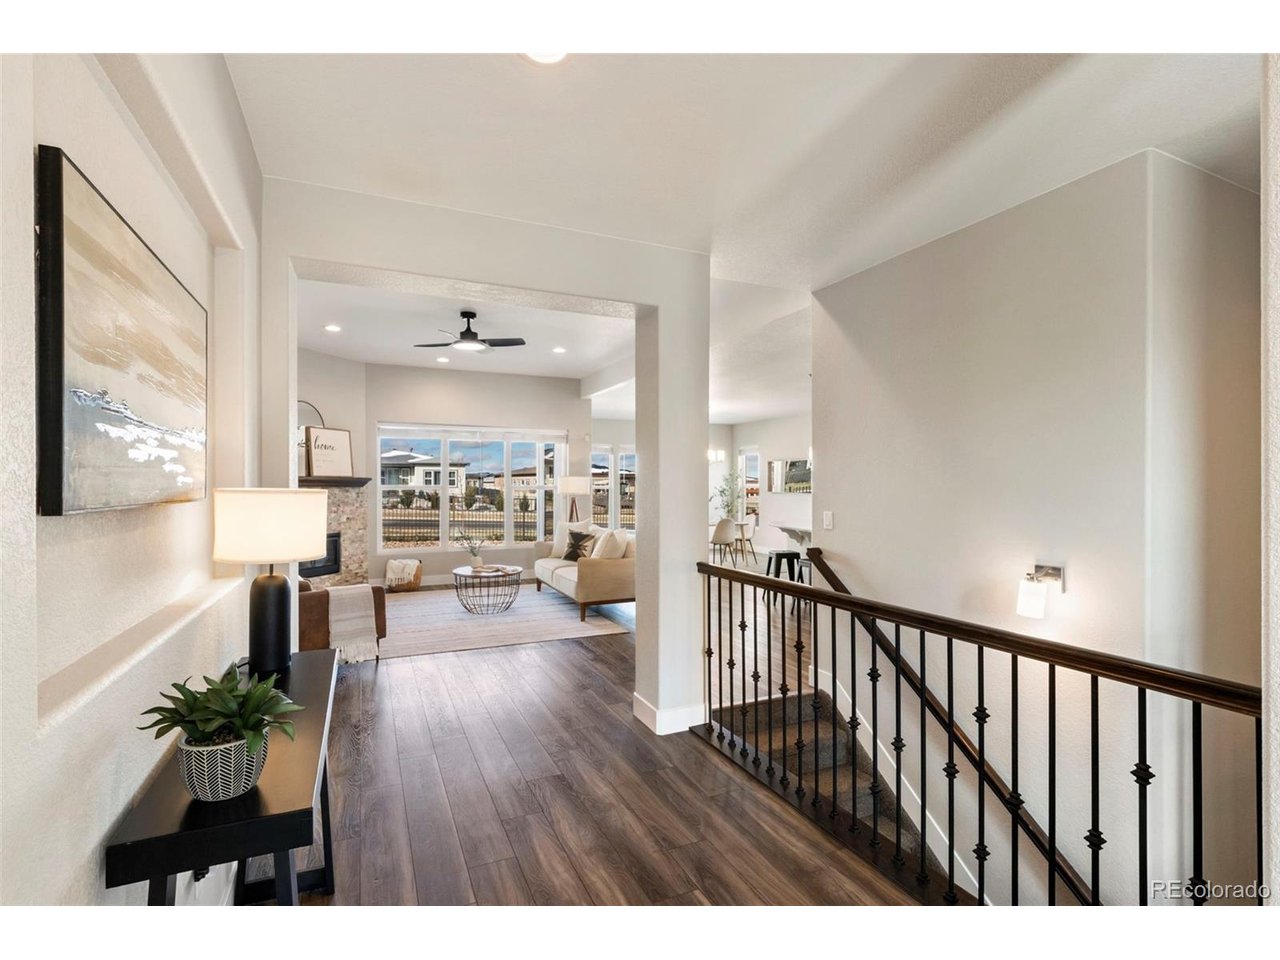
Property photo 1
Property photo 2
Property photo 3
Property photo 4
Property photo 5
4 Beds
4 Baths
3,506 sqft

$569,999

9833 Marble Canyon Way, Peyton CO, 80831

Price per sqft$162.58
Built in2021
Property size3,506 sqft
Property typeResidential
Courtesy of eXp Realty, LLC, Jed Johnson Listing Contact: 719-368-0343

Overview

Active

Listed Jul 3, 2026

Updated 11 days ago

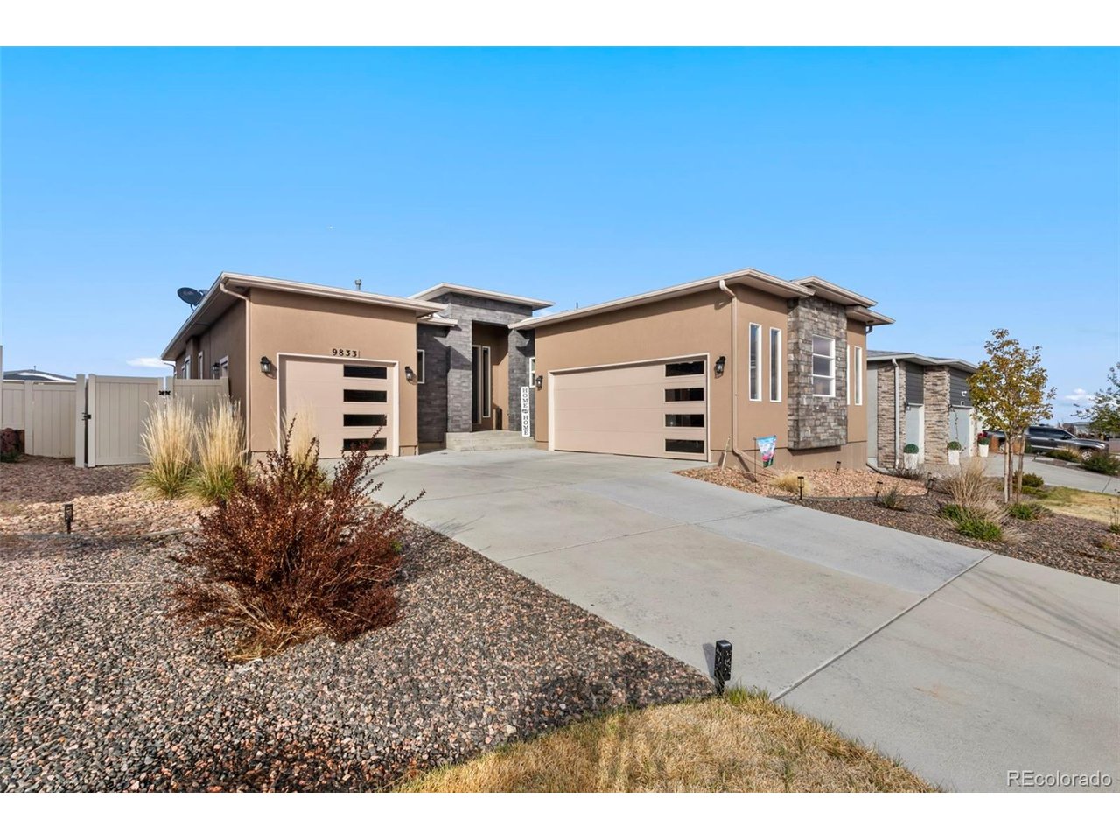
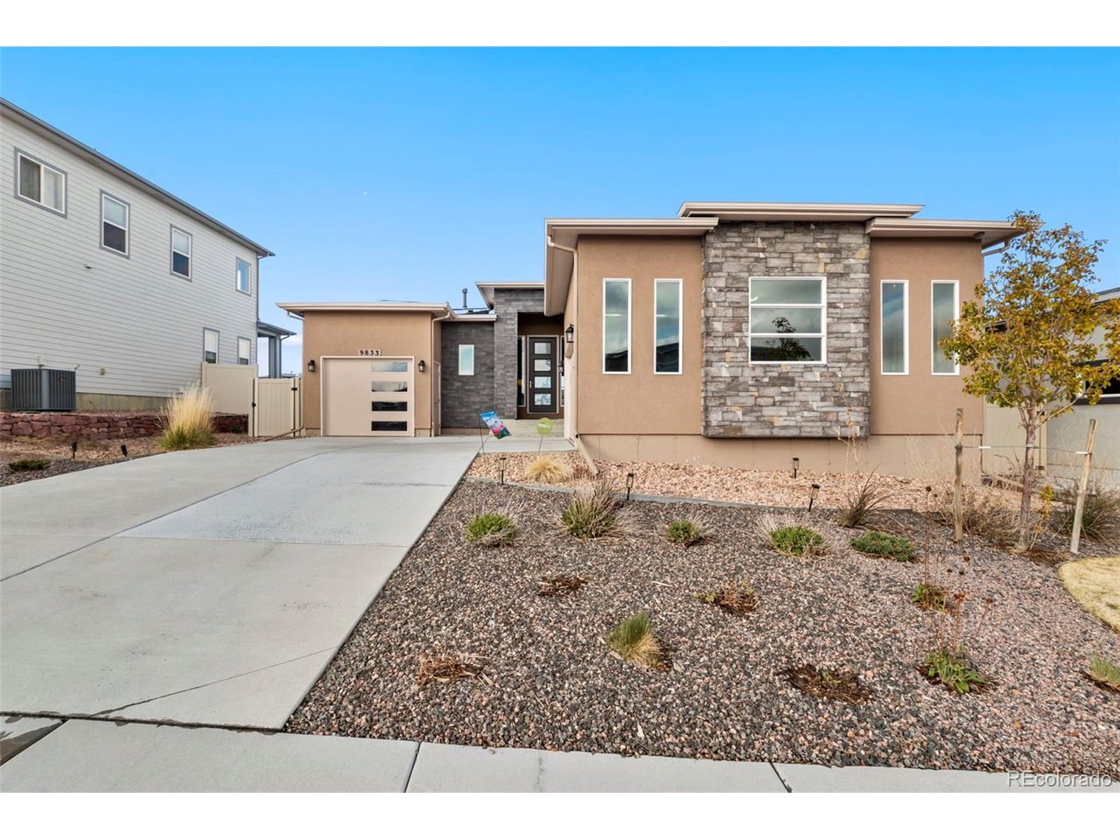
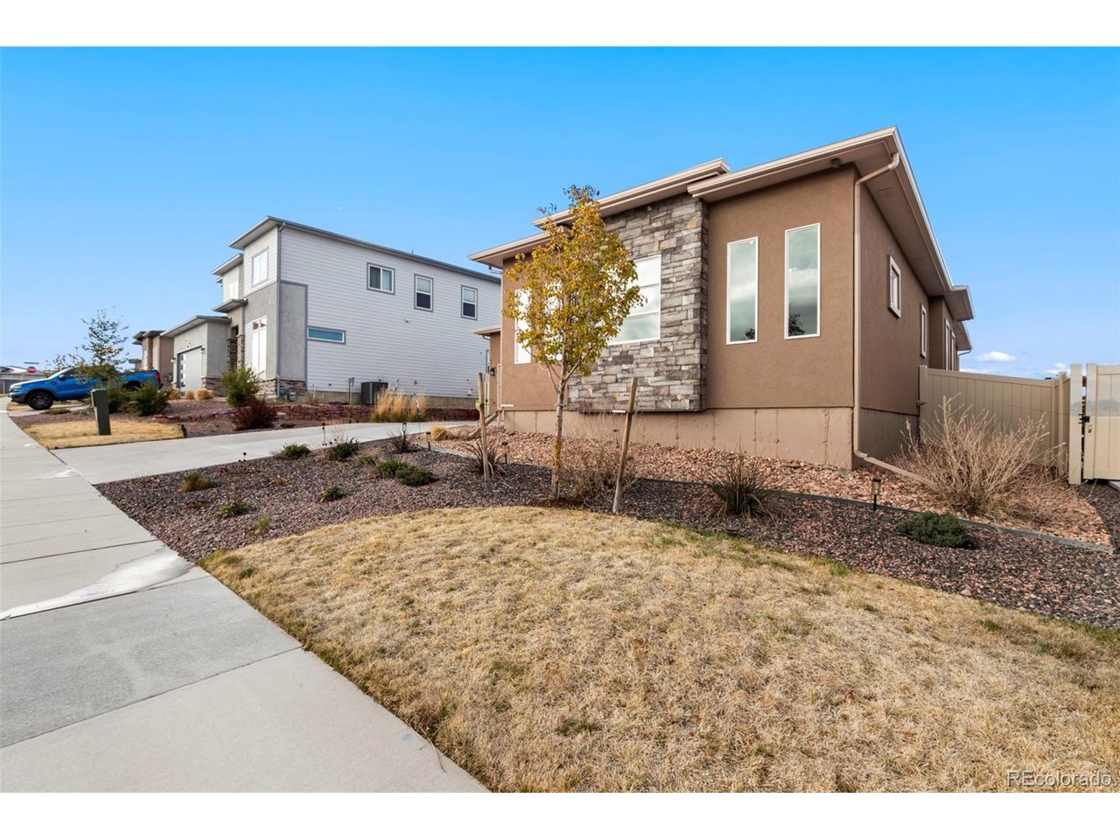
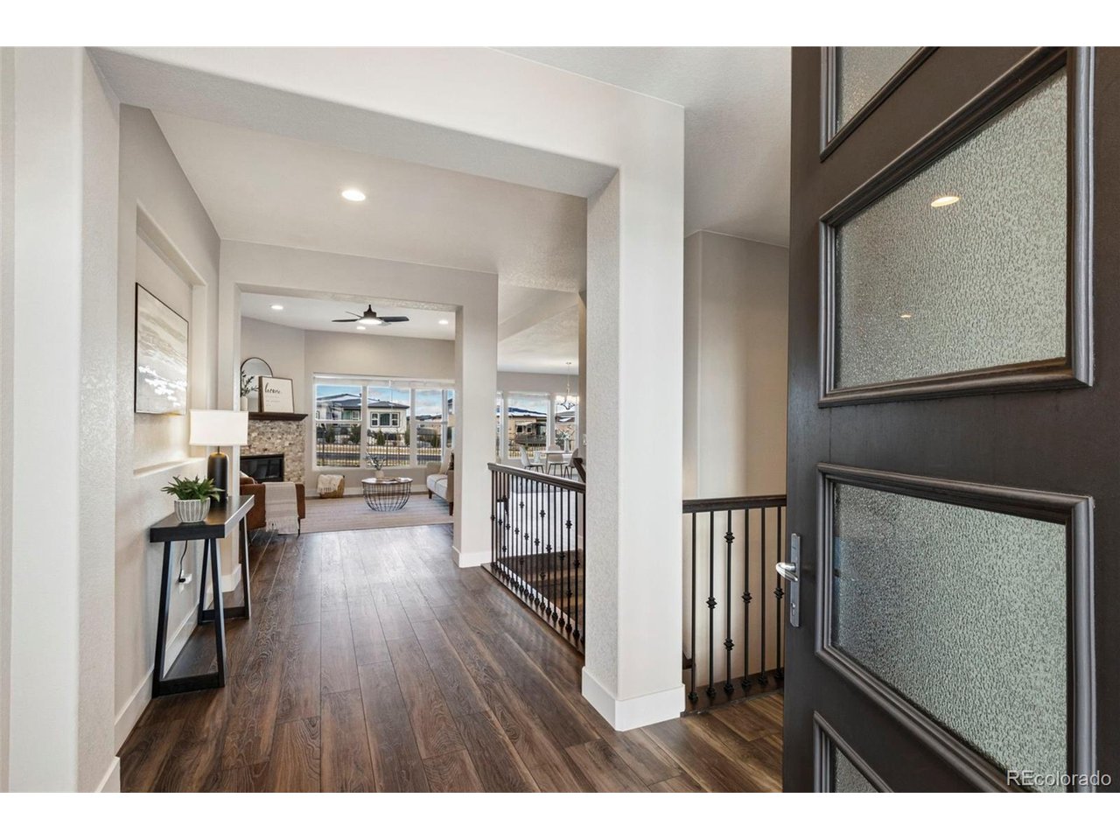
This thoughtfully designed 4-bedroom, 3.5-bath home combines modern finishes, a functional layout, and exceptional versatility. The main level features two private en suite bedrooms, including a spacious primary suite, making it ideal for multi-generational living, guests, or a private home office setup. The open-concept living area is anchored by a cozy gas fireplace and flows seamlessly into the bright kitchen, where abundant natural light creates a warm and inviting atmosphere. Just off the attached 2-car garage, you'll find a convenient mudroom with laundry, while an additional attached 1-car garage provides even more flexibility. Both garages offer built-in storage space, giving you plenty of room for tools, seasonal items, outdoor gear, or hobbies. A half bath completes the main level. The finished basement expands the living space with two additional bedrooms, a full bathroom, and a versatile flex space perfect for a home office, gym, or media room. A full wet bar featuring a refrigerator and dishwasher creates the perfect setup for movie nights, game days, or entertaining, and could easily be converted into a kitchenette for extended family, guests, or multi-generational living. Step outside to a low-maintenance backyard featuring xeriscaping and artificial turf, creating an attractive outdoor space that's easy to maintain and perfect for relaxing or entertaining. Residents enjoy access to two community clubhouses and their amenities, along with a nearby golf course, shopping, dining, and everyday conveniences. Offering a rare dual main-level en suite floor plan, three garage spaces with excellent storage, flexible living areas, and the potential for multi-generational living, this home delivers an exceptional combination of comfort, functionality, and location.

$3,792/mo

Est. mortgage payment based on a $569,999 home price.

All estimates are provided by Luxury Presence for informational purposes only. Actual amounts may vary.

Additional information

MLS® ID
3311837

Interior Features

Bedrooms
4
Bathrooms
4
Fireplace
Yes
Cooling
Yes
Heating
Yes
Basement
Yes

Exterior Features

Lot Size
0.17 Acres

Other Property Details

Taxes
$4,368
Tax Frequency
Annually
Association Fee Frequency
Monthly
Secondary Association Fee
$233
Secondary Association Fee Frequency
Monthly
Garage
Yes
MLS provider logo

Listings courtesy of Information and Real Estate Services, LLC (IRES) as distributed by MLS GRID

All information deemed reliable but not guaranteed and should be independently verified. All properties are subject to prior sale, change or withdrawal. Neither listing broker(s) nor Windmill Homes shall be responsible for any typographical errors, misinformation, misprints and shall be held totally harmless. Properties displayed may be listed or sold by various participants in the MLS. 

Based on information submitted to the MLS GRID as of 3:14 AM UTC on 9/30/2026. All data is obtained from various sources and may not have been verified by broker or MLS GRID. Supplied Open House Information is subject to change without notice. All information should be independently reviewed and verified for accuracy. Properties may or may not be listed by the office/agent presenting the information.

©2026 Information and Real Estate Services, LLC (IRES). All rights reserved.

DMCA Notice 

Powered by Luxury Presence