Property photo 1
Property photo 2
Property photo 3
Property photo 4
Property photo 5
2 Beds
2 Baths
1,012 sqft

$250,000

8690 Decatur St 308, Westminster CO, 80031

Price per sqft$247.04
Built in2006
Property size1,012 sqft
Property typeCondominium
Courtesy of Orchard Brokerage LLC, Erika Freeman-Daniels Listing Contact: [email protected],720-782-6227

Overview

Active

Listed Jul 18, 2026

Updated 8 days ago

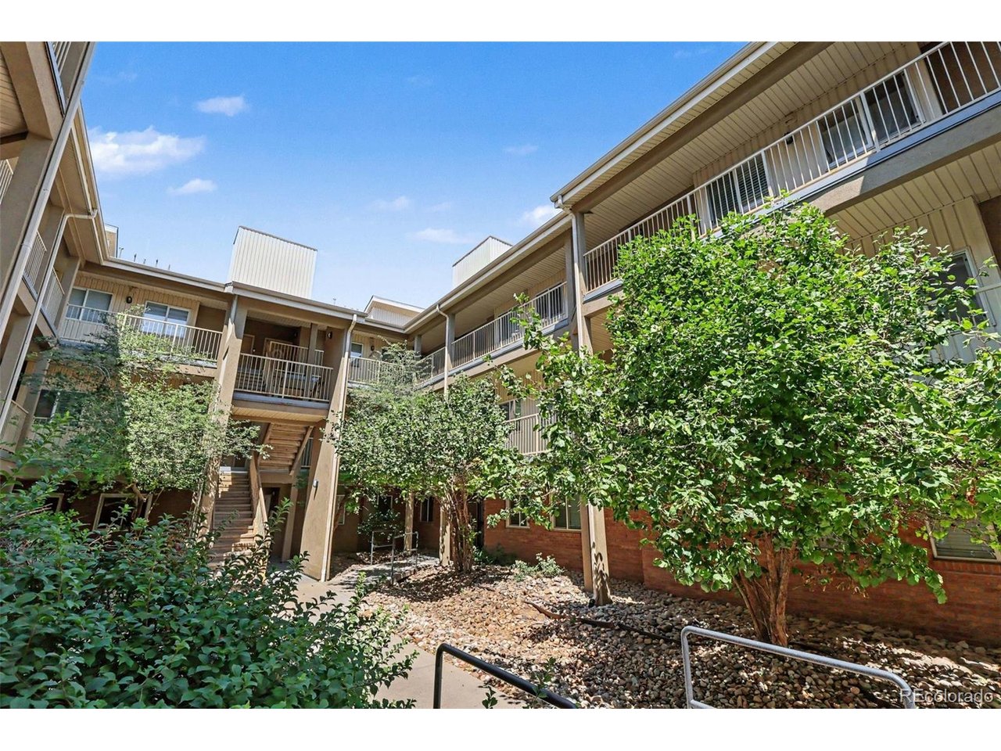
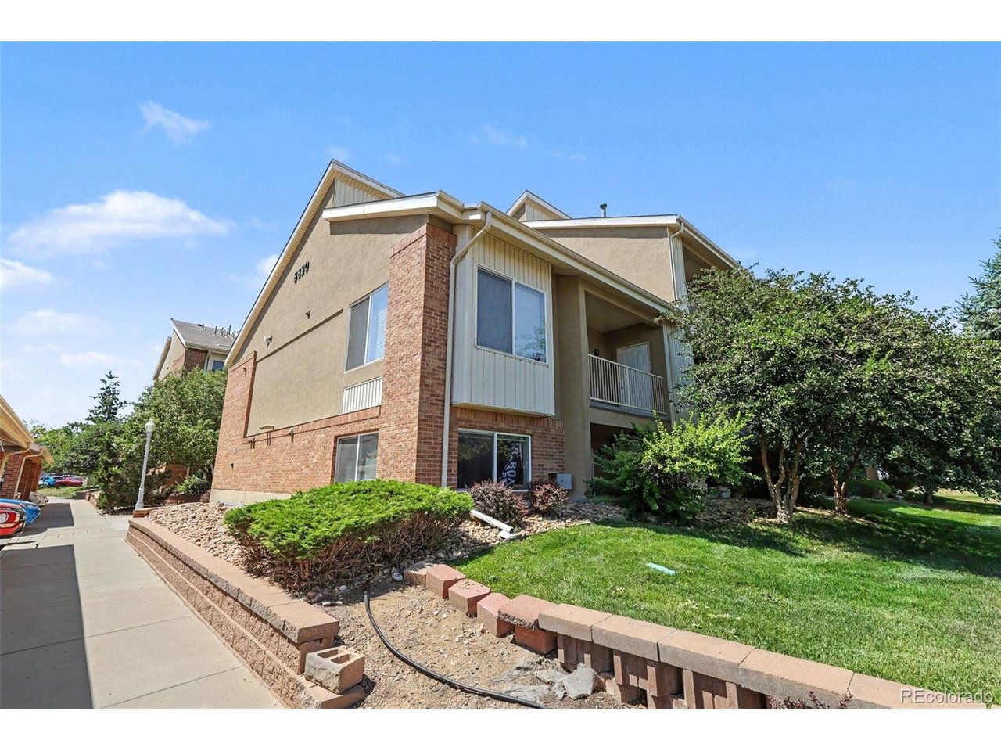
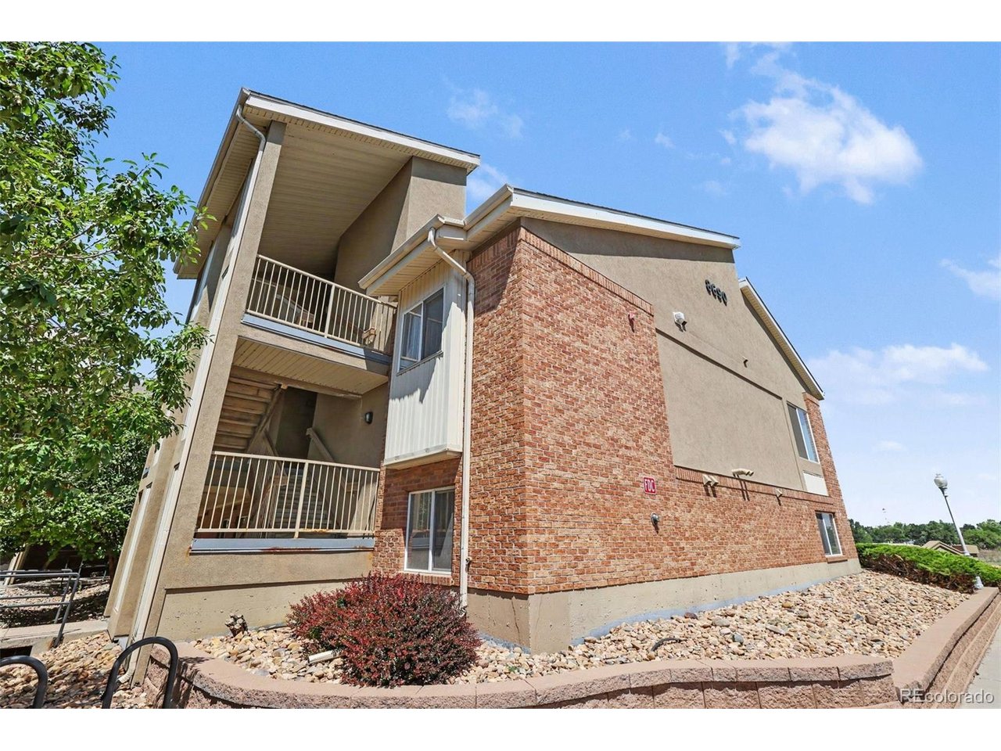
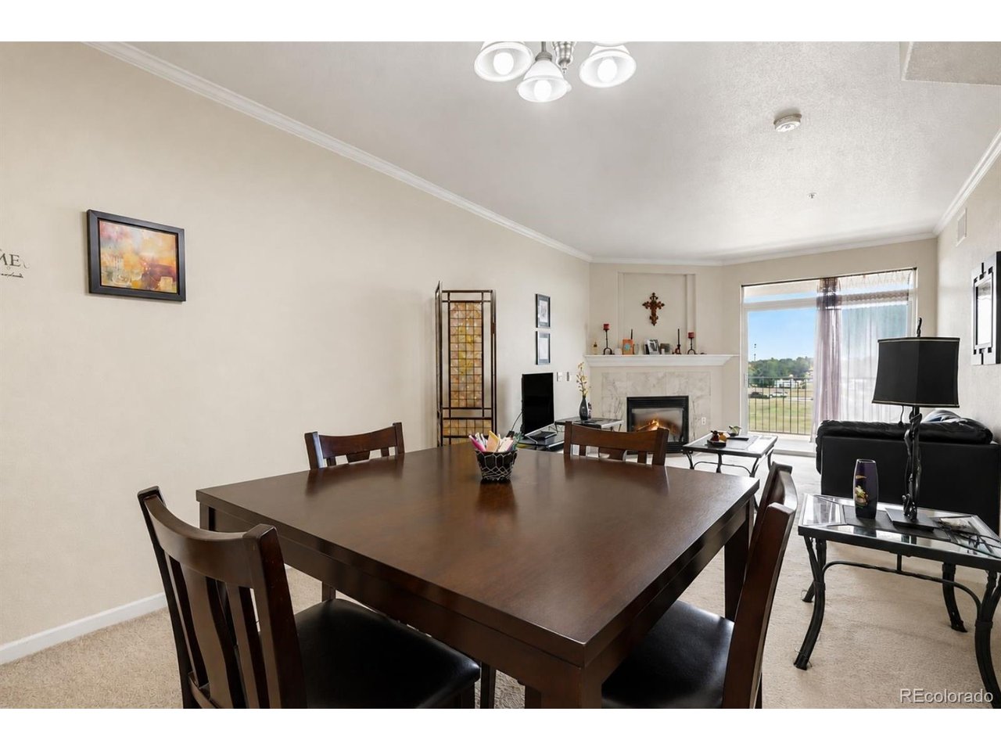
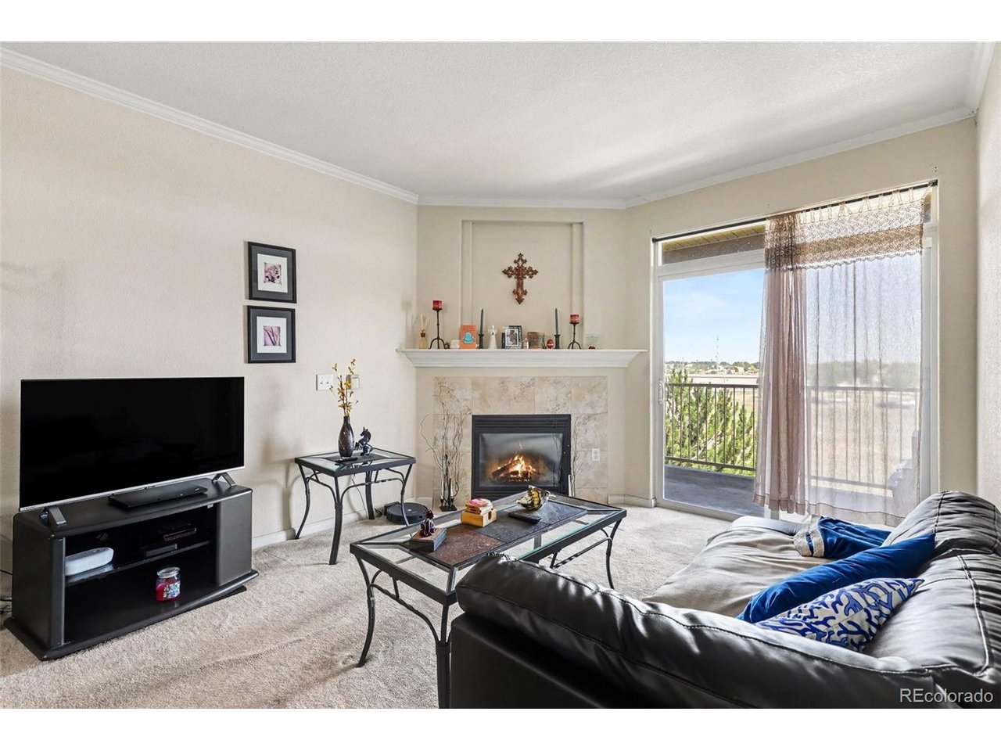
MAJOR PRICE ADJUSTMENT JUST MADE! If you are looking for a great location, modern convenience, and stress-free living, this is it! This strategic location meets equity-building potential in this Westminster condo. Situated perfectly between Denver and Boulder, this single-level home offers a seamless layout featuring a perfectly-sized living area anchored by a cozy gas fireplace-perfect for Colorado winters. The primary suite features a private ensuite bath, while a second full bathroom smoothly accommodates guests. Step out onto your private condo balcony for your morning coffee, or enjoy a hassle-free lifestyle with an inclusive HOA that covers water, sewer, trash, snow removal, and exterior maintenance. Key Updates & Amenities: * Systems: New water heater installed in 2022. * Appliances: All appliances stay, including the in-unit washer and dryer. * Community: Enjoy access to on-site tennis courts, a playground, and green belts. * Growth: Walk or drive minutes to the upcoming Uplands development, bringing new boutiques, coffee shops, and parks to the immediate area. Commuters will love the 20-to-30-minute access to both Downtown Denver and Boulder via US-36 and Highway 287. Whole Foods, local golf courses, and the Butterfly Pavilion are right at your doorstep. Ask about qualified discounted rate options and future zero-lender-fee refinancing. Take the 3D walkthrough now by clicking the Virtual Tour link. Whether you're looking for your next home or your next investment opportunity this one is not to be missed!

$1,663/mo

Est. mortgage payment based on a $250,000 home price.

All estimates are provided by Luxury Presence for informational purposes only. Actual amounts may vary.

Additional information

MLS® ID
4697528

Interior Features

Bedrooms
2
Bathrooms
2
Fireplace
Yes
Cooling
Yes
Heating
Yes
Basement
No

Exterior Features

Lot Size
0.05 Acres

Other Property Details

Taxes
$1,753
Tax Frequency
Annually
Association Fee Frequency
Monthly
Garage
Yes
MLS provider logo

Listings courtesy of Information and Real Estate Services, LLC (IRES) as distributed by MLS GRID

All information deemed reliable but not guaranteed and should be independently verified. All properties are subject to prior sale, change or withdrawal. Neither listing broker(s) nor Windmill Homes shall be responsible for any typographical errors, misinformation, misprints and shall be held totally harmless. Properties displayed may be listed or sold by various participants in the MLS. 

Based on information submitted to the MLS GRID as of 4:30 AM UTC on 10/2/2026. All data is obtained from various sources and may not have been verified by broker or MLS GRID. Supplied Open House Information is subject to change without notice. All information should be independently reviewed and verified for accuracy. Properties may or may not be listed by the office/agent presenting the information.

©2026 Information and Real Estate Services, LLC (IRES). All rights reserved.

DMCA Notice 

Powered by Luxury Presence