Property photo 1
Property photo 2
Property photo 3
Property photo 4
Property photo 5
6 Beds
2 Baths
1,614 sqft

$390,000

1306 4th St, Fort Lupton CO, 80621

Price per sqft$241.64
Built in1985
Property size1,614 sqft
Property typeResidential
Courtesy of NextHome Foundations, Bonnie Sherman Listing Contact: 9703535006

Overview

Active

Listed Aug 4, 2026

Updated 13h ago

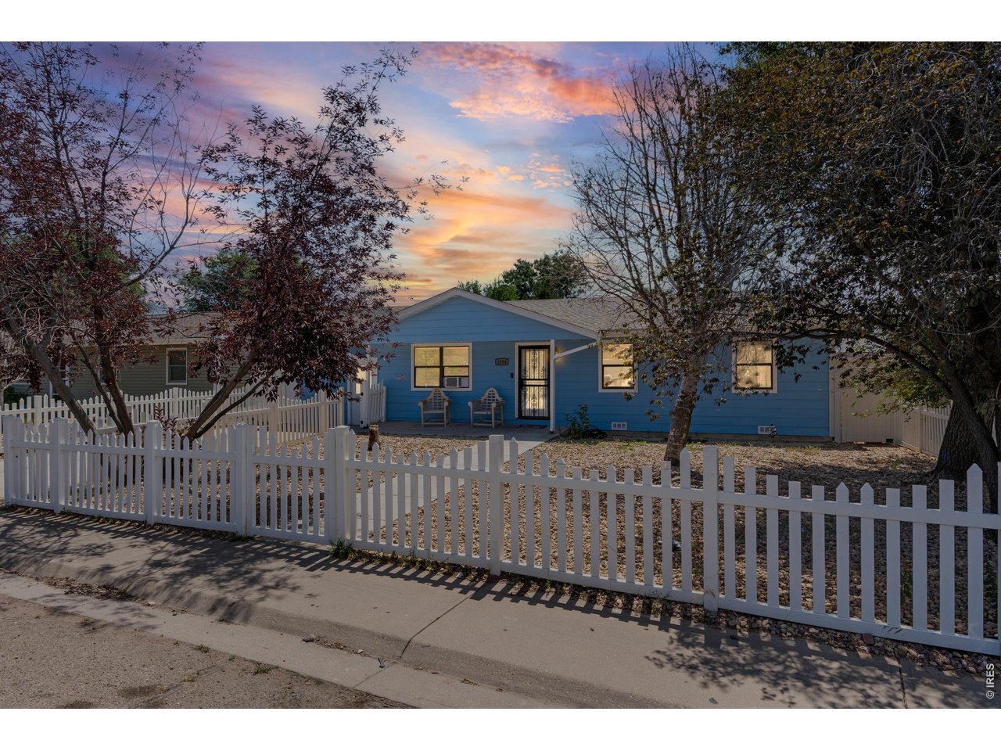
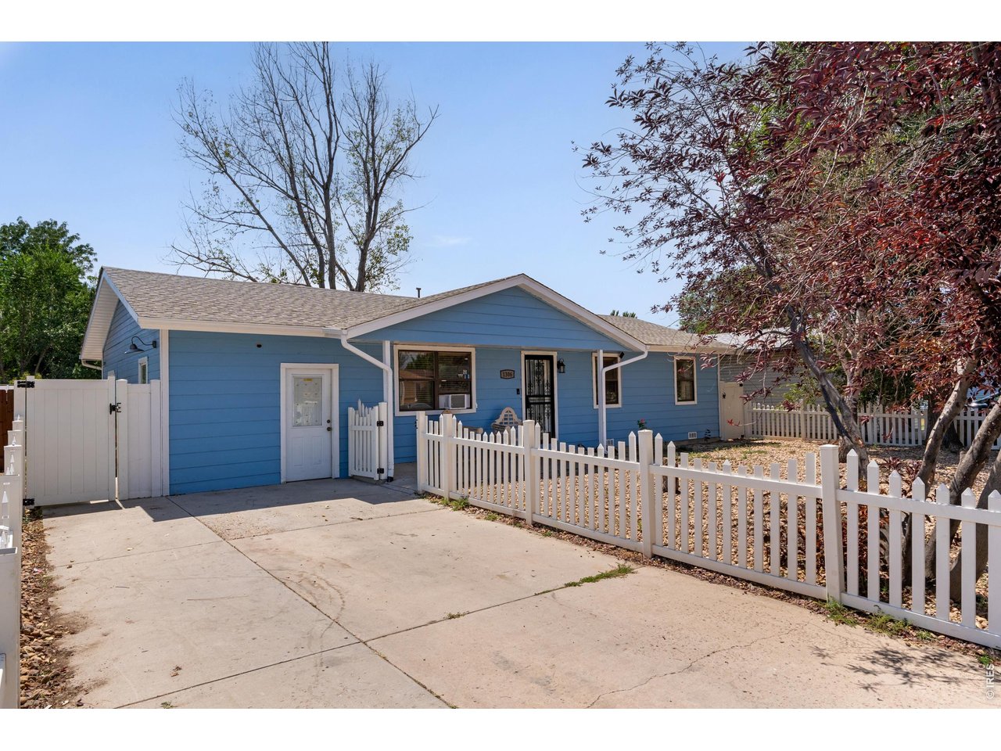
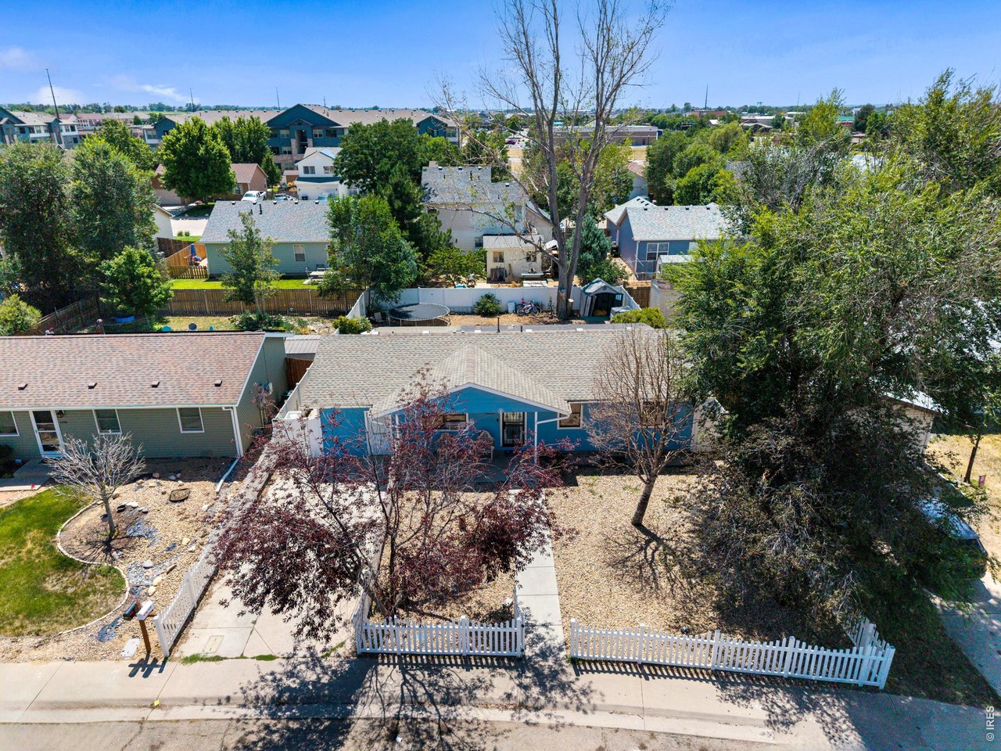
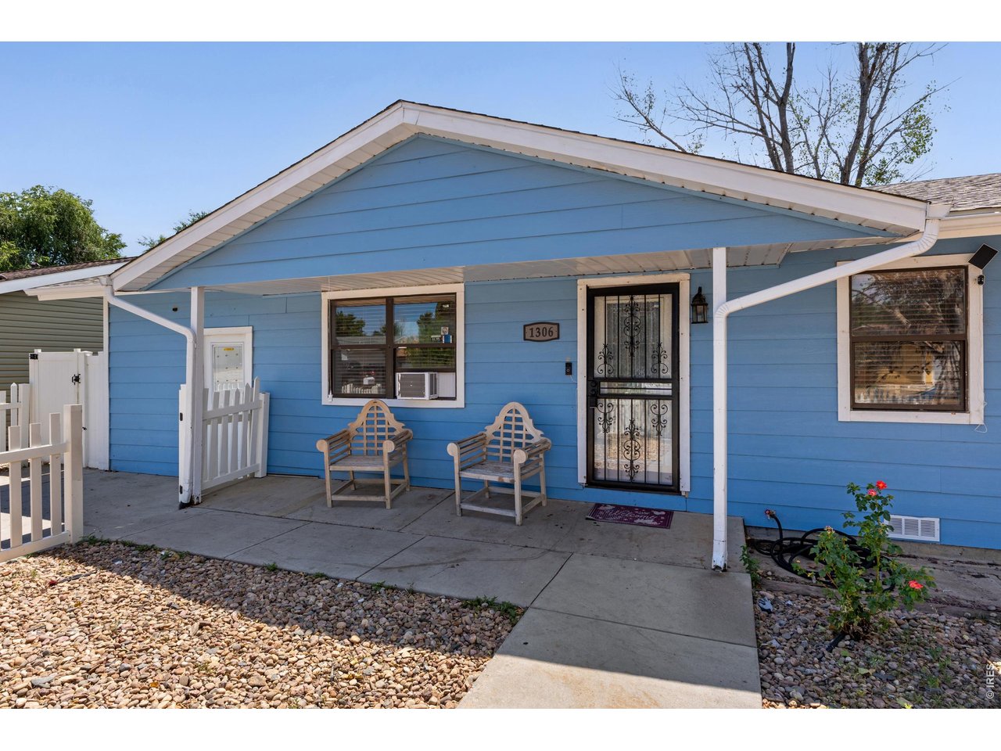
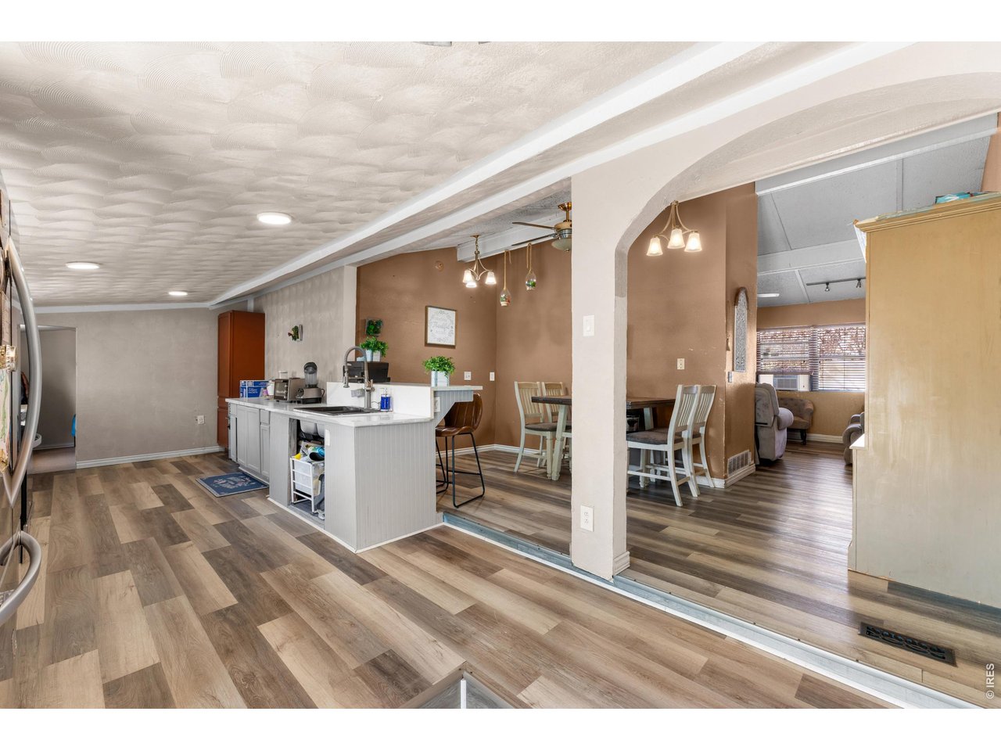
Price reduced $30,000.00. Expanded comfort in the heart of Fort Lupton! Originally built as a cozy 960 sq ft ranch, this home has been thoughtfully expanded to approximately 1,614 sq ft - nearly doubling its size and creating a spacious, flexible layout that fits modern living. Inside, you'll find vaulted ceilings, an open-concept kitchen and dining area, and multiple bonus rooms ideal for a home office, craft space, or guest suite. The kitchen features updated gray cabinetry, durable solid-surface counters, and a breakfast bar that connects seamlessly to the dining area. The primary bedroom offers mirrored closets and warm natural light, while updated flooring throughout adds a fresh, move-in-ready feel. Outside, the cheerful blue exterior and covered front porch welcome you home. Situated on a 6,096 sq ft lot, this property provides room to relax, garden, or entertain while staying close to everything - just minutes from downtown Fort Lupton, local shops, schools, and parks. Commuters will appreciate the quick access to Highways 52 and 85, offering easy routes to Brighton, Greeley, and Denver. Whether you're looking for a centrally located home with character or a spacious ranch with modern updates, 1306 4th Street delivers the best of small-town charm and expanded living. Buying in Fort Lupton just got even more attainable - ask us about how applying with Troy Baldwin at Guild Mortgage could put up to 1% of the total loan amount toward your closing costs. More details available upon request.

$2,595/mo

Est. mortgage payment based on a $390,000 home price.

All estimates are provided by Luxury Presence for informational purposes only. Actual amounts may vary.

Additional information

MLS® ID
1065678

Interior Features

Bedrooms
6
Bathrooms
2
Cooling
Yes
Heating
Yes
Basement
No

Exterior Features

Lot Size
0.14 Acres

Other Property Details

Taxes
$4,895
Tax Frequency
Annually
MLS provider logo

Listings courtesy of Information and Real Estate Services, LLC (IRES) as distributed by MLS GRID

All information deemed reliable but not guaranteed and should be independently verified. All properties are subject to prior sale, change or withdrawal. Neither listing broker(s) nor Windmill Homes shall be responsible for any typographical errors, misinformation, misprints and shall be held totally harmless. Properties displayed may be listed or sold by various participants in the MLS. 

Based on information submitted to the MLS GRID as of 4:08 PM UTC on 10/9/2026. All data is obtained from various sources and may not have been verified by broker or MLS GRID. Supplied Open House Information is subject to change without notice. All information should be independently reviewed and verified for accuracy. Properties may or may not be listed by the office/agent presenting the information.

©2026 Information and Real Estate Services, LLC (IRES). All rights reserved.

DMCA Notice 

Powered by Luxury Presence